
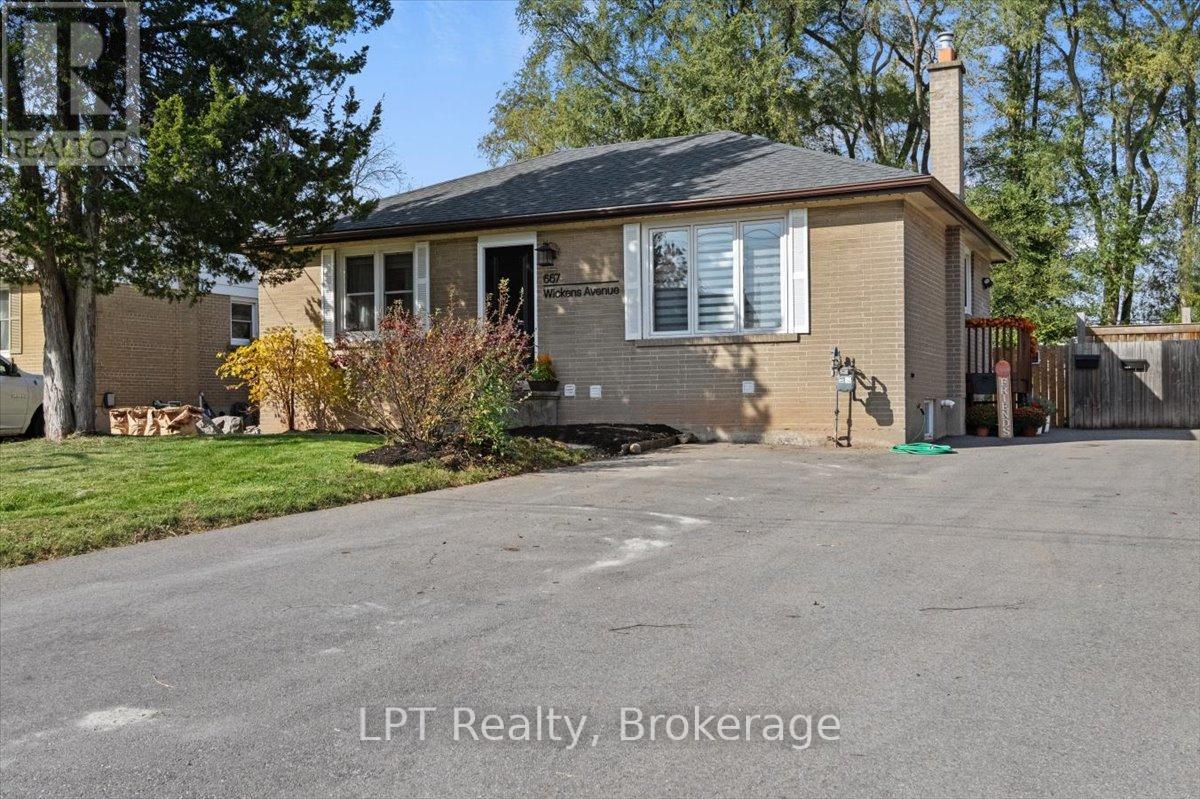
667 Wickens Avenue
Burlington (Lasalle), Ontario
This stunningly renovated home features a spacious open-concept main floor with a chef-inspired kitchen and inviting living area, perfect for entertaining. The upper level offers two generously sized bedrooms, including a beautiful primary bdrm w/ a large closet complete with built-in organizers, along w/ a stylishly updated 3-piece bathroom featuring a w/in shower w/ rain showerhead.The fully legal lower-level apartment, renovated in 2022, is bright&welcoming w/ large egress windows, a galley kitchen, living/dining area, spacious bdrm, & versatile den currently used as storage. Whether you're looking to help offset your mortgage with rental income, accommodate multi-gen living, create the perfect rec room and guest suite, or explore Airbnb potential, this flexible secondary unit offers endless possibilities. Both units feature separate laundry for added convenience and privacy.Situated on an impressively HUGE fenced lot, there's plenty of room to create your dream backyard oasis or potentially build a freestanding garage. Tucked away in a quiet Burlington neighbourhood while remaining minutes from everything, this location offers the perfect balance of tranquility&convenience. Enjoy nearby shopping and dining at Mapleview Centre, scenic waterfront trails&parks including Spencer Smith Park and Brant Street Pier just 4 km away, plus close proximity to Burlington Golf&Country Club. Families and commuters alike will appreciate access to excellent schools, community amenities,&Burlington GO Station only 3.4 km away for easy travel to Toronto and surrounding areas.A rare opportunity to own a beautifully updated home with income potential, flexible living space, and an unbeatable Burlington location. Move in, invest, and enjoy everything this vibrant community has to offer!EXTRAS: Upper Unit currently rented for $2,550/m+util. & Lower Unit currently rented for $1,900/mth+util. Lwr unit lease ends 12/26. Tenant does not intend to renew&may vacate sooner with proper notice. (id:42506)
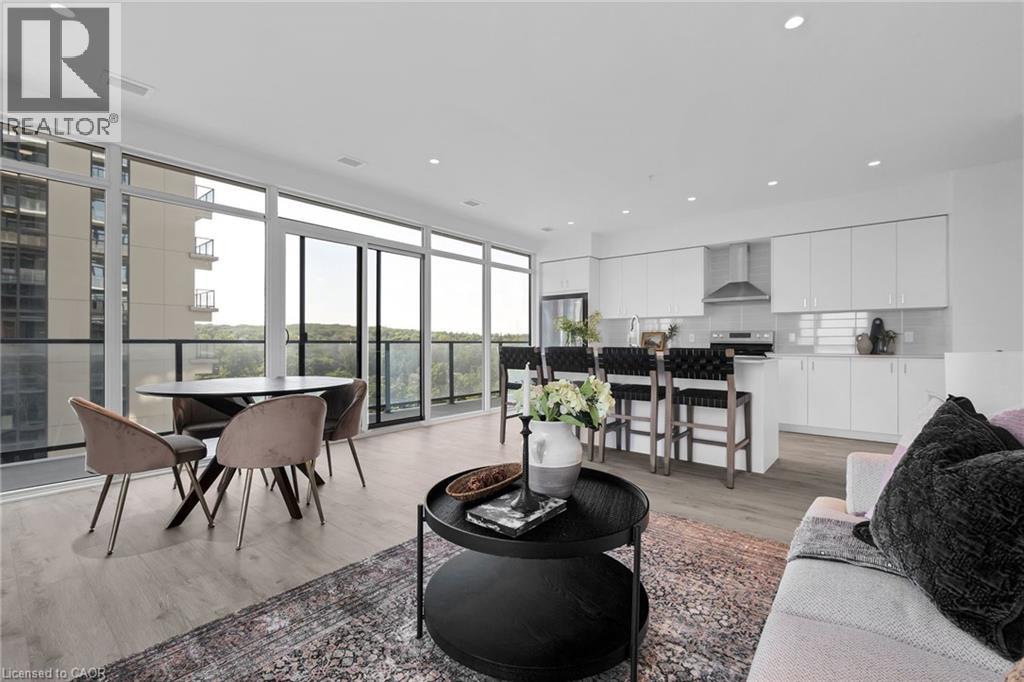
50 Grand Avenue S Unit# 1702
Cambridge, Ontario
2 BED, 2 BATH CONDO UNIT AVAILABLE IN THE HIGHLY SOUGHT-AFTER GASLIGHT DISTRICT! This 1126 sqft residence is nestled in the heart of Cambridge's emerging dining, entertainment, and cultural hub, promising a lifestyle of unparalleled convenience and modern luxury. As you step into this thoughtfully designed unit, you'll be greeted by generous 9-foot ceilings and an open-concept kitchen and dining area equipped with top-of-the-line appliances. Large windows allow natural light to flood the space, bathing the interior in warmth and inviting ambiance. In-suite laundry adds a practical touch, and premium finishes grace every corner of the unit. The open balcony (accessible from both kitchen and one of the bedrooms) is not only spacious but also offers breathtaking panoramic views of the city. For your convenience, this unit comes with an included underground parking spot, providing secure and easy access to your vehicle. Additionally, you'll enjoy exclusive access to the new Gaslight Condos amenities, including an exercise room, games room, study/library, and an expansive outdoor terrace with pergolas, fire pits, and BBQ areas overlooking Gaslight Square. Book your showing today and explore the potential of this beautiful living space. Don't miss this exceptional opportunity to live in one of Cambridge's most vibrant and desirable locations. Step out onto your private balcony and enjoy peaceful morning coffee or evening sunsets from above the city. Residents enjoy access to first-class amenities including a fitness center, rooftop terrace, party room, and concierge service. Just steps from trails, the Grand River, restaurants, cafes, shops, and public transit, this location offers a perfect balance of nature and convenience. Whether you're looking to upsize, downsize, or invest, Unit 1702 delivers modern comfort, a prime location, and an elevated lifestyle. (id:42506)
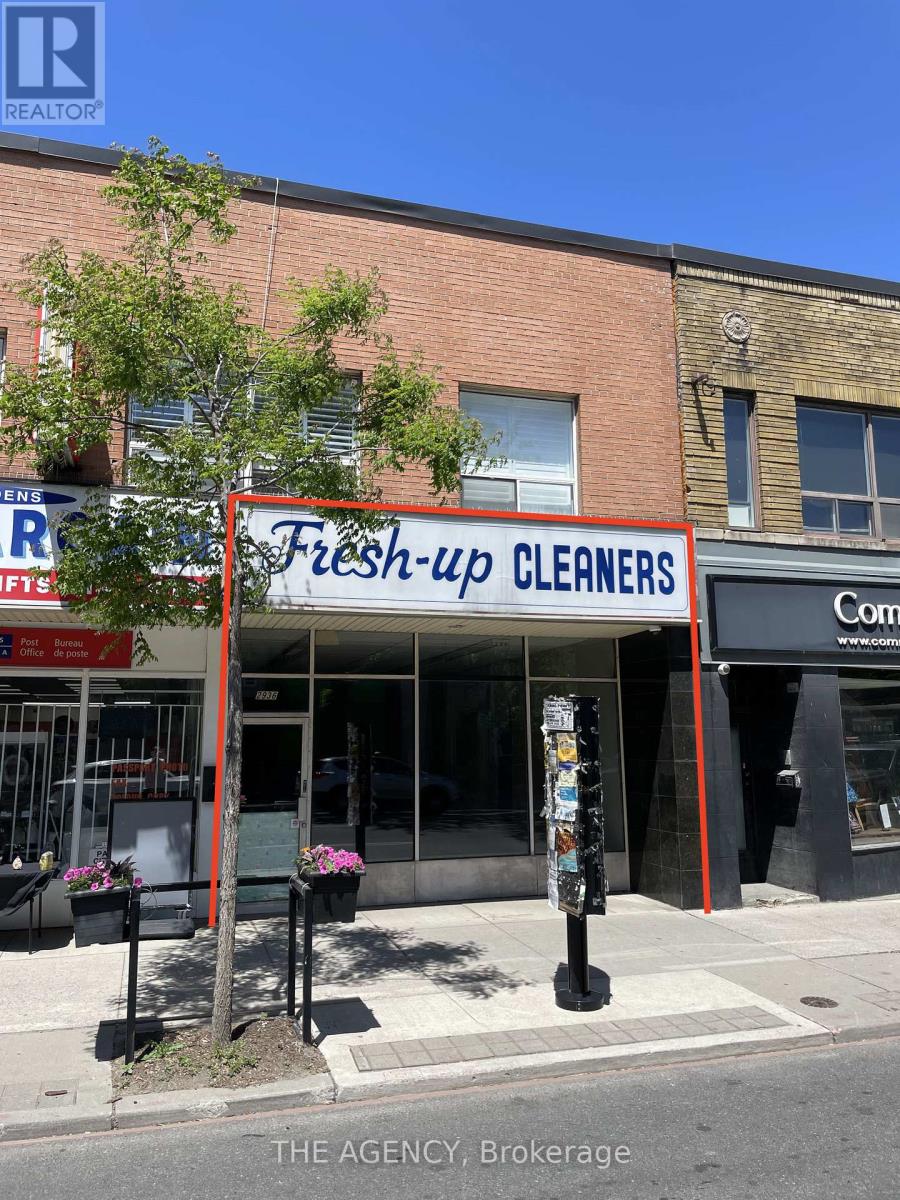
2936 Dundas Street W
Toronto (Junction Area), Ontario
Prime opportunity in The Junction for operators looking to establish or expand their presence in Toronto. Zoning allows for a wide range of uses. Population density in the area is about 25% above city average. Strong year-round foot traffic, high visibility, and a loyal local customer base steps away from The Junction's newest condo development. Surrounded by established boutiques, cafés, restaurants, and service businesses with steady daytime and evening activity. Rapid residential growth in the area continues to increase spending power. Ideal west end location for operators seeking a vibrant, community supported commercial market. Space previously used as a dry cleaner and will require interior improvements, landlord willing to work with tenant on improvement plans. Water is included. The tenant pays for utilities. Gross Monthly Rent: $5,800.00 or ($45.25 PSF). Additional basement space of approximately 1200 sq ft is included for the tenants' use. (id:42506)
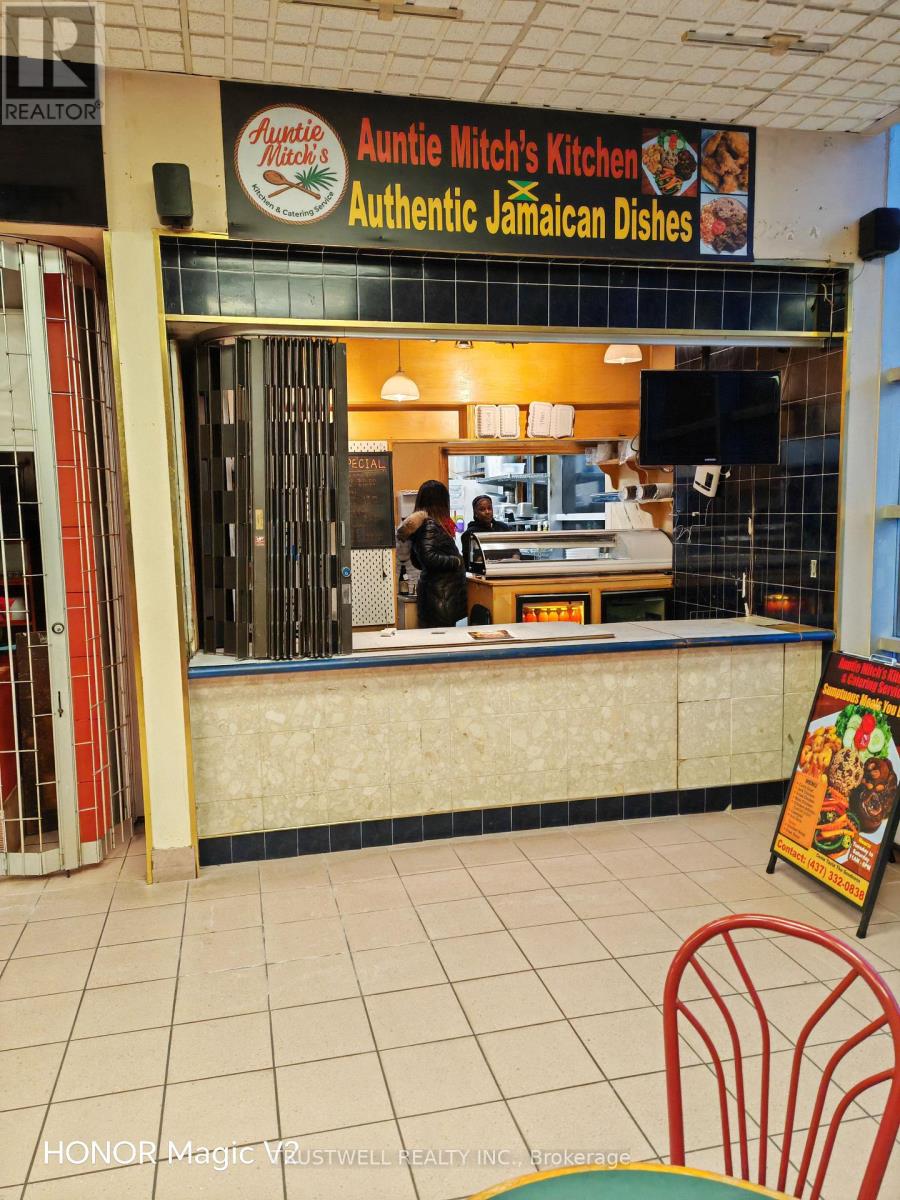
1a - 1550 South Gateway Road
Mississauga (Northeast), Ontario
Busy food court unit at Dixie Park Mall. Great exposure with corner location. Lots of parking next to large post office building. Close to 401/403/410 and public transit, GO station. Minutes from Pearson International Airport. All existing chattels and equipment included as is except those belonging to the Tenant with proof of Purchase invoice provided by the Tenant. For 2025 Tax $273.34/month, Condo Fee $607.96/month, Food Court Fee $930.73/month. (id:42506)
103 - 2300 St Clair Avenue W
Toronto (Junction Area), Ontario
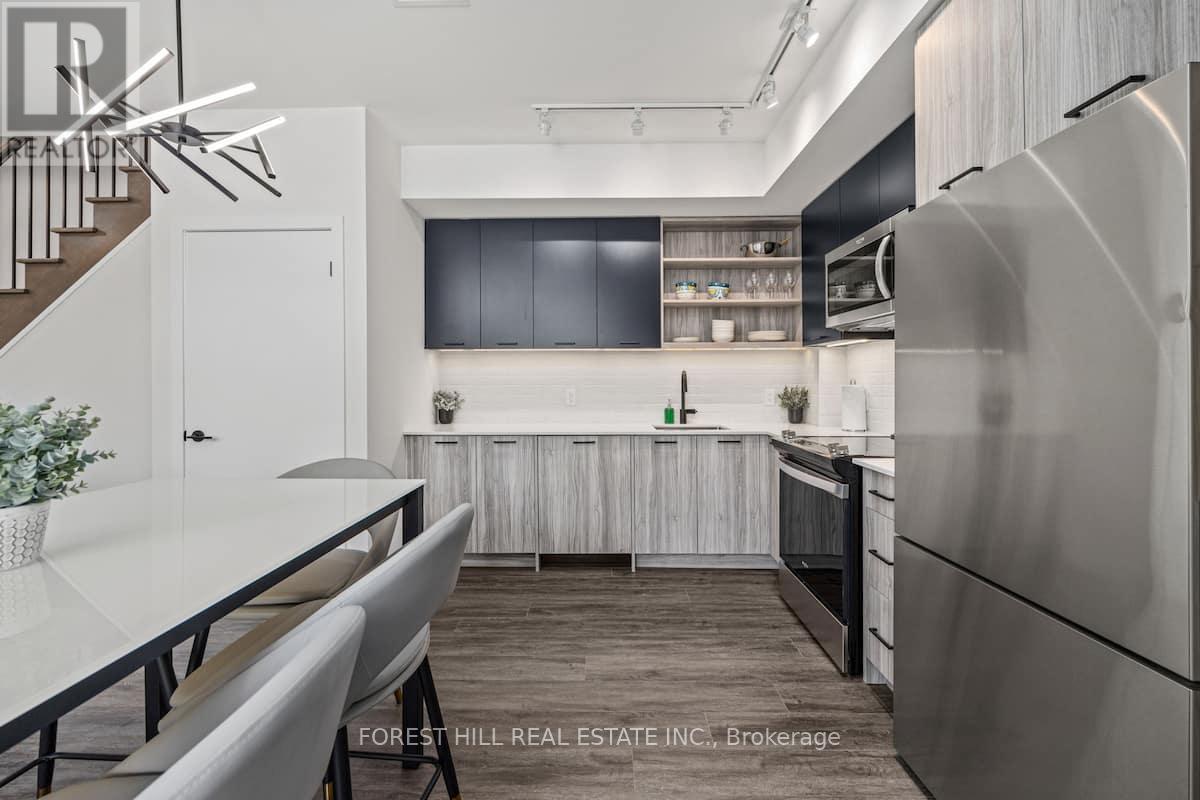
Welcome to a rare ground-level 2-storey townhome offering house-sized living in Toronto's vibrant Stockyards/Junction community. One of the largest layouts in the building, this 3-bedroom plus den residence delivers the space and flexibility that families, investors, and executive tenants are looking for. The bright open-concept main level features 9-ft ceilings, a modern L-shaped kitchen with quartz countertops and stainless steel appliances, and seamless flow to the living and dining areas. Walk out directly to your private east-facing patio, perfect for morning sun or evening entertaining. Upstairs, a generous primary retreat with walk-in closet and ensuite bath, two additional bedrooms, and a flexible den ideal for a home office or guest suite. A main-floor bedroom and powder room add rare versatility for multi-generational living. Complete with in-suite laundry, owned parking, owned locker, and EV charger on-site. Heat and cooling included in maintenance fees. FULLY FURNISHED AND AVAILABLE FOR IMMEDIATE OCCUPANCY. STEPS from Stockyards Village, TTC transit, top-rated schools, parks, and everything that makes the Junction one of Toronto's most sought-after communities. (id:42506)
Bsmnt - 5 Valleyway Drive
Brampton (Credit Valley), Ontario
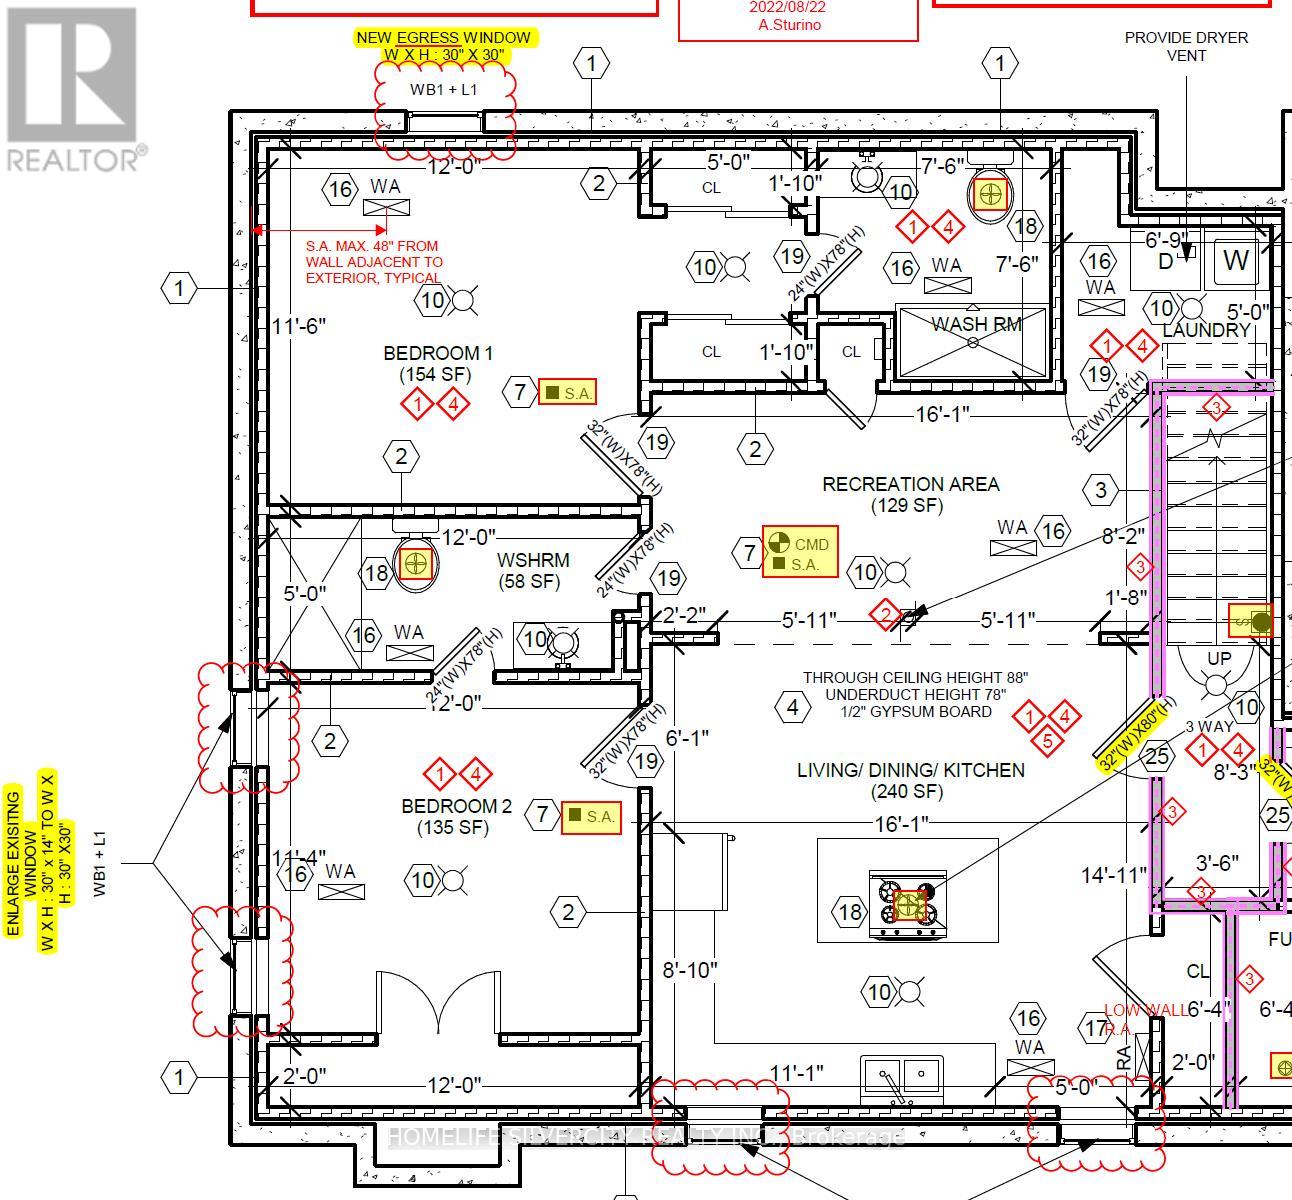
2 Bedroom, 2 washroom Legal Basement Apartment For Rent, Big Windows, High Celling, Open Concept Living, Dining And Gorgeous Kitchen with big island, Big Bedrooms, 1-Car Parking On The Driveway, , Close To Schools, Plazas, Shopping Malls, Parks. Walking Distance To Several Brampton Transit Route, Walking distance to Mt Pleasant GO, Tenants To Pay 30% Of Utilities. (id:42506)
Ph01 - 500 Plains Road E
Burlington (Lasalle), Ontario
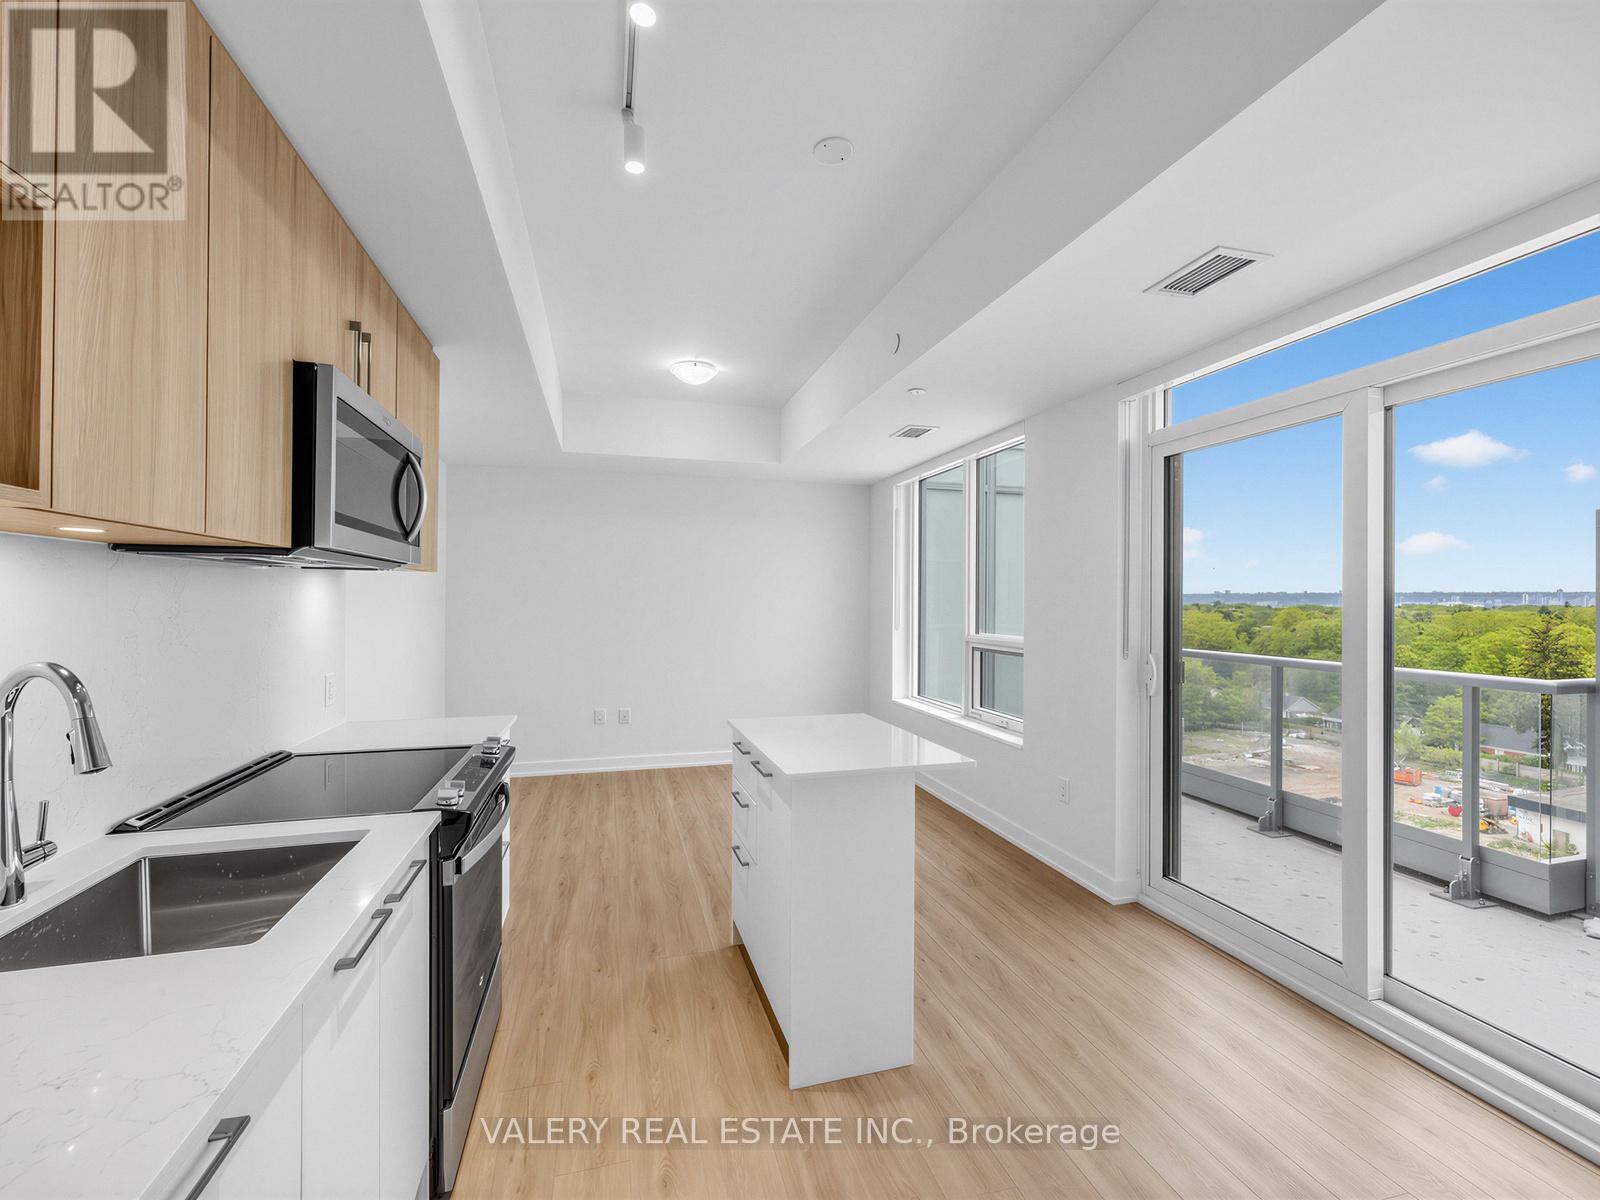
Experience elevated living in Penthouse 1 at Northshore Condos! This brand new, never-lived-in 1 Bedroom + Den suite offers a functional open-concept layout, soaring ceilings, and stunning views. Featuring all-new stainless steel appliances and modern finishes throughout. Residents enjoy premium amenities including a Skyview Lounge and Rooftop Terrace with BBQs, dining areas, and sun cabanas, along with a fitness centre, yoga studio, co-working lounge, boardroom, party room, and chef's kitchen. Pet-friendly building with a convenient dog wash station. Ideally located overlooking the Burlington Golf & Country Club, and just minutes to Burlington Beach, LaSalle Park & Marina, Mapleview Shopping Centre, GO Transit, QEW, and Hwy 403. (id:42506)
522 Ainsworth Drive
Newmarket (Gorham-College Manor), Ontario
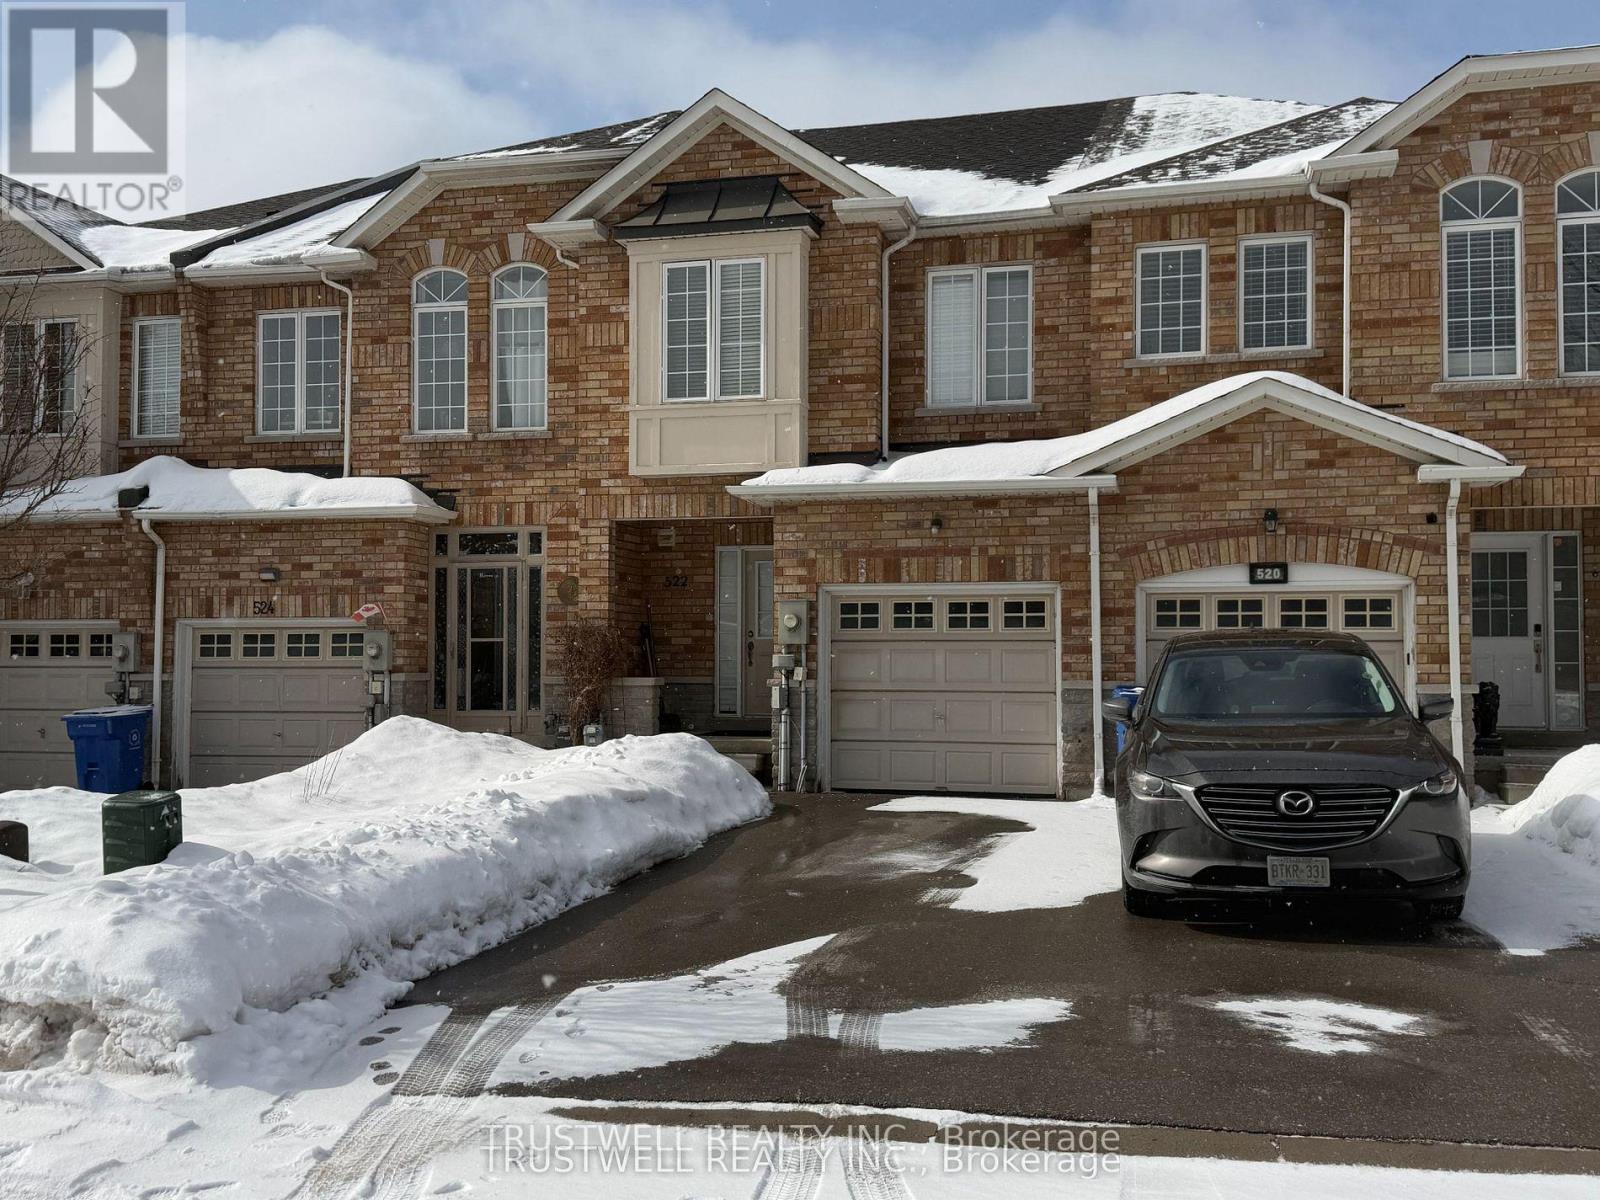
Welcome to 522 Ainsworth Dr - A well located Freehold Townhome conveniently located near bayview and mulock. This bright and welcoming 3-bedroom, freehold townhouse offers comfortable family living in one of Newmarket's established communities. Enjoy well-designed living space with functional flow and plenty of natural light throughout. The property is ideal for first-time buyers, growing families or investors seeking quality homes in a strong performing area.Prime Location & Desirable Community Situated in the heart of Newmarket, this home is close to parks, schools, transit and everyday conveniences. Newmarket is known for its balanced lifestyle and strong sense of community. The town blends urban amenities with suburban charm - from boutique shops and cafes to lush parkland and active recreation options. Residents enjoy easy access to Fairy Lake, Main Street and a variety of year-round community events. Roof '23, HWT '24, Furnace '24 (id:42506)
1002 - 30 Upper Mall Way
Vaughan (Brownridge), Ontario
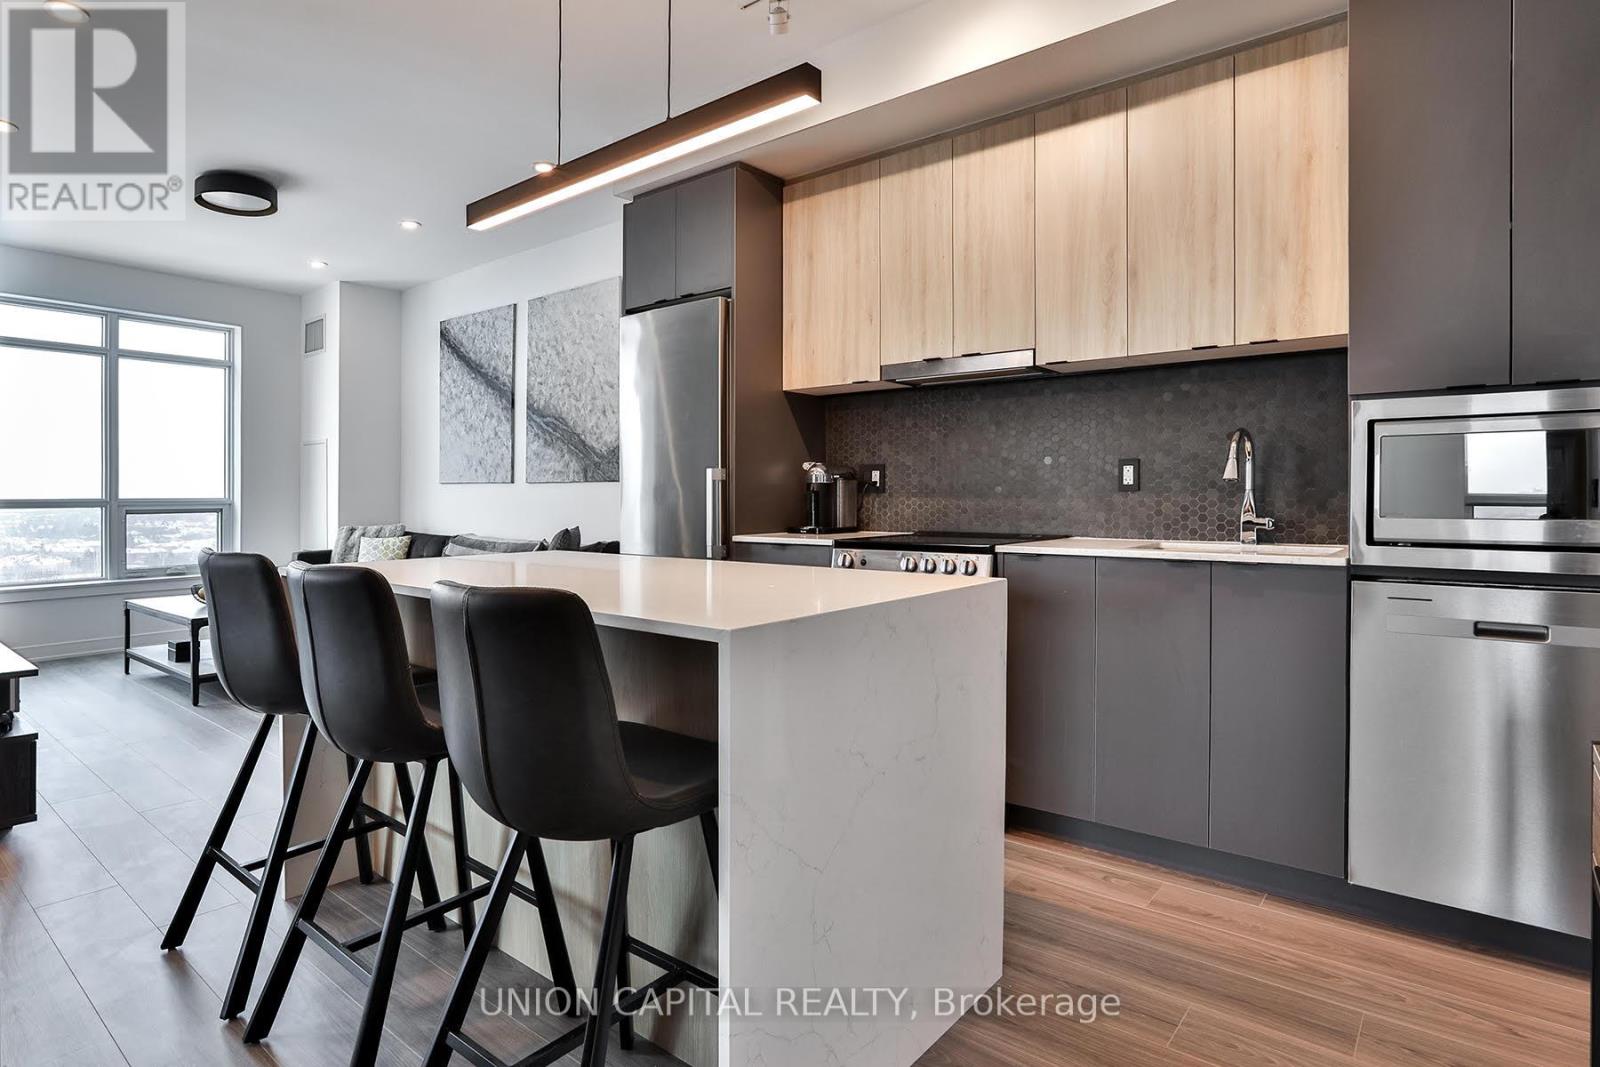
Welcome to this stunning 2 Bed, 2 Bath condo at 30 Upper Mall Way - just steps from Promenade Shopping Centre at Bathurst & Centre. This beautifully upgraded unit truly stands out. Featuring premium builder finishes including a MODERN backsplash, POT LIGHTS throughout (a RARE feature built into the concrete), FRAMELESS glass shower, and a SLEEK mirrored hallway closet - every detail has been thoughtfully designed. Even more impressive are the CUSTOM seller upgrades: a gorgeous BUILT-IN ISLAND, stylish wall paneling, UPGRADED LIGHTING fixtures, SMART LIGHT switches, elegant door handles, and BLACKOUT BLINDS in both bedrooms (with remote control in the primary). You won't find this in any other unit! The building itself also offers premium amenities including 24/7 concierge, roof terrace, exercise space, party room, billiards room, golf simulator, pet wash, guest suites and more. Enjoy the perfect blend of urban convenience and suburban comfort - all in one exceptional space. (id:42506)
1708 Arborwood Drive
Oshawa (Taunton), Ontario
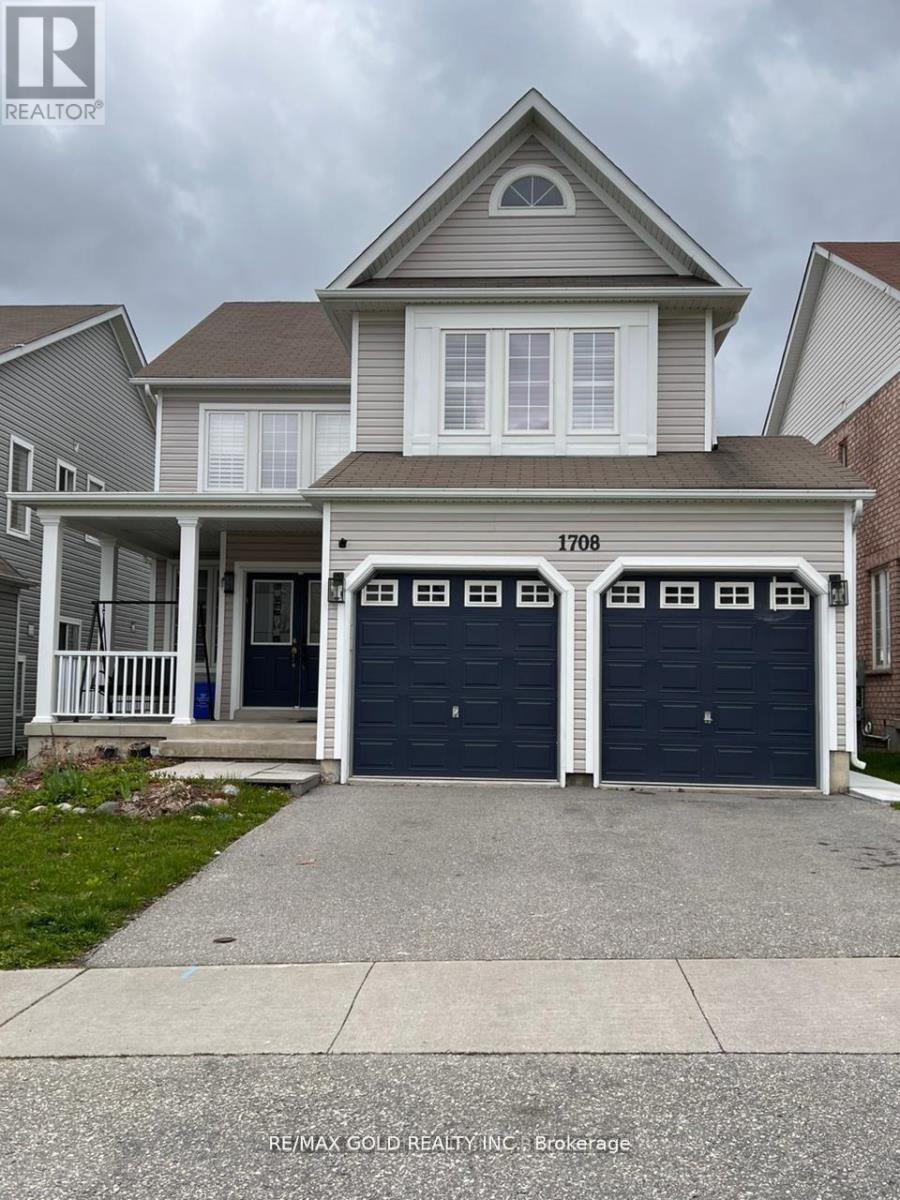
Newer Bright Walkout Basement Apartment Includes Spacious 2 Bedrooms, 1 Full Washrooms, Family Rooms And Separate Laundry. Vinyl Main Floor And Ceramic Tiles In Basement. Stainless Steel Appliances, New Specious Kitchen, Pot Lights, Big Windows. Newer Separate Laundry,1 Parking Spots Included. No Pets Preferred And Non-Smokers Please. Looking For Aaa Tenants W/ Small Family. Tenant Share 25% All Utilities. (id:42506)
1308 - 1606 Charles Street
Whitby (Port Whitby), Ontario
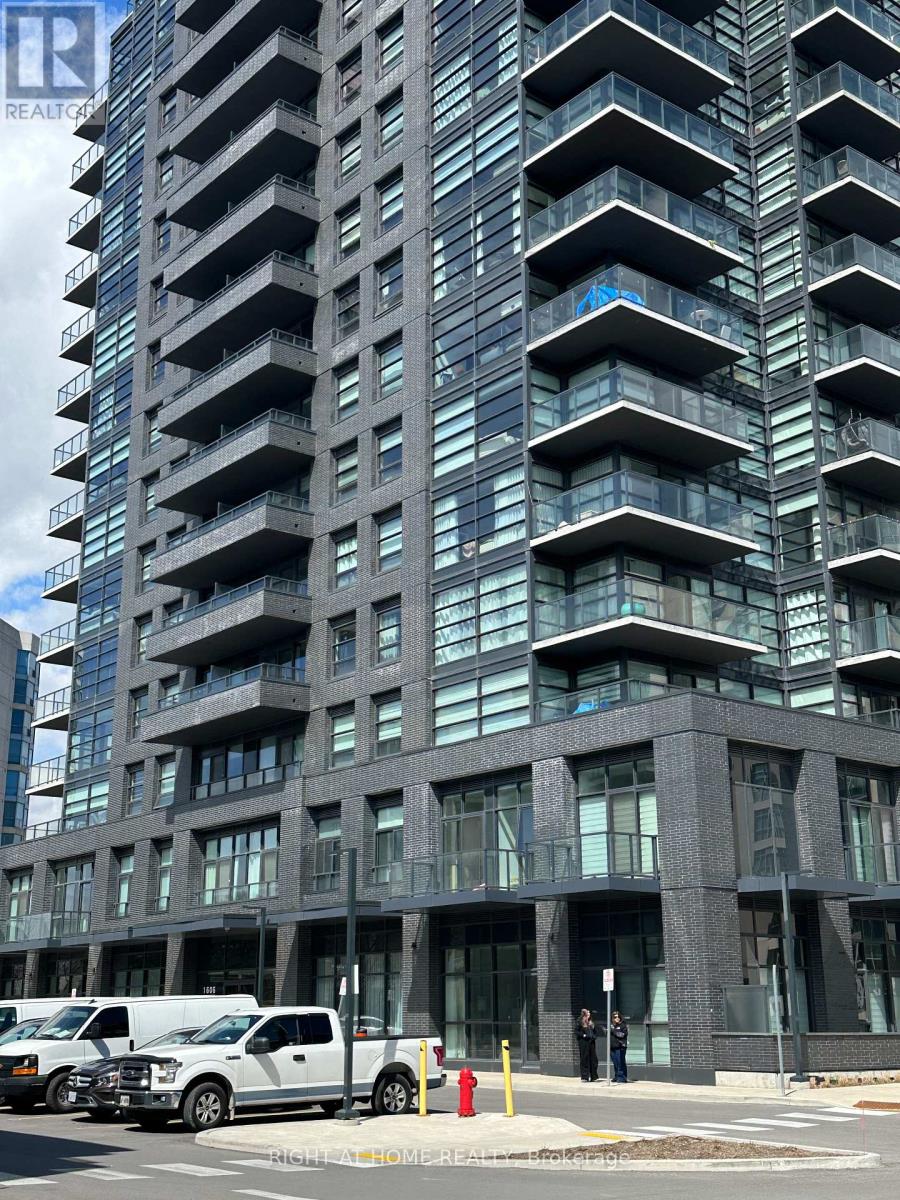
Indulge in an elevated Lakeside living in this beautiful 2 bedroom residence at The Landing Condos Whitby Harbour. Steps away from the Marina and scenic walking trails, this Waterfront address offers a lifestyle defined by both natural beauty and urban accessibility. This open concept suite offers captivating lake views transforming your living room into a private retreat. The spacious primary bedroom offers a redefined sanctuary with expansive windows that bring in abundant natural light. The second bedroom provides versatility for guests, a home office or a stylish personal retreat. To maintain a modern and stylish aesthetic, many upgrades have been made in this apartment. This building offers 24-hour Concierge, Semiprivate Workspaces, Patio and Lounge Area, Courtyards, BBQ Stations and a Party Room. Designed for an active lifestyle, there is a Fitness Center and a Yoga Studio. For resident's convenience, there is a Dog Wash, Bike Repair & Wash Station. Minutes away from Whitby GO Station, Highway 401, 407, 418. Enjoy unbeatable convenience with local dining, shopping and entertainment. (id:42506)
112 - 121 Lower Sherbourne Street
Toronto (Waterfront Communities), Ontario
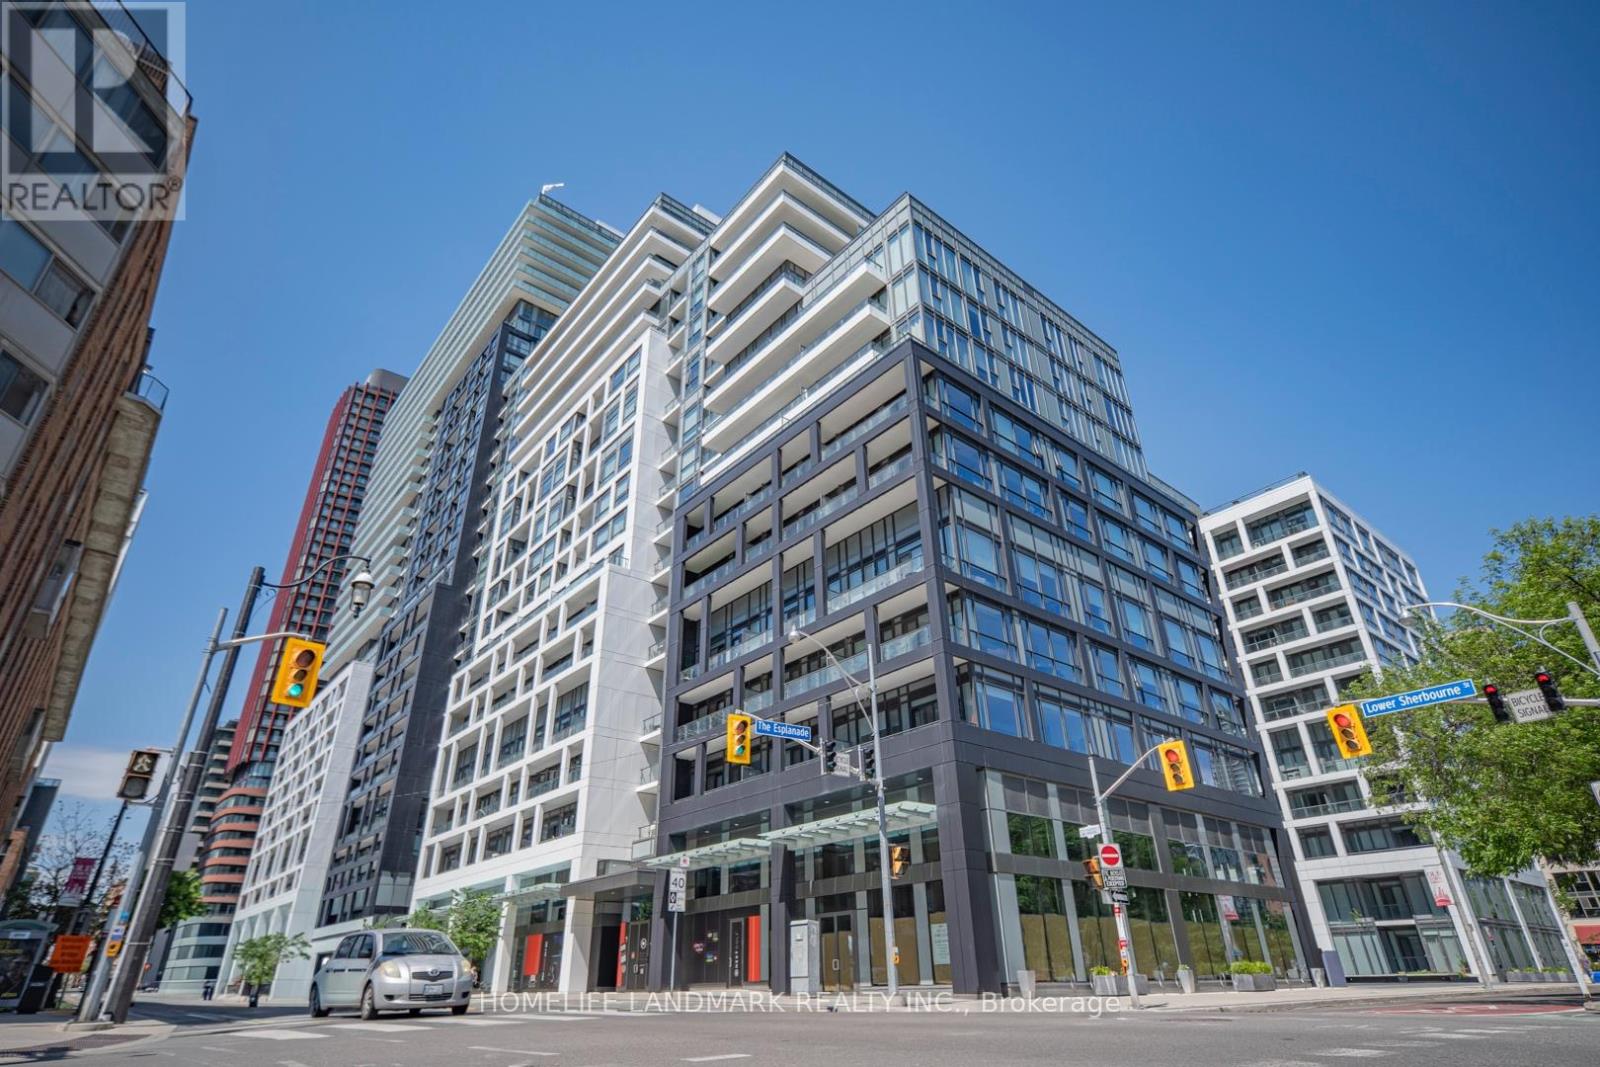
Rare Two-Level Townhome At Downtown Toronto Time & Space Condos! This Bright And Spacious 1095sf, 9ft Ceiling, 2 + Den, 2.5 Bath Residence Offers The Perfect Blend Of Condo Convenience And Townhouse Living. Functional Open-Concept Layout Featuring Floor-To-Ceiling Windows, Modern Finishes, Contemporary Kitchen With Integrated Appliances, And Generous Living & Dining Space Ideal For Daily Living And Entertaining. Steps To TTC, St. Lawrence Market, Distillery District, Waterfront, Financial District, Restaurants, Parks And Everyday Conveniences. Residents Enjoy Access To Exceptional Building Amenities Including Fitness Centre, Outdoor Pool, Party Room, Yoga Studio, Rooftop Terrace And More. One Parking Spot Included. (id:42506)