
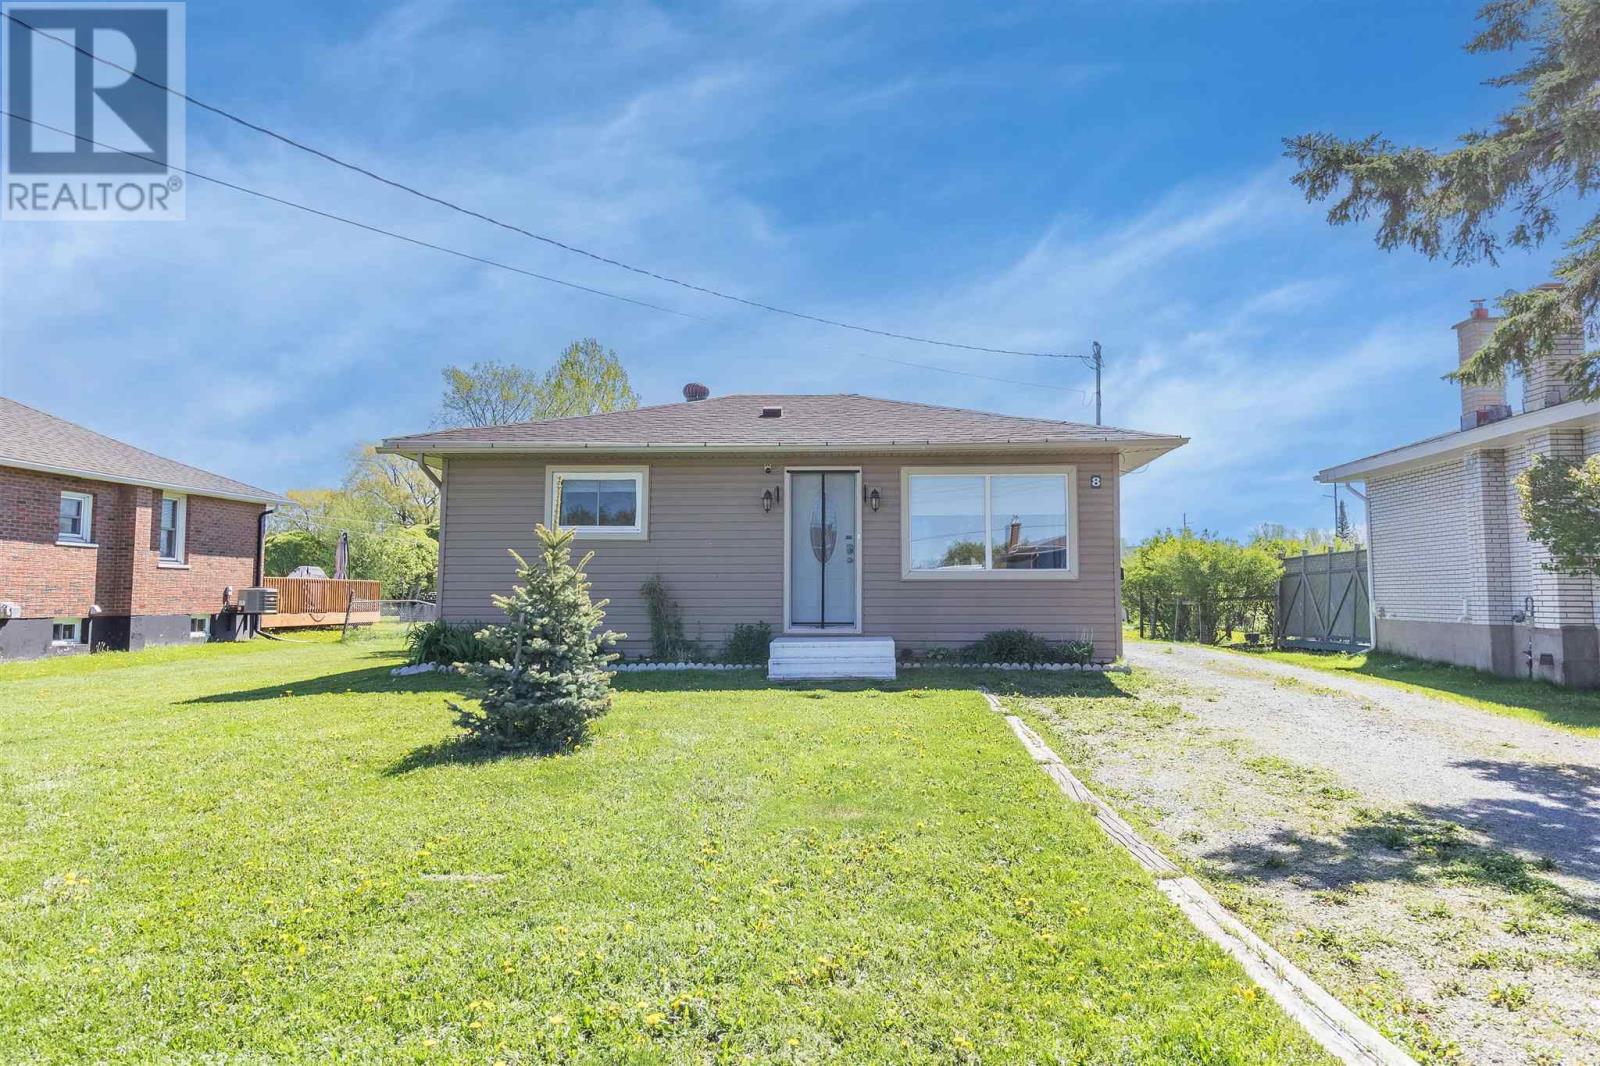
8 Dawson Ave
Sault Ste. Marie, Ontario
Welcome to this adorable, move-in-ready home nestled on a quiet cul-de-sac. Featuring 2 bedrooms and 1 bathroom, this home has been thoughtfully updated throughout. Situated on a large, deep lot, there is plenty of space to enjoy outdoor living, gardening, or future possibilities. Perfect for first-time home buyers, downsizers, or anyone seeking the convenience of one-level living, this turnkey home is ready for you to unpack and enjoy. Don't miss your opportunity to own this beautifully maintained property in a peaceful, family-friendly neighbourhood. Call your favourite REALTOR® to set up your private showing! (id:42506)
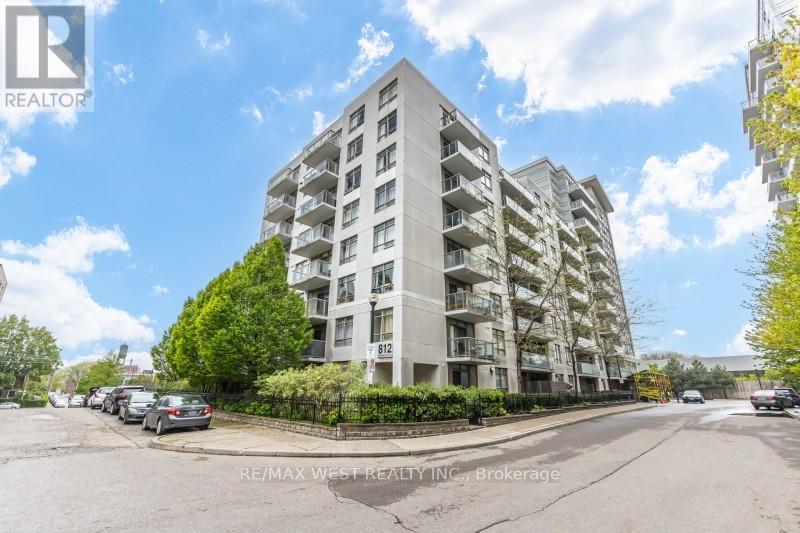
704 - 812 Lansdowne Avenue
Toronto (Dovercourt-Wallace Emerson-Junction), Ontario
Welcome to 812 Lansdowne Ave, your bright, modern escape in Toronto's ever-evolving West End - the kind of place where you can sip a single-origin pour-over while watching the city hum below. This thoughtfully designed unit serves up an open-concept layout with oversized windows that flood the space with natural light and frame those perfectly imperfect urban views. The sleek, minimalist kitchen flows right into the hosting vinyl-listening nights or low-key dinner hangs. Step out onto your balcony for fresh air. skyline vibes, and maybe a moment of existential reflection. The bedroom is cozy yet functional, with clean lines and modern finishes that keep things effortlessly cool. You're living and dining area, making it ideal forsteps from transit, indie cafés, local shops, parks, and all the neighbourhood gems that make this pocket of the city feel like its own creative ecosystem. Ideally situated, TTC, GO, and UP Express taking you to Union Station in 7 minutes and Pearson Airport in a jiffy - because convenience is the new luxury. A perfect fit for first-time buyers, creatives, professionals, or investors looking for a turnkey spot with personality (id:42506)
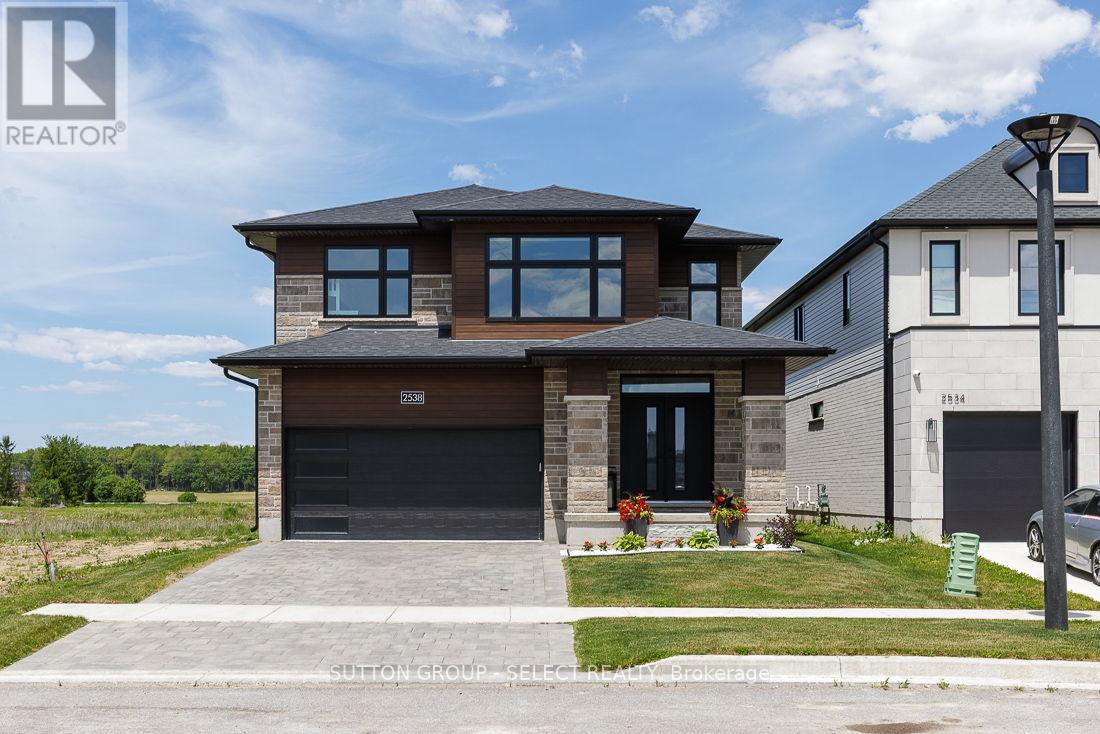
2538 Buroak Drive
London North (North S), Ontario
Welcome to this exceptional move-in-ready home in the highly sought-after Fox Hollow conununity of Hyde Park-one of North London's most desirable family neighborhoods. Situated on a premium lot backing onto the proposed future site of a new high school and featuring beautifully landscaped grounds, this home offers the perfect combination of luxury, convenience, and long-term value.Designed with modern family living in mind, this meticulously maintained home features 9-foot ceilings on the main floor, abundant natural light through oversized windows, hardwood flooring throughout, custom blinds, and premium finishes at every turn. The upgraded kitchen showcases elegant cabinetry, quartz countertops, stainless steel appliances, and ample space for both everyday living and entertaining.Upstairs, you'll find three spacious bedrooms, including an oversized primary retreat complete with a tray ceiling, custom walk-in closet, and luxurious ensuite featuring a soaker tub.Every detail has been thoughtfully upgraded, including custom closet systems and a professionally designed mudroom bench package valued at over $20,000.Step outside to a newly built oversized deck, perfect for hosting family gatherings and summer entertaining. Additional features include quartz surfaces throughout the home, an Energy Star certification, a pre-wired EV charger in the garage, and a professionally finished epoxy garage floor.The location is second to none-just steps from Sir Arthur Currie Public School, Foxfield District Park, and within the boundaries of some of London's most sought-after schools. Enjoy quick access to Sunningdale Golf & Country Club, Western University, University Hospital, Masonville Place, shopping, dining, and all the amenities Hyde Park has to offer.A rare opportunity to own a turnkey home where every upgrade has already been completed and every detail has been perfected. Simply move in and enjoy. (id:42506)
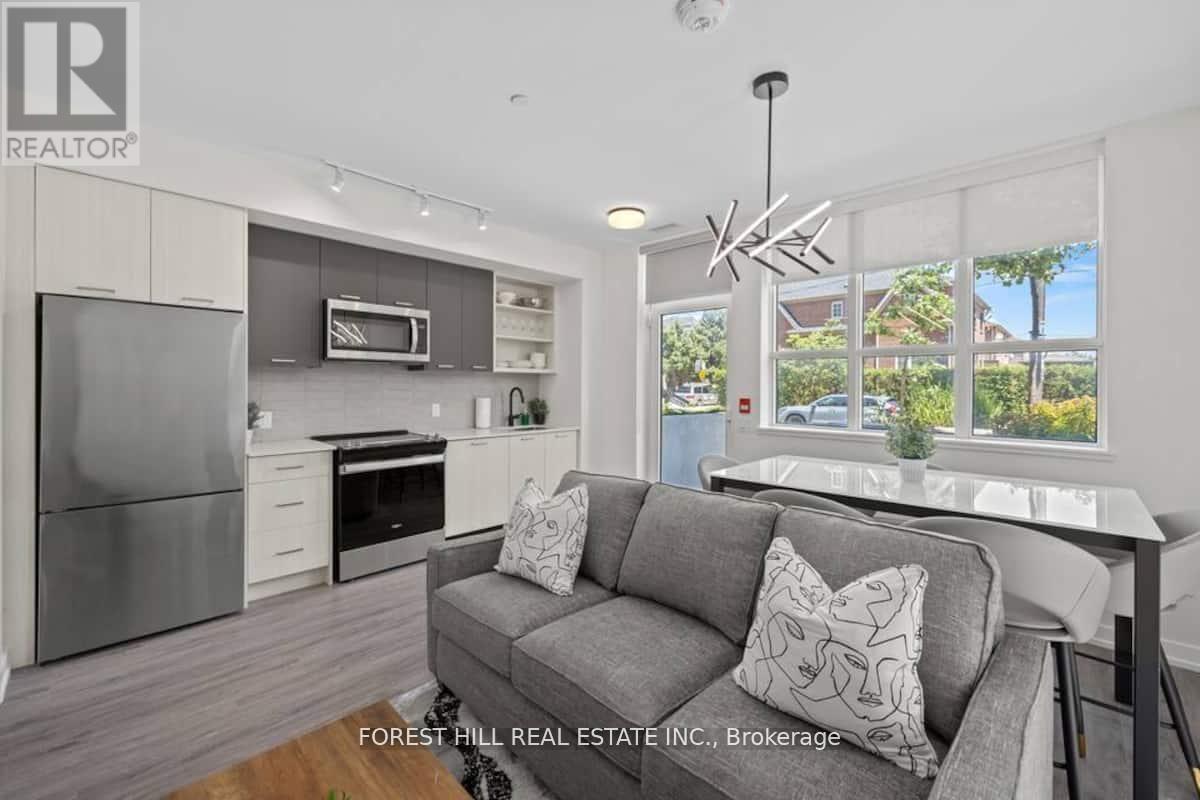
101 - 2300 St Clair Avenue W
Toronto (Junction Area), Ontario
FULLY FURNISHED 3-BEDROOM TOWNHOME | TURNKEY LIVING IN THE STOCKYARDS Rarely offered and fully furnished, this spacious ground-level 2-storey townhome offers approximately 1,130 sq ft of stylish living in one of West Toronto's fastest-growing neighbourhoods. Designed for today's lifestyle, the functional layout features 3 bedrooms, 3 bathrooms, and a versatile upper-level den perfect for a home office, study area or guest space.The contemporary kitchen showcases quartz countertops, stainless steel appliances and modern finishes, while the south-facing exposure fills the home with natural light throughout the day. Complete with underground parking, locker and in-suite laundry, this residence presents a turnkey opportunity for families, professionals or investors seeking immediate rental potential. Enjoy access to concierge services, fitness facilities, rooftop terrace, BBQ, EV charging, Bike Storage and visitor parking. Steps to Stockyards Village, The Junction, TTC transit, cafés, restaurants and everyday conveniences. ***Move-in ready for families, professionals, or investors seeking immediate rental income.*** (id:42506)
2120 4th Avenue W
Owen Sound, Ontario
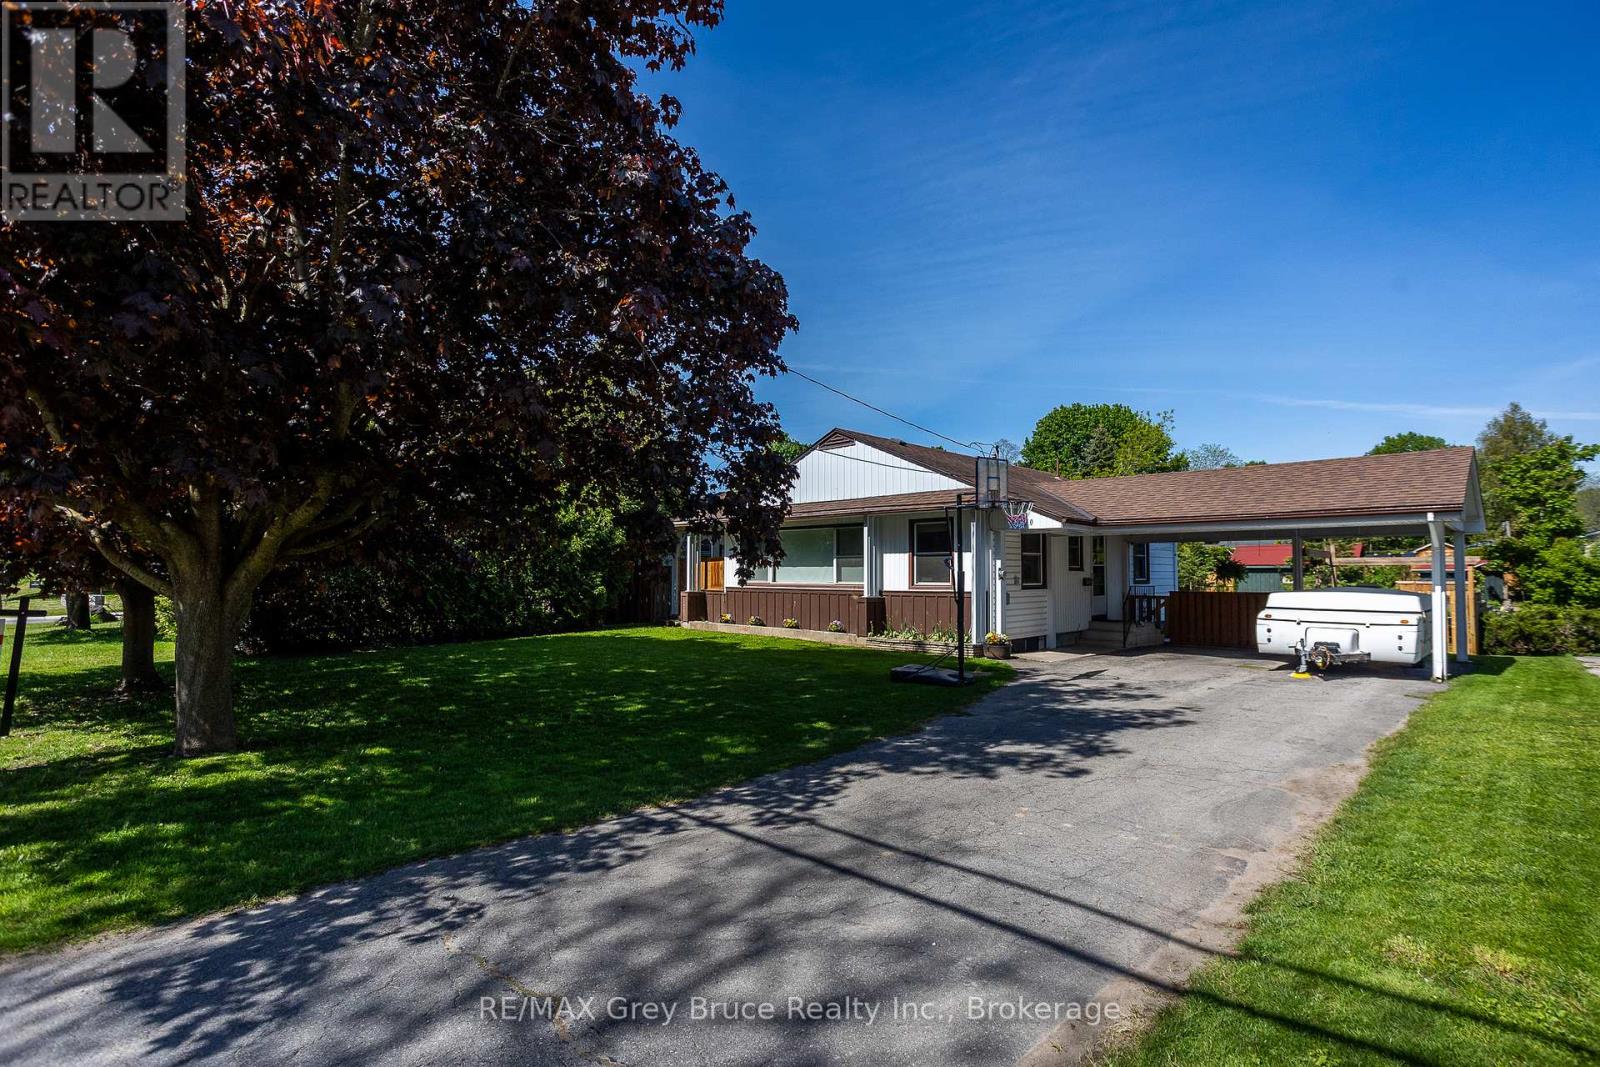
Welcome to this inviting 3-bedroom bungalow, with awesome outdoor space for everyday living and entertaining. The refreshed kitchen features a stylish new coffee bar-perfect for your morning routine-while the bright living room boasts oversized windows that flood the space with natural light, along with a cozy gas fireplace to keep things warm and toasty all winter. Step out from the living room onto a charming covered porch, ideal for relaxing, rain or shine. Outside, you'll find a huge fully fenced yard and an expansive deck-perfect for hosting, kids, or pets. The basement has huge potential and with a bit of finishing adds extra living space, giving you flexibility for a family hangout, home office, or hobby area. Complete with a convenient carport, this home blends comfort and practicality in a great package. All this is just a short walk to Kelso Beach and Nawash Park and close to all the amenities Owen Sound has to offer! (id:42506)
1981 Tiny Beaches Road S
Tiny, Ontario
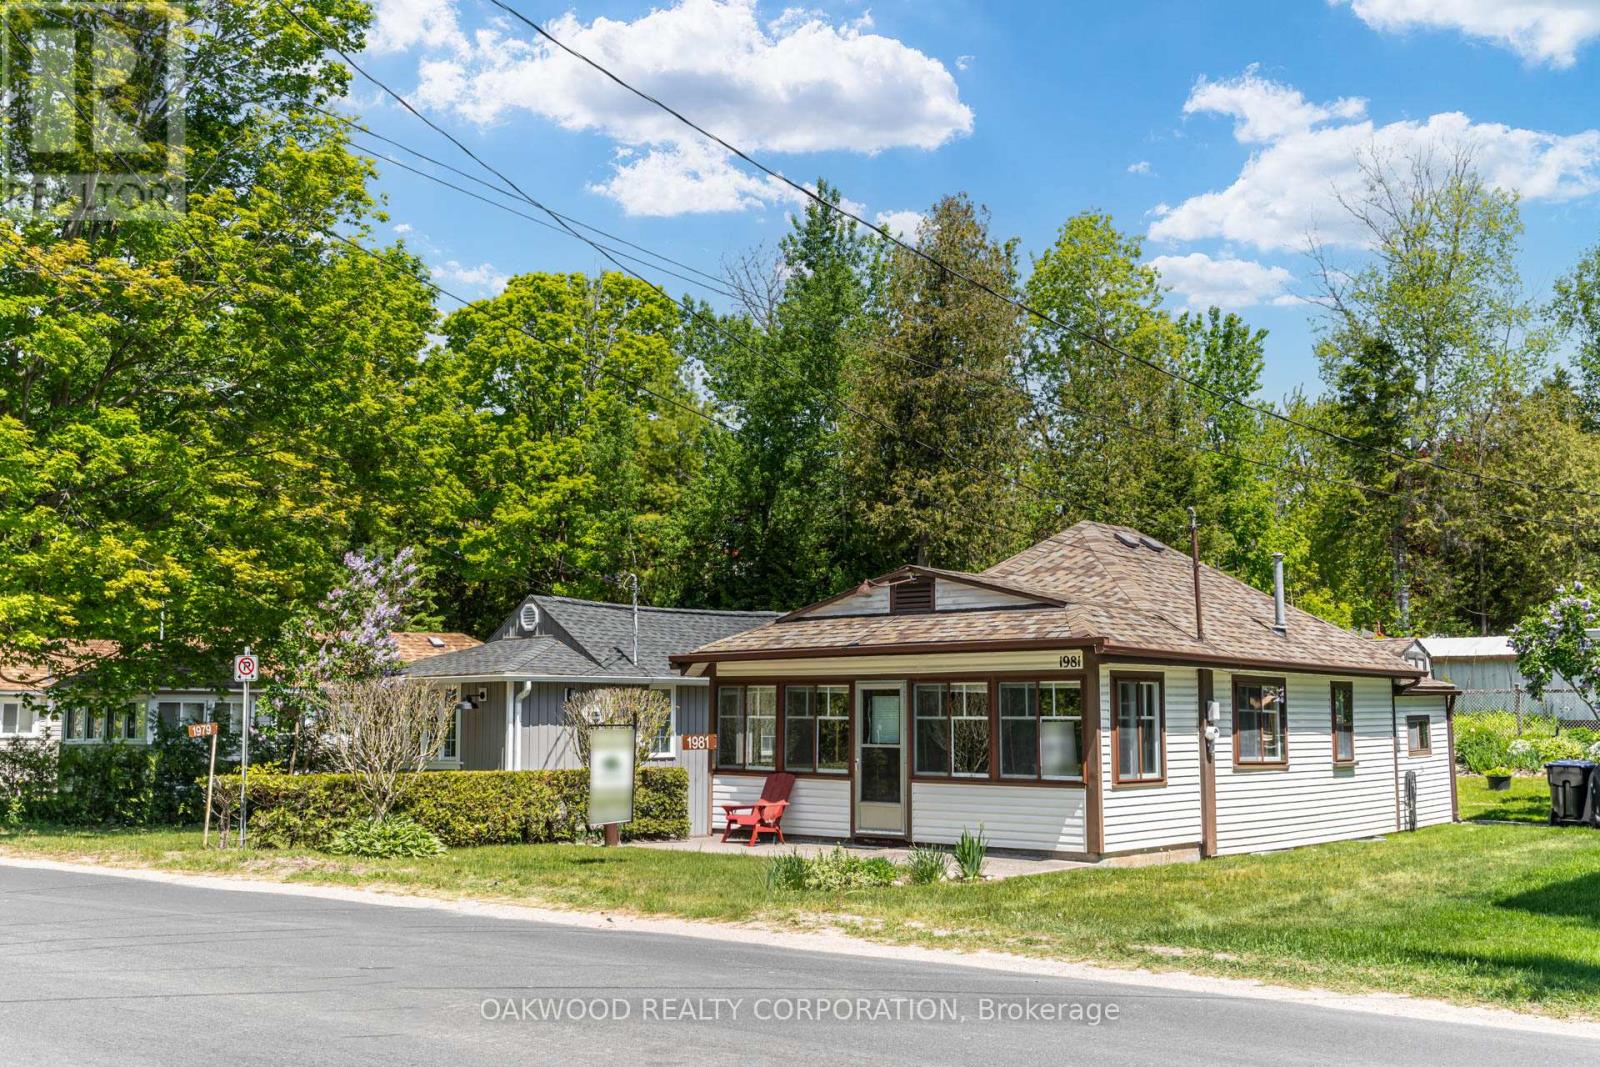
SPOTLESS AND WELL MAINTAINED 3 SEASON COTTAGE IN TINY BEACHES, SHORT DISTANCE TO WOODLAND BEACH AND EASY ACCESS TO CONVENIENCE STORE AND SHORT DISTANCE TO DOWNTOWN WASAGA BEACH. (id:42506)
466 Gourley Avenue
Pembroke, Ontario
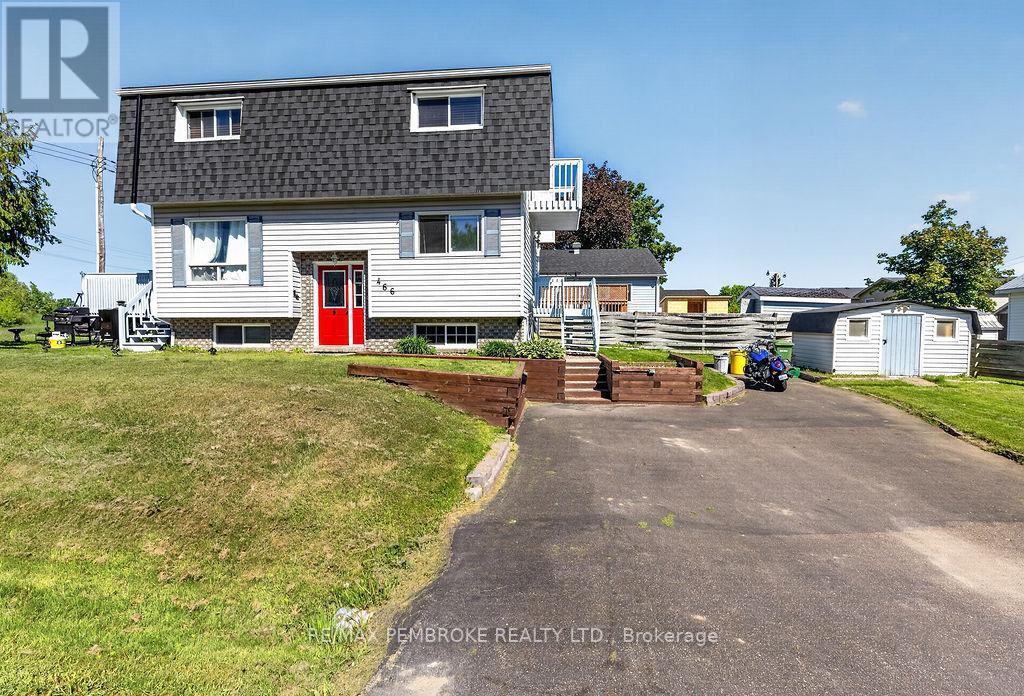
Thoughtfully updated and move-in ready, this 2-bedroom, 1.5-bath home offers a unique layout and plenty of character in a convenient Pembroke location. The bright tiled kitchen features a large window and side entrance, while the spacious living room showcases hardwood flooring and patio doors leading to a private deck. Upstairs, both bedrooms offer access to their own balcony spaces, with the primary bedroom featuring a walk-in closet and the main bathroom boasting a separate jacuzzi tub. Recent updates include new lighting, new carpet, painted decks and new eavestroughs. Additional features include a finished lower level, central air, 200-amp service, paved driveway, and a storage shed, all within walking distance of schools, parks and amenities. (id:42506)
Basement - 26 Aylesworth Avenue
Toronto (Birchcliffe-Cliffside), Ontario
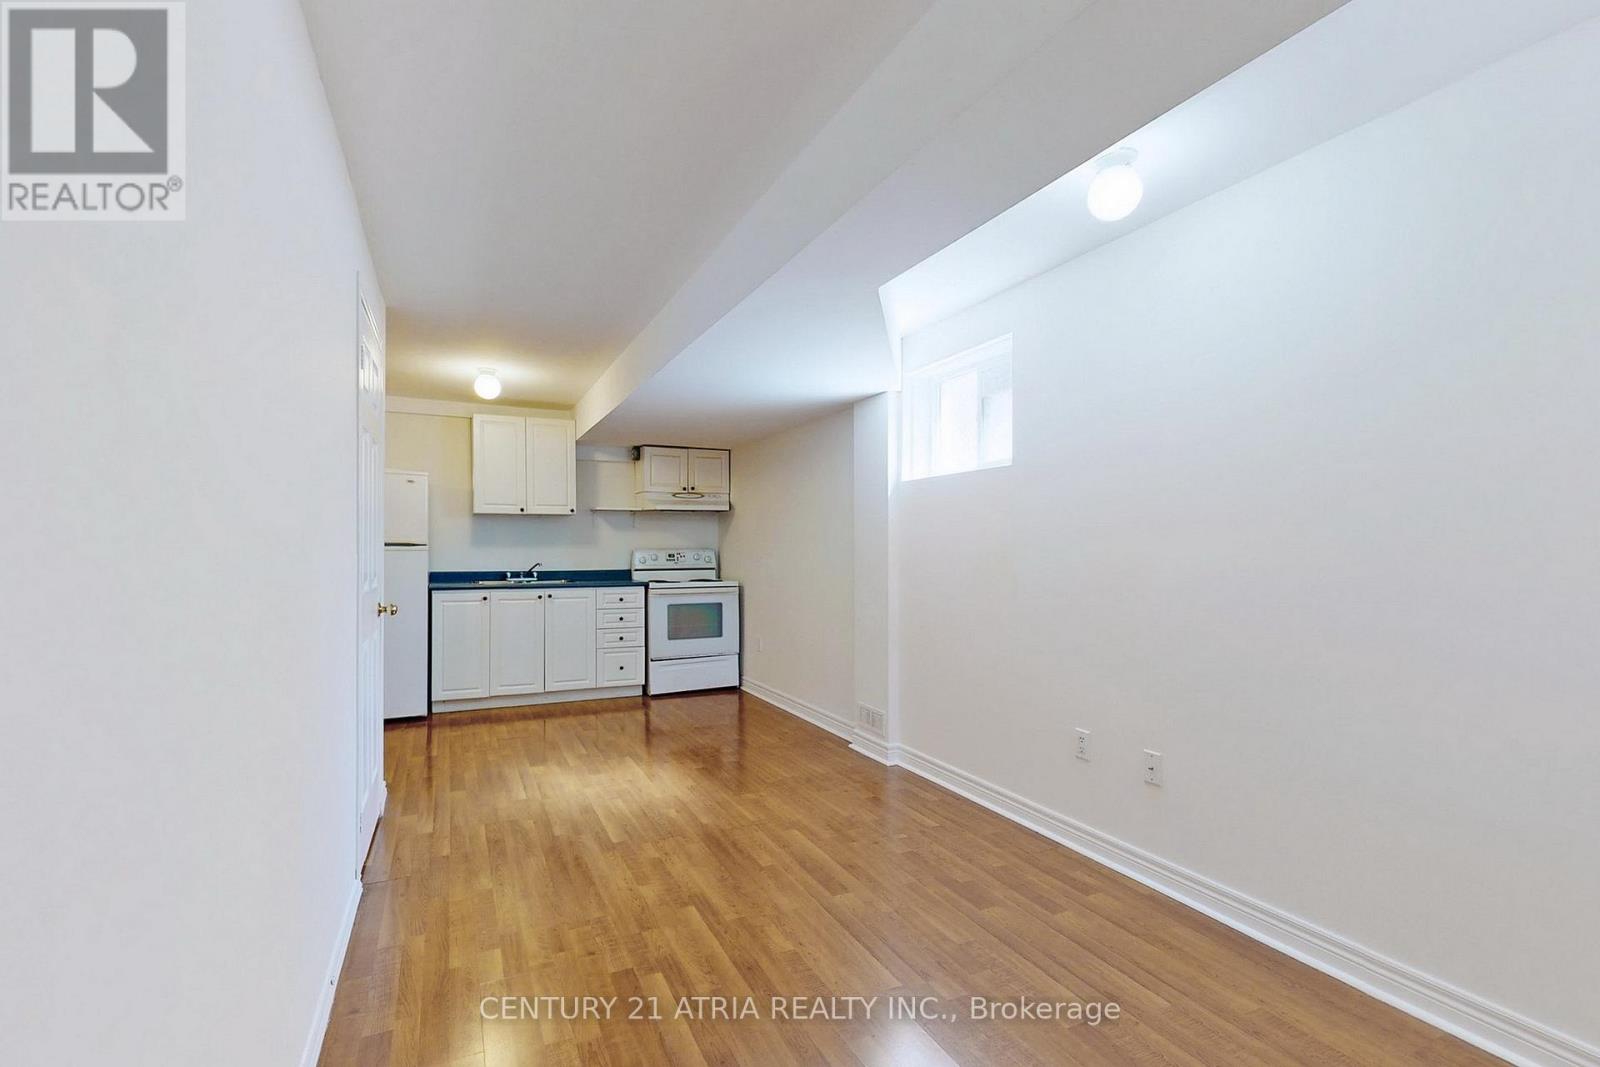
Spacious and bright 1 Bedroom, 1 bathroom, Living+dining walkout basement with ample natural light in excellent condition, in a highly sought after quiet neighbourhood in Scarborough. Large windows with plenty of natural light. Separate walkout entrance. Plenty of storage space. Facing a beautifully landscaped Yard. Laundry on site. Located in a park-rich community within walking distance to Lake Ontario, multiple parks, recreation facilities, schools, and library. Daily conveniences are just minutes away. Excellent transit accessibility - only a 2-minute walk to TTC, with quick access to both Danforth GO Station and Guildwood GO Station (approximately 10-mins drive). Basement Apartment only Tenants responsible for 25% of monthly utilities Currently tenanted (id:42506)

122 - 601 Shoreline Drive
Mississauga (Cooksville), Ontario
Fantastic end unit property strategically located in the covetuous Cooksville area, close to every necessity for your family. All rooms located on the same level, removing the stress of climbing long stairs or having below ground bedrooms. Large windows for sufficient sunlight and fresh air, open concept functional layout, kitchen big enough to cook up a storm, Living and dining rooms very spacious for your sets, and generously sized bedrooms, all beyond your expectations. Ample visitors parking spots for all your guests. What's not to love about this property? Book a showing now and get your money's worth. You will thank me later! (id:42506)
606 - 101 Charles Street E
Toronto (Church-Yonge Corridor), Ontario
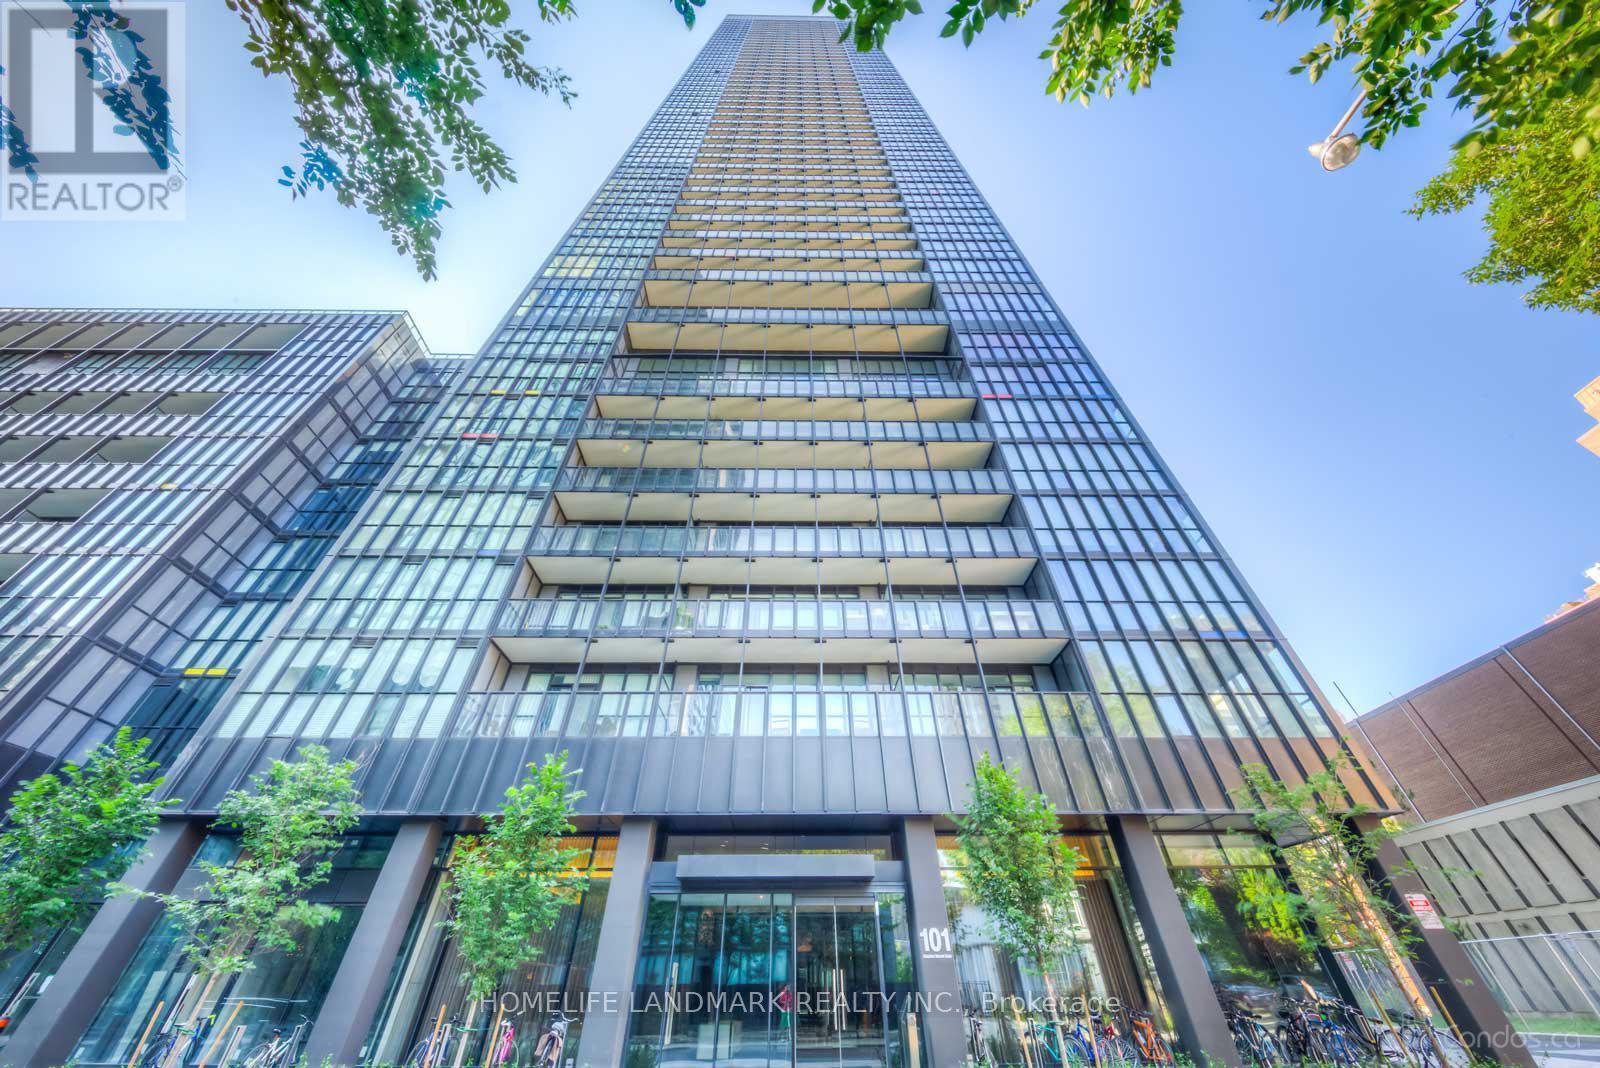
Functional Split 2 Bedrooms, 2 Full Bathrooms Corner Unit In Luxury X2 Condos By Great Gulf, Located In The Heart Of Downtown Toronto. Featuring Unobstructed Northwest Views, This Bright And Sun-Filled Suite Offers Over 800 Sq.Ft. Plus A Large Balcony. 9-Ft Ceilings, Open Concept Layout, Hardwood Flooring Throughout. Floor-To-Ceiling Windows Providing Abundant Natural Light. Modern Kitchen Features Designer Cabinetry, Backsplash, Double Granite Countertops, Built-In Stainless Steel Appliances, And A Centre Island With Dining Area. Spacious Living Area, Upgraded Electrical Light Fixtures. Freshly Painted, And Professionally Cleaned.Walk Score 99 - Steps To TTC, Two Subway Stations, Restaurants, University Of Toronto, George Brown College, TMU (Formerly Ryerson), Eaton Centre, Bloor-Yorkville Shopping And More. Enjoy Convenient Downtown Living With Excellent Building Amenities Including Exercise Room, Gym, Games Room, Lap Pool, Rooftop Deck, Visitor Parkings, And 24-Hour Concierge.One Parking Plus Two Large Lockers Included. Exceptional Value With An Affordable Price Point Rarely Offered In The Area. An Excellent Opportunity For End-Users Or Investors - Don't Miss Out! (id:42506)
491 Jessup Road
North Algona Wilberforce, Ontario
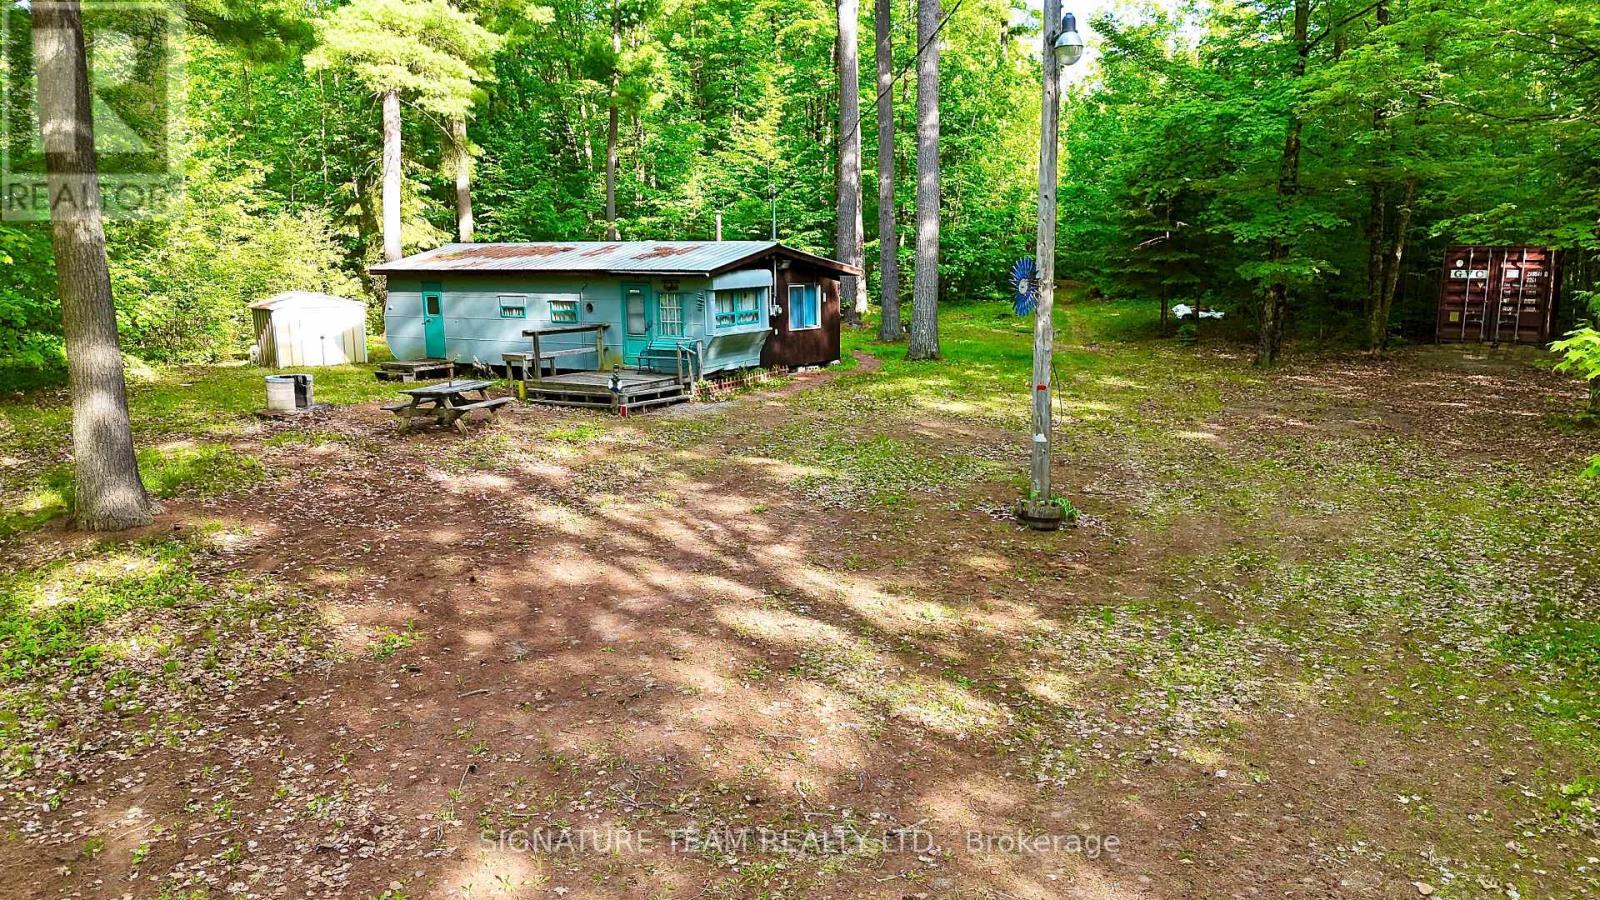
Want to be close to the water? Step up from camping but a cottage is out of reach? This mobile sits on it own 3/4 acre lot, has its own drilled well and hydro with a wood stove for heat. Only 500 yards from the public boat launch on Mink Lake this is a great spot to drop your canoe after a fantastic day on the lake. Is it rustic? Yes. Can you use it now and develop it later if you want? Absolutely. This property has loads of potential to build your dream retirement property or put in a septic and bring along your own mobile to replace the existing one. (id:42506)
85 Vanbuskirk Drive
St. Thomas, Ontario
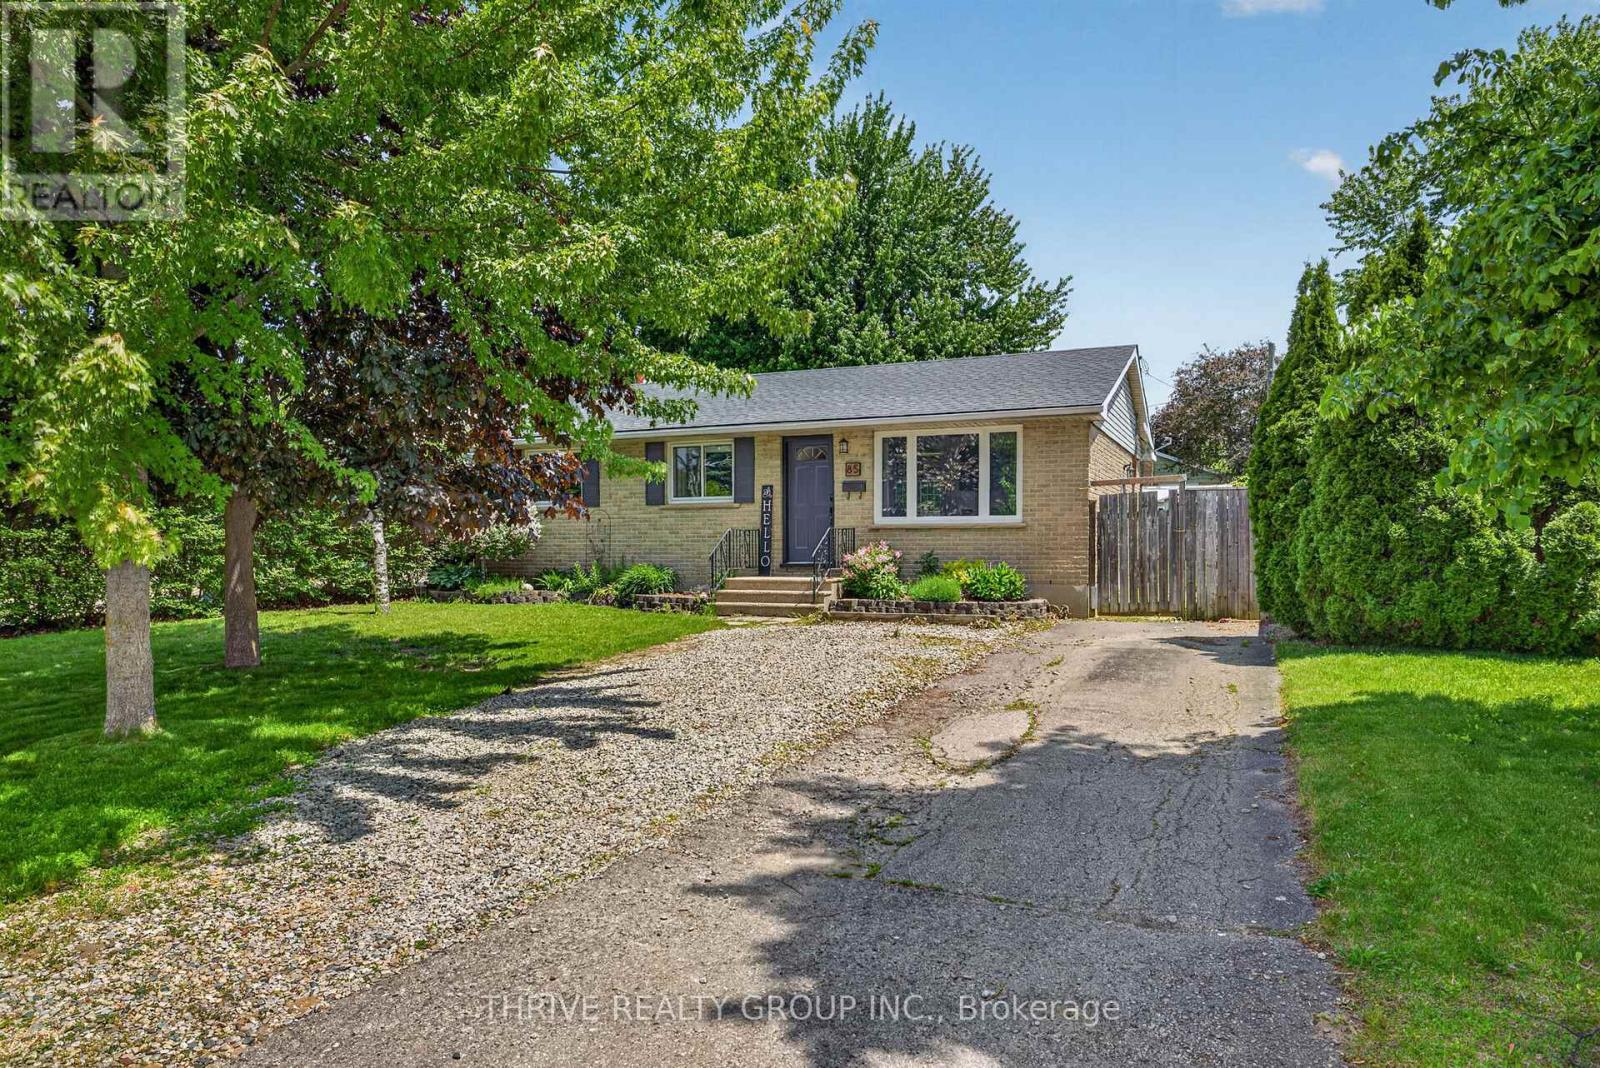
Welcome to 85 Vanbuskirk Drive in St. Thomas - a beautifully renovated 3-bedroom bungalow offering stylish updates and move-in-ready living. This bright and inviting home has been thoughtfully refreshed from top to bottom with updated flooring, fresh paint, modern lighting, and a renovated kitchen designed for both function and style.The finished basement adds valuable additional living space perfect for a family room, home office, gym, or play area. Major updates including the roof and windows provide added peace of mind for years to come.Whether you're a first-time buyer, downsizer, or investor, this home offers the perfect blend of comfort, modern updates, and practicality in a great St. Thomas location close to parks, schools, shopping, and amenities. Don't miss your chance to own this turnkey bungalow! (id:42506)