
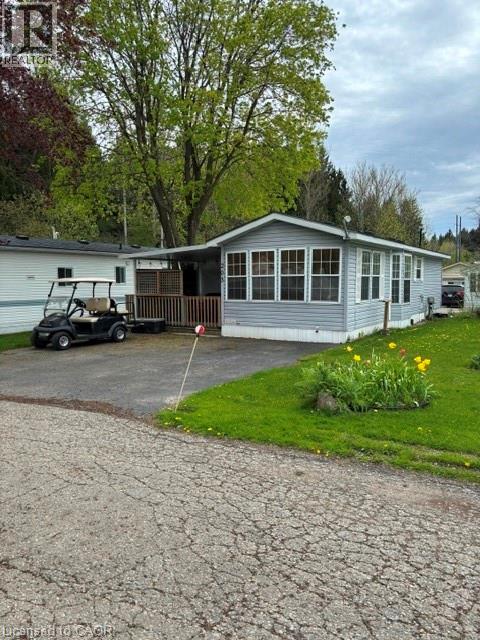
580 Beaver Creek Road Unit# 203
Waterloo, Ontario
Welcome Unit 203 in one of Waterloo's most established and beautifully maintained land-lease communities Green Acres Park! This modular home offers open-concept living, Step outside to your spacious private decks, perfect for morning coffee or summer BBQs surrounded by friendly neighbors. Green Acre Park features a community swimming pool, a game room, a catch and release fishing pond for plenty of outdoor activities. Enjoy resort-style amenities, peaceful surroundings, and low yearly carrying costs. Annual Park fees approx. $9,800-$11,200 + HST includes water & taxes (park closed Jan & Feb). Park approval required for all purchases. Enjoy the comforts of 10-month seasonal living (park closed Jan & Feb) with a turnkey home, surrounded by nature, old growth trees and a spacious lot. Call and book your appointment today!! (id:42506)
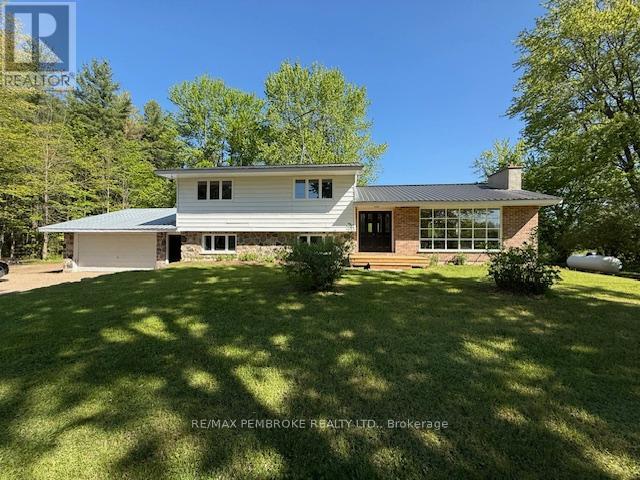
410 Green Lake Road
North Algona Wilberforce, Ontario
!!! NEW PRICE !!! Nestled on a serene 6.12 acre country lot, this completely updated split level home offers the perfect blend of comfort and versatility. The main residence boasts three spacious bedrooms, a full bath and an oversized living area with fireplace. Offering an open concept kitchen and dining space leading to a patio overlooking a sprawling property. Additionally, a private in law suite or rental opportunity. Attached 2 car garage provides great space not only for your vehicles but for those who like shop space. Upgrade includes brand new furnace, AC, and fully refreshed interior to the home. The property also features an additional MASSIVE oversized garage/shop, and a greenhouse. Direct access to highway 41 - ideal for commuters. Plus, you're just minutes away from the Rankin Recreation Centre. Don't miss this rare opportunity to own an updated country home, with endless potential - book your showing today! 24hrs notice required for all showings please. (id:42506)
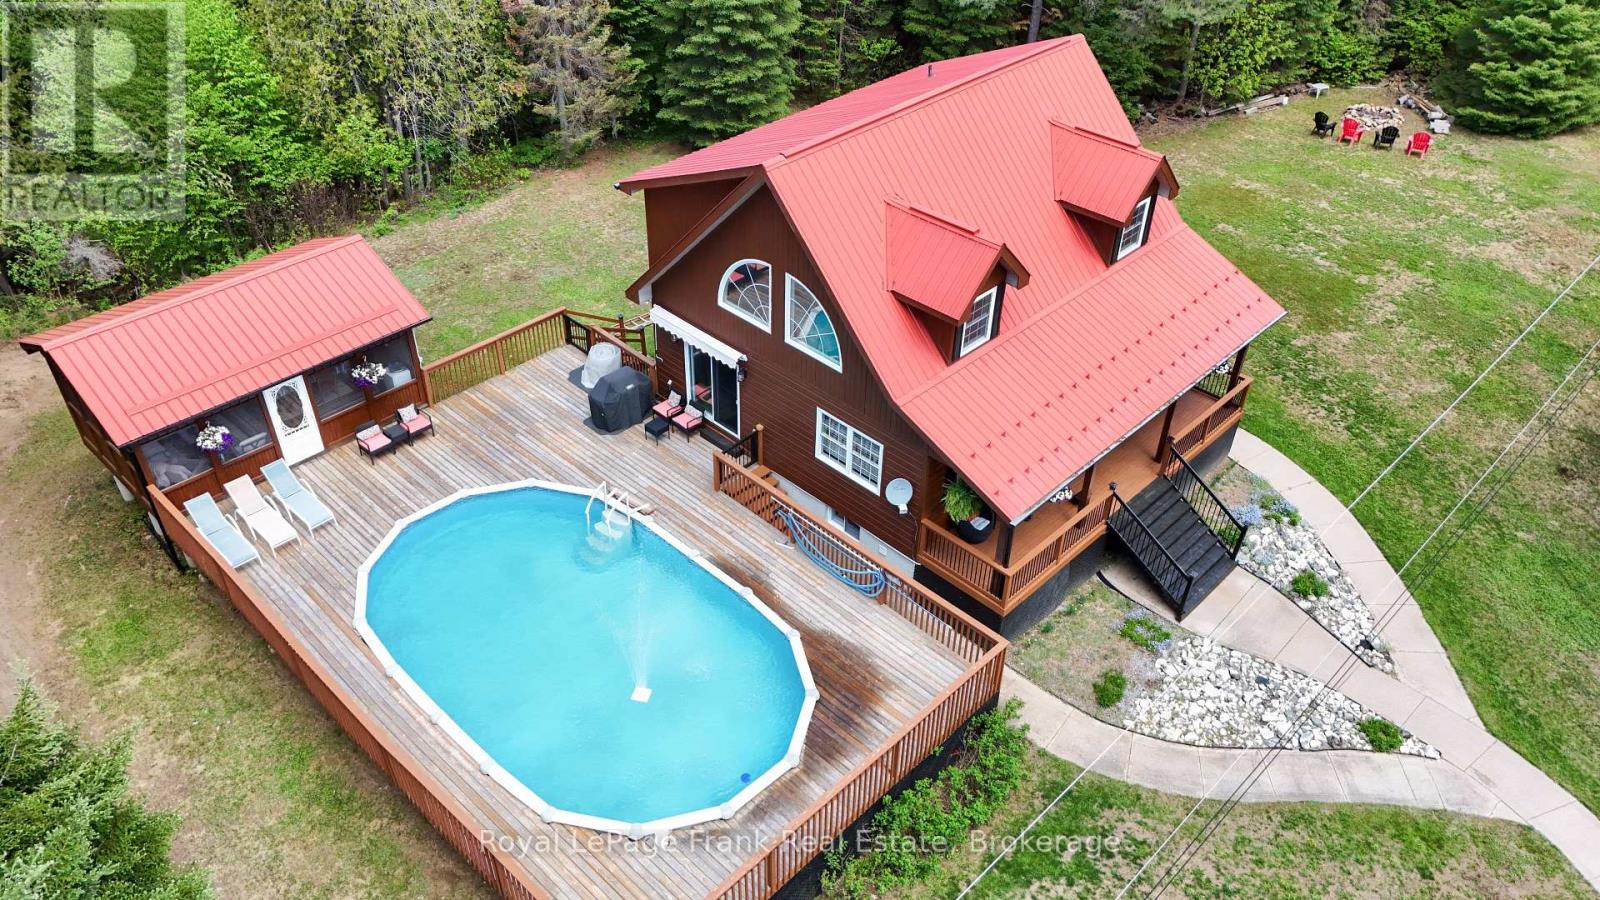
1291 South Wilberforce Road
Highlands East (Monmouth), Ontario
Welcome to this well-maintained, 1.69-acre country oasis-the perfect escape from the hustle and bustle. This stunning 1+2 bedroom home and property features three bedrooms and an open-concept main floor beautifully renovated with new kitchen appliances and granite counter tops. A new staircase leads to an impressive primary bedroom suite on the upper level. This includes a 5 piece bath and a relaxing oasis sitting room. The lower level includes a TV room and exercise area, alongside the utility and laundry rooms. From the dining room, a side door opens to the pool deck, a screened-in pool house and a fantastic space for an outdoor games room. This property seamlessly combines the tranquility of rural living with thoughtful modern improvements. Recent updates include a newly installed drilled well, a renovated 2.5-car garage, freshly washed and stained house, decking and steps. Additional upgrades include new gutters, new metal on the lower front exterior, and an updated shed. If you are looking for a move-in-ready home to start your country lifestyle, this property is a must-see. (id:42506)
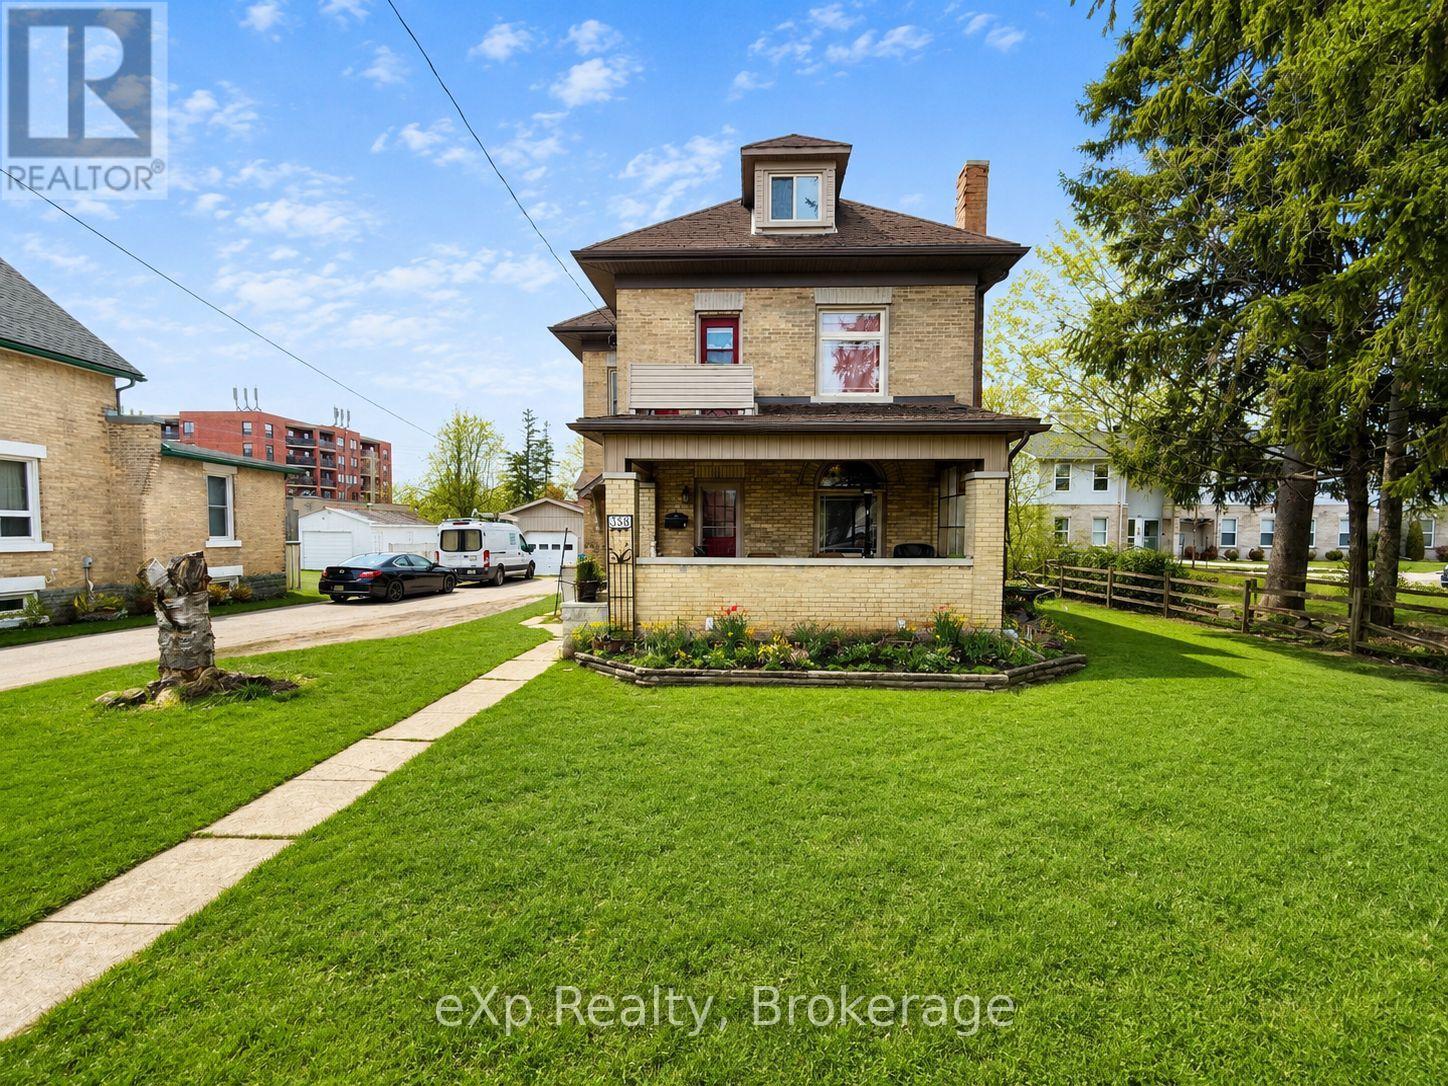
388 11th Street
Hanover, Ontario
Welcome to 388 11th street, Hanover. This timeless yellow brick two storey home is walking distance to the downtown core amenities. The home sits on a generous lot with a detached garage and a 'man cave' or 'she shed' out back. Traditional main level layout with a full bathroom, as well as three good sized bedrooms and a full bathroom upstairs. Great opportunity for getting into the market and making this home your own. (id:42506)
26 North Street
Hagarty And Richards, Ontario
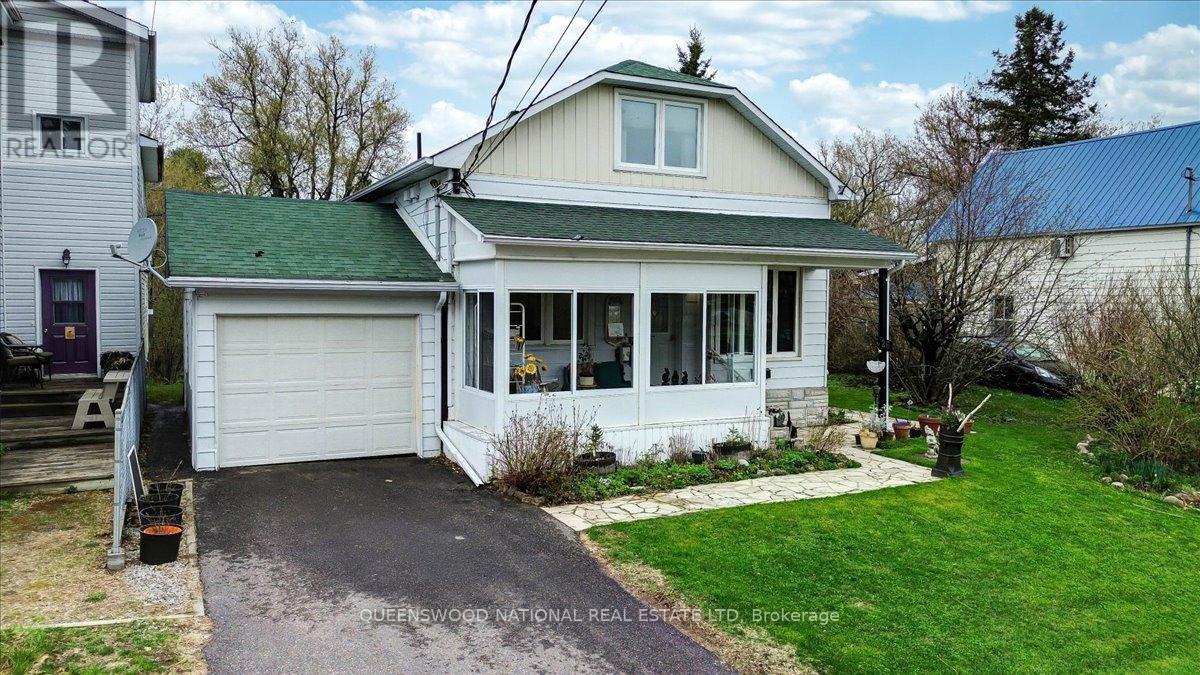
This home is completely charming with turn of the Century trim combined with modern updates and sensibilities. Built for how we live now with space for ease of multi family living if you so desire. Spacious main floor living with 2 bedrooms, full bath, living room, dining room, kitchen, laundry, sunporch and family room. The second storey has an open concept kitchen/ living room, bath and bedroom. Perfect for house sharing! Or you can have it all to yourself. Abundant natural light with oversized triple glazed windows throughout. Beautiful touches of historic trim and hardwood floors in the living dining area while the eat in kitchen is a great family gathering spot. The French doors lead into the generous family room with a propane fireplace that lends a lovely ambiance with glass doors out to the deck. Everything has been meticulously maintained and there is a full basement unfinished. Front entrance is through a gorgeous sunroom and there is a side entrance from the gardens. Attractive gardens, beautiful stonework, a paved drive and attached garage with an entrance both to the second storey, for privacy for guests, or to the main floor. Energy efficient triple glazed windows, central air, drilled well and town sewer (best of both worlds!) 200 amp service and within walking distance of the town amenities which include a bank, library, grocery store, liquor store, pharmacy, hardware stores, medical health facility, dentist, restaurants and two schools. Killaloe is a wonderful town to set roots down in with something going on practically every day that you can participate in. Active Arts Community and Seniors Friendship Club, Lions Hall and Community Resource Center along with a culture of music and volunteerism. Summer and winter Farmers Market. (id:42506)
901 Laflin Street
Cornwall, Ontario
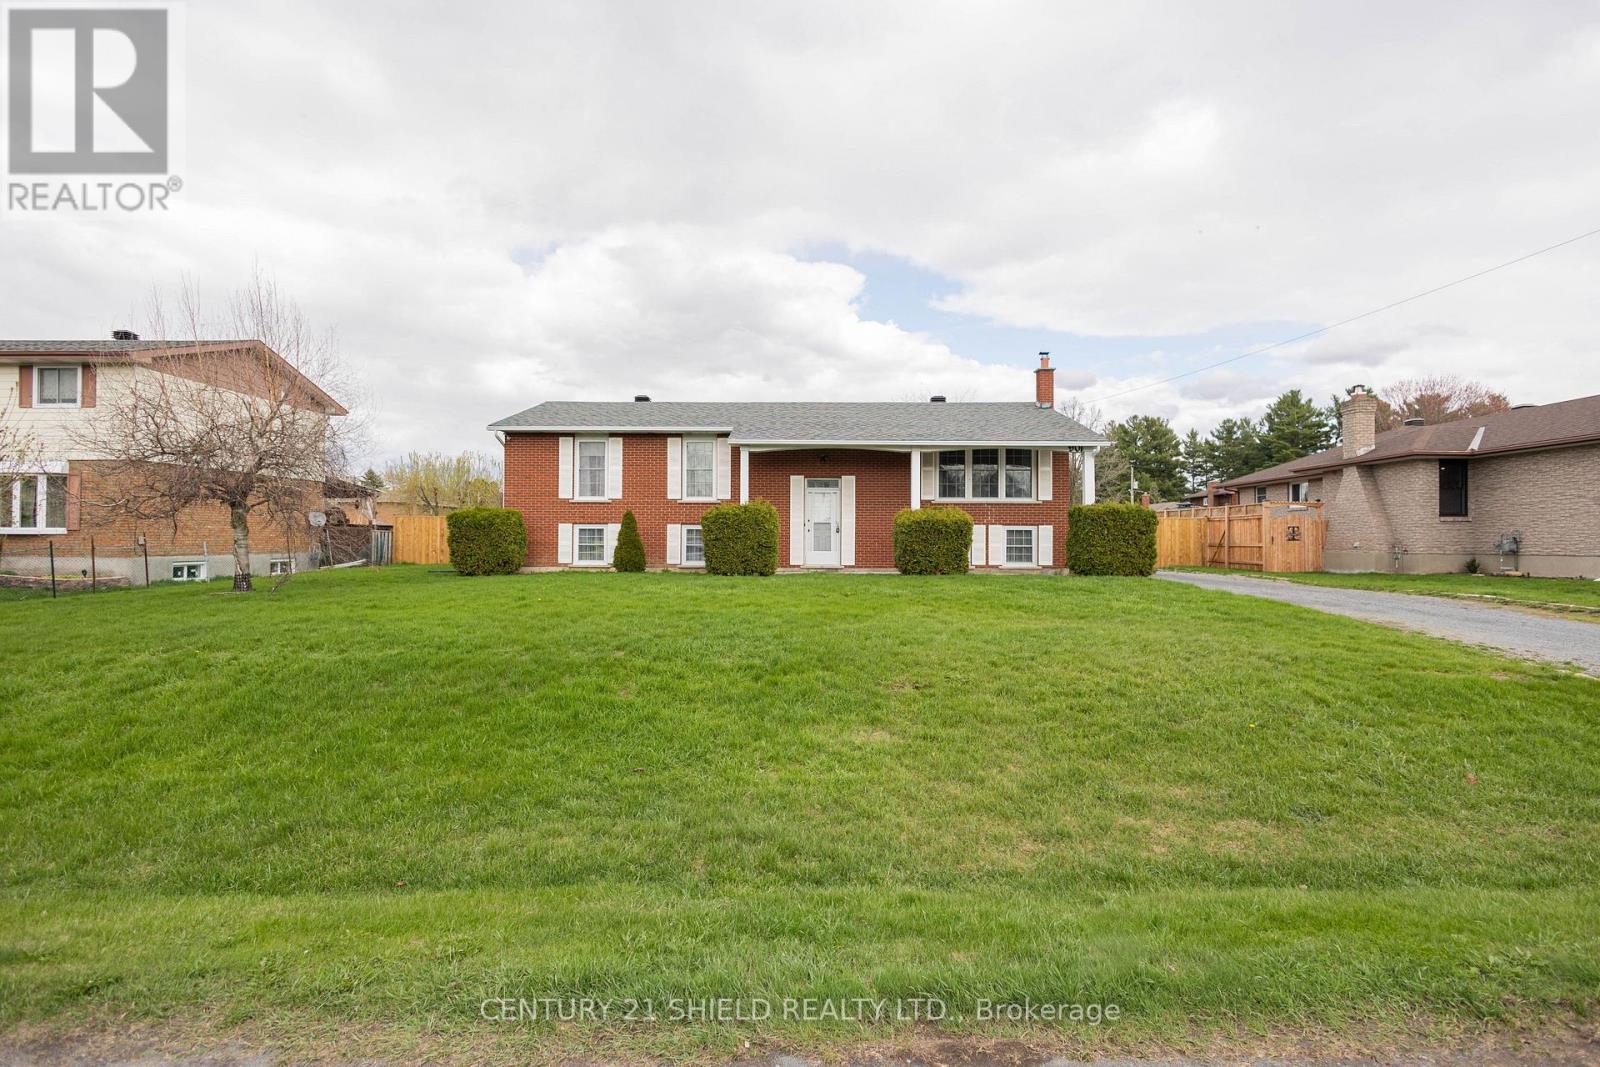
Welcome to 901 Laflin - a truly special home, lovingly built and meticulously maintained by its original owner. This one-owner residence stands apart in the subdivision, situated on the only lot of its size, offering exceptional outdoor space, a rare sense of privacy, and a completely fenced backyard perfect for children, pets, and outdoor entertaining. Set on an impressive 100 ft x 150 ft lot, this property provides an abundance of room to enjoy both inside and out. Nestled in a wonderful, family-friendly neighbourhood, this home offers the perfect balance of comfort and convenience. Enjoy being just moments from parks, reputable schools, and a wide range of everyday amenities, while also benefiting from quick access to Highway 401 - ideal for commuters traveling to Montreal or Ottawa. Inside, the home features a spacious and functional layout with inviting main floor living spaces that include a bright living room, kitchen, dining area, 3 bedrooms and two bathrooms. The finished basement offers even more versatility, complete with a large family room, two additional bedrooms, and an oversized utility room with ample storage and workspace. With impressive 8-foot ceilings in the basement, the home provides endless possibilities for comfortable family living, entertaining, or multi-generational use. The property can comfortably function as a 3+2-bedroom home and also includes a rough-in for a third bathroom, offering added flexibility for future customization. Recent updates include a beautifully constructed new deck, completed in November 2025 - perfect for relaxing or entertaining while enjoying the expansive yard.901 Laflin is more than just a house; it's a thoughtfully designed home that combines space, quality, location, and potential in a way that's rarely available. (id:42506)
51 Briarsdale Crescent
Welland (N. Welland), Ontario
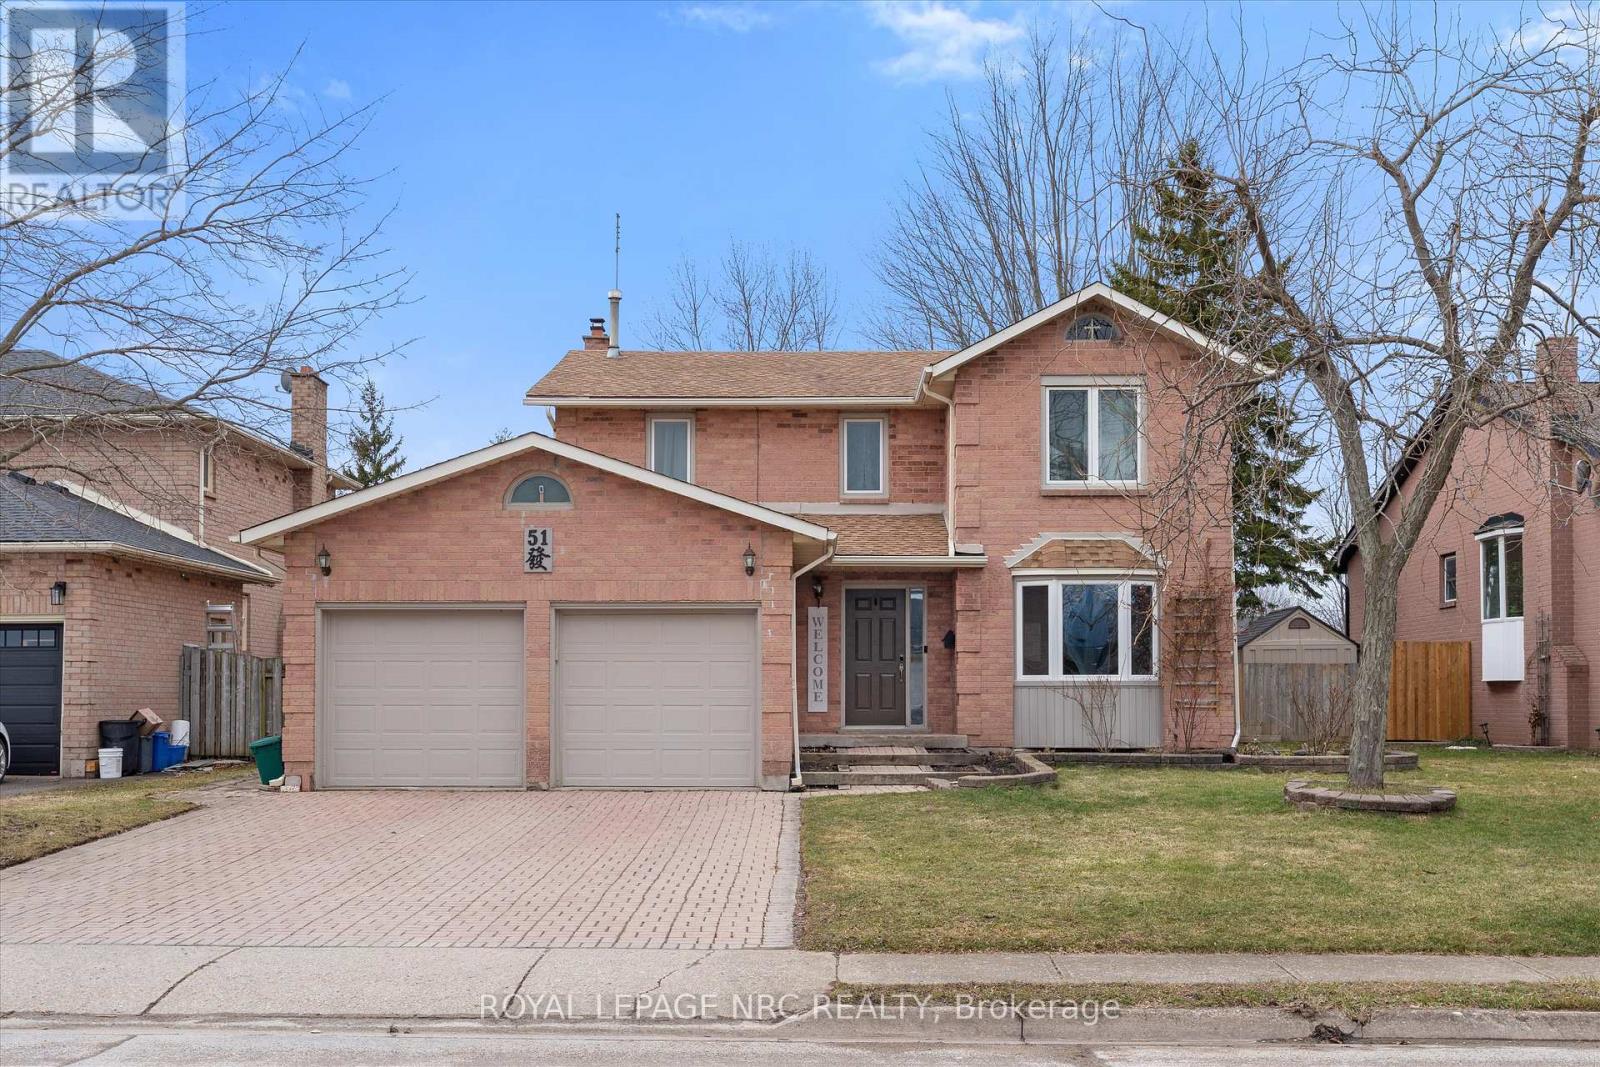
Welcome to 51 Briarsdale - a spacious and beautifully updated two-storey home set on an exceptional lot backing directly onto the Steve Bauer Trail, one of Welland's most loved recreation spots. This quiet, family-friendly area offers the perfect blend of privacy, nature, and convenience. Inside, the home offers four bedrooms and four bathrooms, providing plenty of room for a growing family. The primary bedroom is generously sized and features a stunning ensuite with a tiled shower. Two separate living areas on the main floor give everyone space to spread out - whether it's relaxing by the fireplace in the cozy family room or gathering in the bright front living room.The stylish, updated kitchen is a standout, complete with modern finishes, ample workspace, and extra cabinetry ideal for a coffee or beverage station. It's perfectly designed for both everyday living and entertaining. The lower level adds even more versatility. Currently set up with three additional bedrooms for international student homestay, it also includes a second kitchen, offering excellent in-law potential or multigenerational living options. If preferred, the space could easily be reimagined as a large recreation room with a bar or serving area. Step outside and you'll find what might be the home's best feature: a massive backyard with direct access to the Steve Bauer Trail. Whether you enjoy walking, biking, or simply being outdoors, it's all right at your doorstep. The lot's size and privacy make it perfect for gardening, play areas, entertaining, or simply soaking up the peaceful surroundings.With its generous layout, thoughtful updates, and unbeatable location, 51 Briarsdale offers space, comfort, and a rare connection to nature - a place to settle in and truly enjoy. (id:42506)
1516 Georgian Bay W/a
The Archipelago (Archipelago North), Ontario
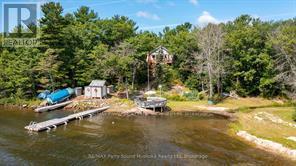
LOCATION and VALUE. This original 3-season Georgian Bay cottage is located in the highly desirable Pointe Au Baril area on Georgian Bay. This picturesque property features 3 bedrooms, 1 bathroom, and an inviting sandy beach entry for easy water access. The home boasts 2 docks and a large octagon deck at the water's edge, ideal for relaxing and taking in the stunning views! With 206 feet of water-frontage and over 6 acres of beautiful land, you have ample space to enjoy and explore, with some of the best boating and fishing in the world at your front door! Just a short boat ride from the renowned Ojibway Club and local marinas, this property offers unparalleled convenience and location. Priced to sell, this turnkey sale includes everything you need to start making cherished family memories today. Don't miss this opportunity to own a slice of Georgian Bay paradise! (id:42506)
24 Tennessee Avenue
Port Colborne (Sugarloaf), Ontario
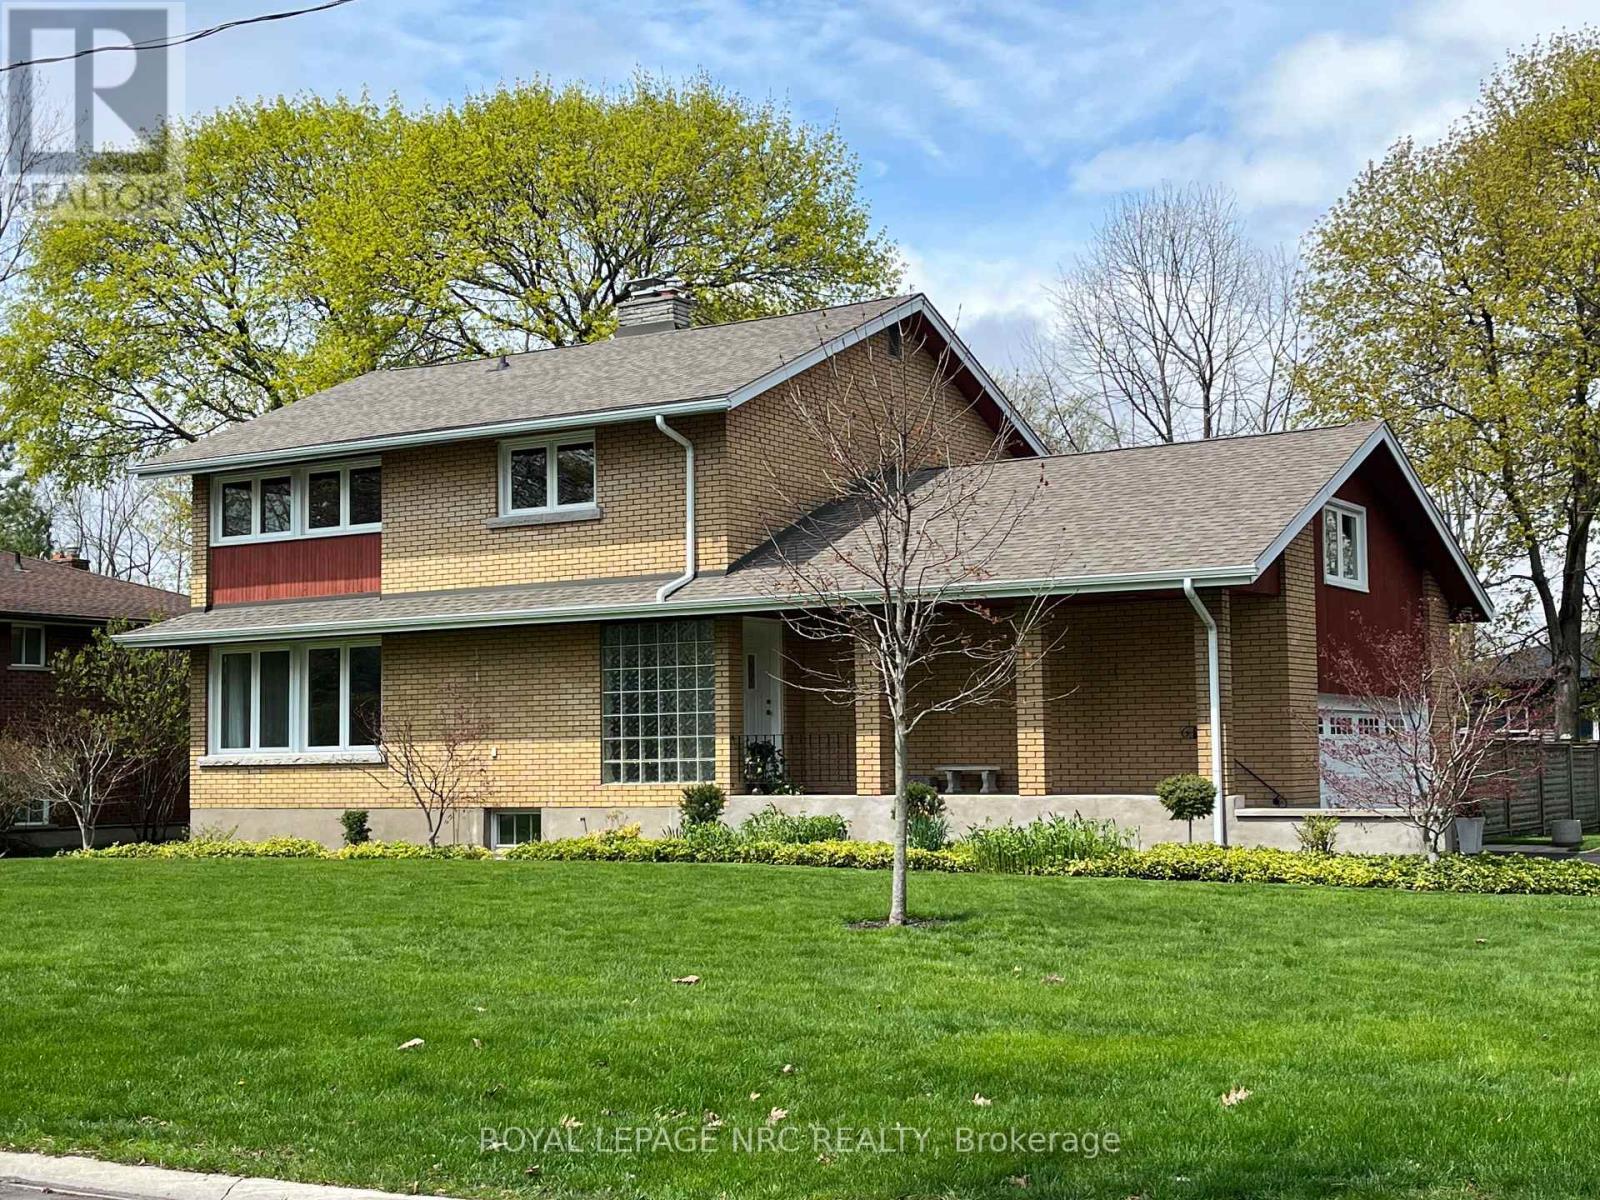
Welcome to this beautifully, well maintained 1960s residence, ideally situated on prestigious Historic Tennessee Avenue. Perfectly suited for executives or families, this spacious four-bedroom home offers an impressive blend of classic charm and comfortable modern living. Step inside and immediately appreciate the warmth of solid oak hardwood flooring that flows throughout the principal rooms. The inviting living room is anchored by a woodburning fireplace, creating the perfect setting for cozy evenings with family or guests. Sun-drenched southern exposure windows frame tranquil water views, enhancing the serene ambience and bathing the space in natural light. The thoughtfully designed layout features a large kitchen with direct access to a generous deck and patio-ideal for al fresco dining, barbecues, and effortless entertaining. The expansive, fully fenced rear yard is a secure haven for children and pets, and the extra-large lot provides plenty of room for outdoor activities. Retreat to the spacious primary bedroom, complete with ensuite privileges for added convenience. Three additional bedrooms provide ample space for family, guests, or a home office. The family room above the garage is perfect for a play area or entertainment room with a large storage area. The basement offers a future recreation room with high ceilings, awaiting your personal touch. Additional highlights include a double garage with inside entry, two wall units for air conditioning, and a timeless appeal that invites you to personalize and make it your own. This exceptional property truly is a blank canvas-an outstanding opportunity to create the executive or family home of your dreams in a coveted location. Arrange your viewing today and experience the lifestyle this address affords. (id:42506)
259 Grovehill Crescent
Kitchener, Ontario
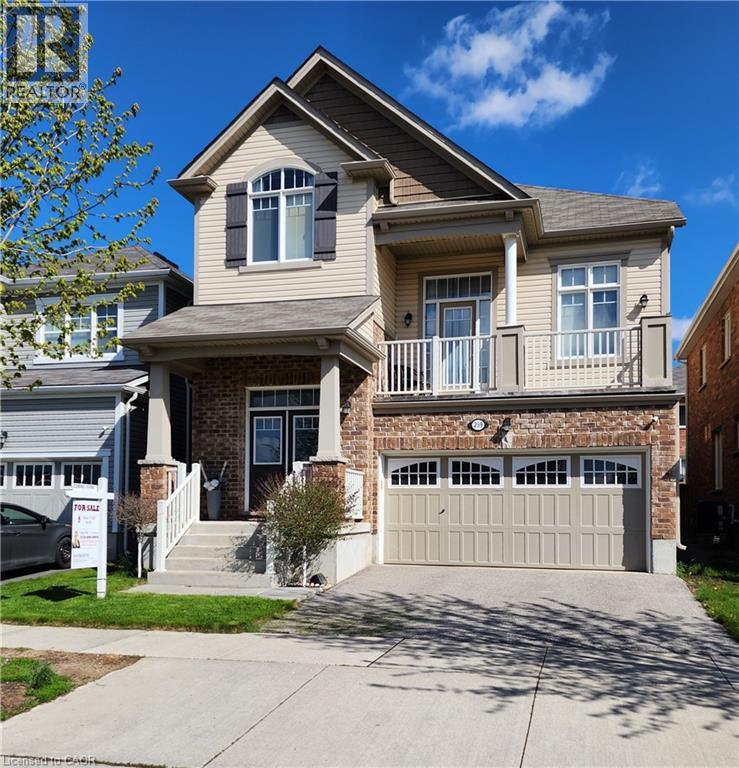
You'll be impressed with the stunning layout in this stellar home at almost 2300 ft²!! Starting with the Foyer and its soaring ceiling welcoming you into the incredibly well, and uniquely laid out main levels, with an offset family rm only 7 steps up and overlooking the entire open concept living space! The view needs to be seen! The Kitchen is fully equipped with a full pantry and party sized center island overlooking the spacious dining room, comfortable size living room and amazing Family Rm all while keeping an eye on what the children are doing. The dinette looks out over the backyard through the sliding glass doors where you can have your morning coffee or walk out to the deck below, to enjoy it. You'll love the gorgeous features in the family room like the stone fireplace, large light and cathedral ceiling, plus walkout to the large front patio with a portion covered as well. Also throughout the cabinets are an upgraded hardwood, all staircases are oak and the list goes on!! You'll find all bedrooms are a very generous size with lots of room for your comfort. The front bedroom has a cathedral ceiling to allow for the large window with half round topper. The primary suite is incredible with its expansive bedroom area, good sized walk-in closet and five piece ensuite! The basement level, only seven steps down from the foyer, is a story and a half high and ready for whatever finishing suits your needs! Plus having large windows for good light. And only moments away there is a park for the kids, this home has so much to offer! Come take a look and see the home you don't want to miss out on owning!! (id:42506)
24 East 25th Street
Hamilton, Ontario
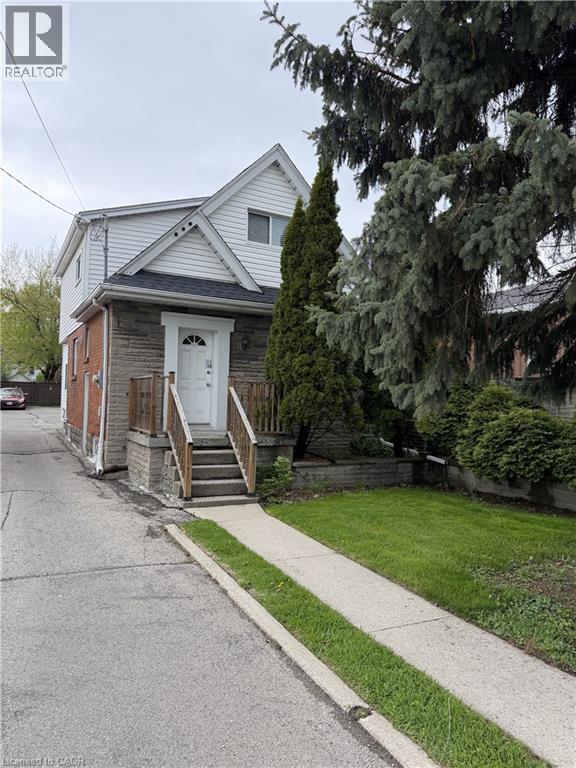
Discover the perfect balance of escarpment charm and modern convenience in this beautifully updated, maintenance-free 4-bedroom home, situated just a short stroll from the vibrant Concession Street shopping district. Ideal for healthcare professionals or growing families, this exceptionally rare four-bedroom layout places you minutes from Juravinski Hospital and steps away from seamless transit links connecting you across the city. The completely updated interior boasts contemporary finishes throughout, offering a turnkey lifestyle where the only thing left to do is unpack. Forget the weekend chores; the maintenance-free exterior allows you more time to enjoy local boutiques, dining, and the breathtaking views at Sam Lawrence Park. This is a refined, worry-free residence perfectly positioned for work, play, and effortless urban living in one of Hamilton's most dynamic and accessible neighborhoods. A+++ tenants only. Note that there is no rear yard. (id:42506)
5 George Street E
Kawartha Lakes (Lindsay), Ontario
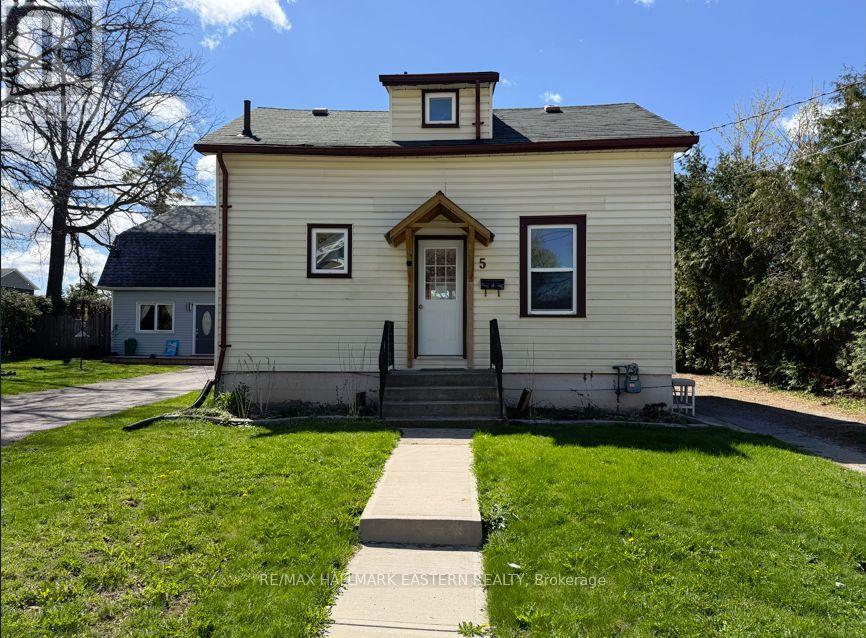
This charming 3 bedroom, 3 bath home offers excellent value for first-time buyers and investors alike. The bright eat-in kitchen with walkout to deck overlooks the large, fenced backyard, perfect for expanding your entertaining outdoors. The main floor includes a spacious family room, versatile bedroom or home office, full bath & convenient laundry hook up. The second floor offers 2 bedrooms, 2 pc bathroom, and walk-in closet for added storage. The unfinished lower level provides a blank canvas for your design ideas, a 4 pc bathroom, and a walk-up to the rear yard. Additional features include a covered side porch, parking for multiple vehicles, and storage shed. Centrally located to the hospital, downtown shopping, schools and scenic waterfront trails, this home offers both comfort and convenience. (id:42506)