24 East 25th Street Hamilton, Ontario L8V 3A1

$2,900 Monthly
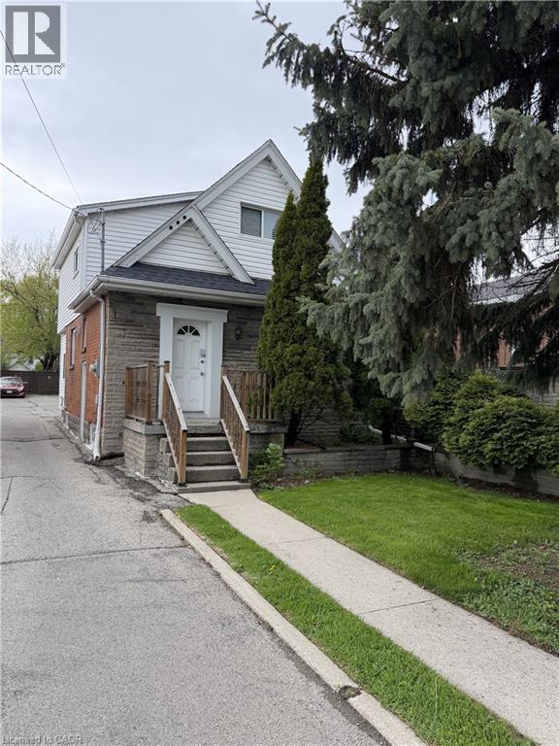
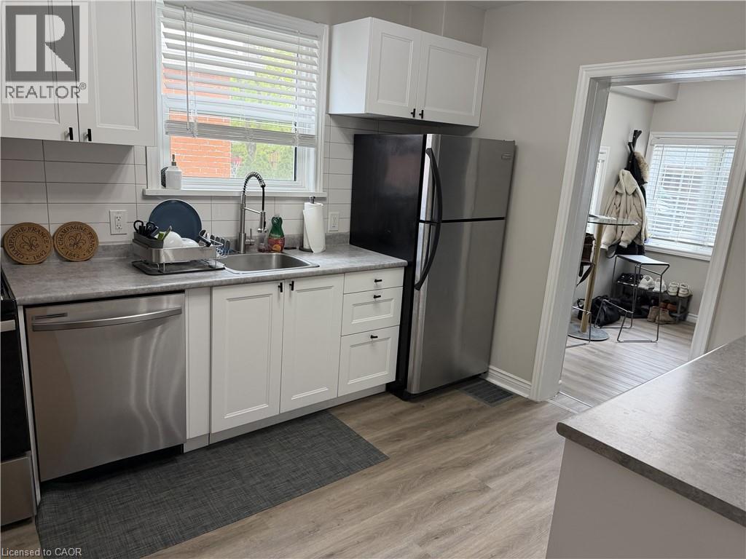
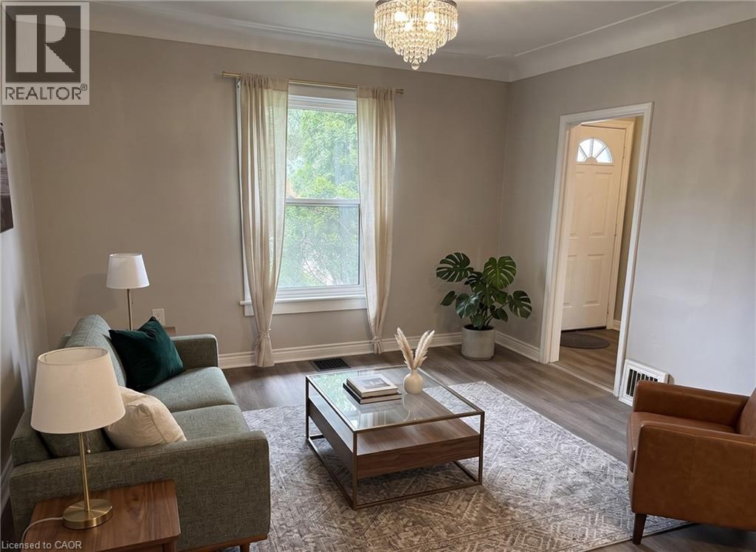
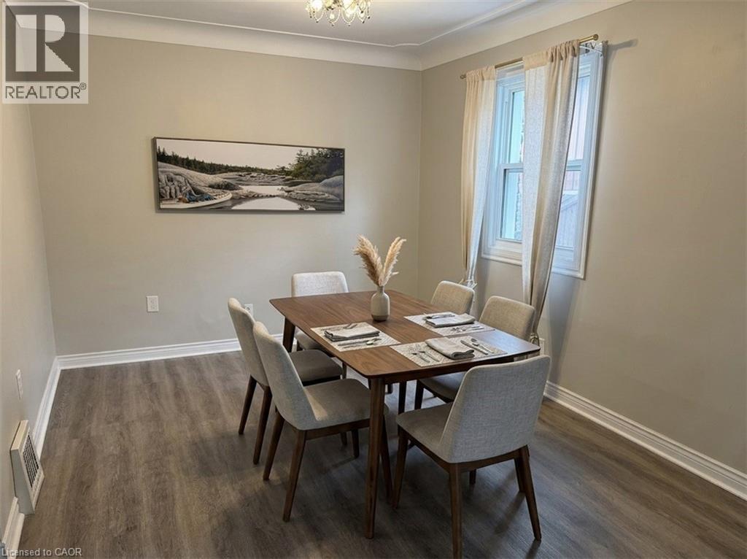
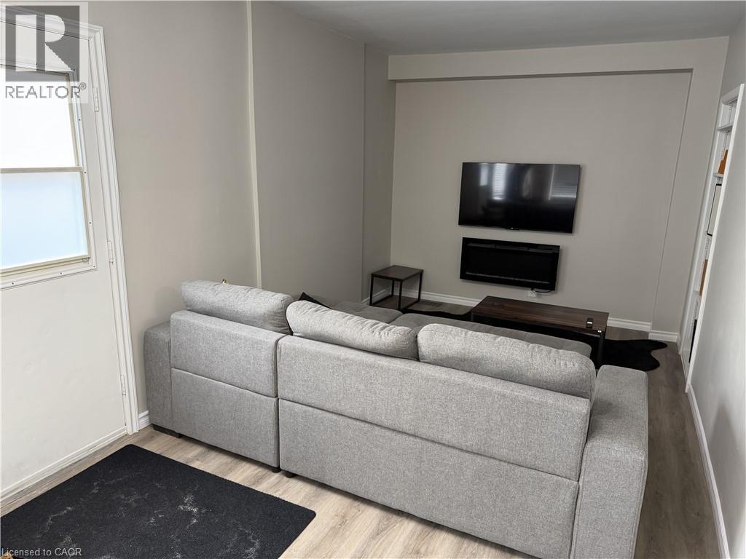
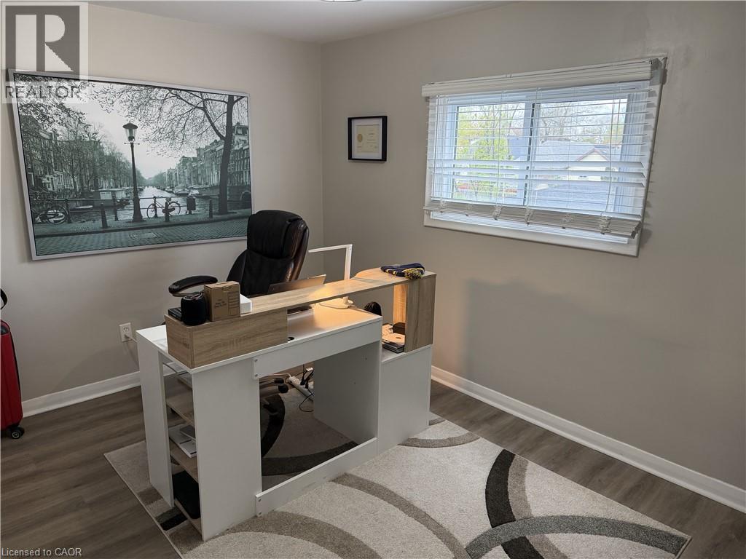
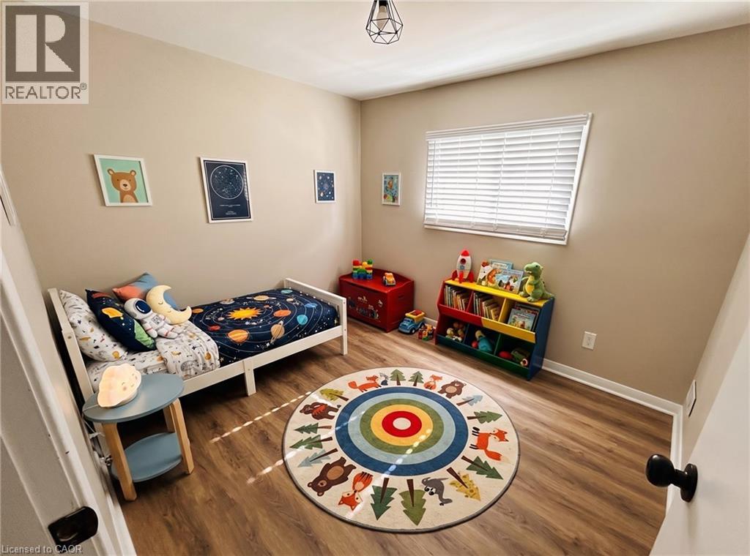
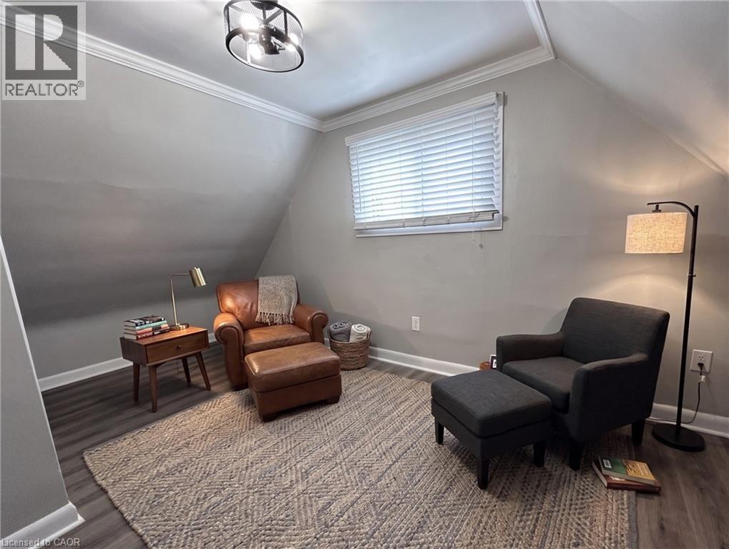
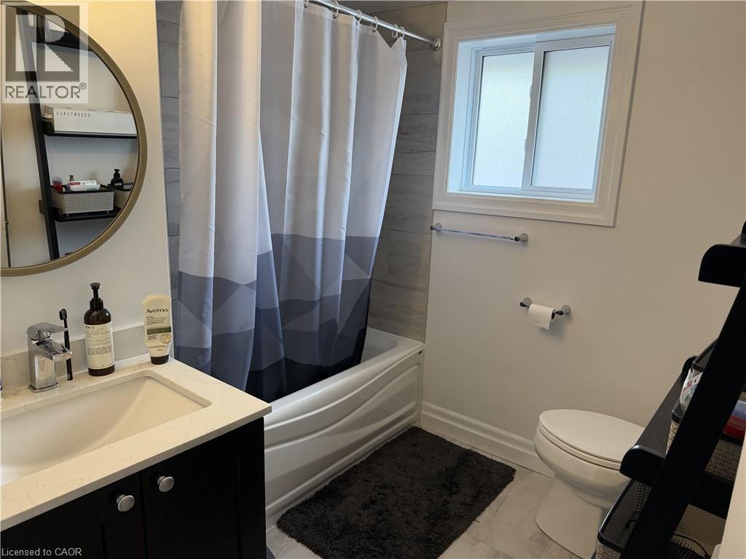
Discover the perfect balance of escarpment charm and modern convenience in this beautifully updated, maintenance-free 4-bedroom home, situated just a short stroll from the vibrant Concession Street shopping district. Ideal for healthcare professionals or growing families, this exceptionally rare four-bedroom layout places you minutes from Juravinski Hospital and steps away from seamless transit links connecting you across the city. The completely updated interior boasts contemporary finishes throughout, offering a turnkey lifestyle where the only thing left to do is unpack. Forget the weekend chores; the maintenance-free exterior allows you more time to enjoy local boutiques, dining, and the breathtaking views at Sam Lawrence Park. This is a refined, worry-free residence perfectly positioned for work, play, and effortless urban living in one of Hamilton's most dynamic and accessible neighborhoods. A+++ tenants only. Note that there is no rear yard. (id:42506)
Property Details
| MLS® Number | 40828567 |
| Property Type | Single Family |
| Amenities Near By | Hospital, Public Transit, Schools |
| Equipment Type | Water Heater |
| Features | Paved Driveway |
| Parking Space Total | 1 |
| Rental Equipment Type | Water Heater |
| Structure | Porch |
Building
| Bathroom Total | 1 |
| Bedrooms Above Ground | 4 |
| Bedrooms Total | 4 |
| Appliances | Dishwasher, Dryer, Refrigerator, Stove, Water Meter, Washer |
| Architectural Style | 2 Level |
| Basement Development | Unfinished |
| Basement Type | Full (unfinished) |
| Construction Style Attachment | Detached |
| Cooling Type | Central Air Conditioning |
| Exterior Finish | Brick |
| Heating Fuel | Natural Gas |
| Stories Total | 2 |
| Size Interior | 1500 Sqft |
| Type | House |
| Utility Water | Municipal Water |
Parking
| Open |
Land
| Access Type | Road Access |
| Acreage | No |
| Land Amenities | Hospital, Public Transit, Schools |
| Sewer | Municipal Sewage System |
| Size Depth | 152 Ft |
| Size Frontage | 34 Ft |
| Size Total Text | Under 1/2 Acre |
| Zoning Description | D |
Rooms
| Level | Type | Length | Width | Dimensions |
|---|---|---|---|---|
| Second Level | 4pc Bathroom | Measurements not available | ||
| Second Level | Bedroom | 8'8'' x 12'3'' | ||
| Second Level | Bedroom | 8'10'' x 10'9'' | ||
| Second Level | Bedroom | 8'4'' x 14'10'' | ||
| Second Level | Bedroom | 15'1'' x 9'4'' | ||
| Main Level | Sunroom | 19'3'' x 9'6'' | ||
| Main Level | Dining Room | 9'11'' x 12'4'' | ||
| Main Level | Kitchen | 11'8'' x 9'8'' | ||
| Main Level | Living Room | 10'11'' x 12'2'' |
https://www.realtor.ca/real-estate/29722980/24-east-25th-street-hamilton
Interested?
Contact us for more information

The trademarks REALTOR®, REALTORS®, and the REALTOR® logo are controlled by The Canadian Real Estate Association (CREA) and identify real estate professionals who are members of CREA. The trademarks MLS®, Multiple Listing Service® and the associated logos are owned by The Canadian Real Estate Association (CREA) and identify the quality of services provided by real estate professionals who are members of CREA. The trademark DDF® is owned by The Canadian Real Estate Association (CREA) and identifies CREA's Data Distribution Facility (DDF®)
REALTORS® Association of Hamilton-Burlington
RE/MAX Escarpment Realty Inc.
May 09 2026 07:01:04