210 Levesque Street Bonfield, Ontario P0H 1E0




















$599,000
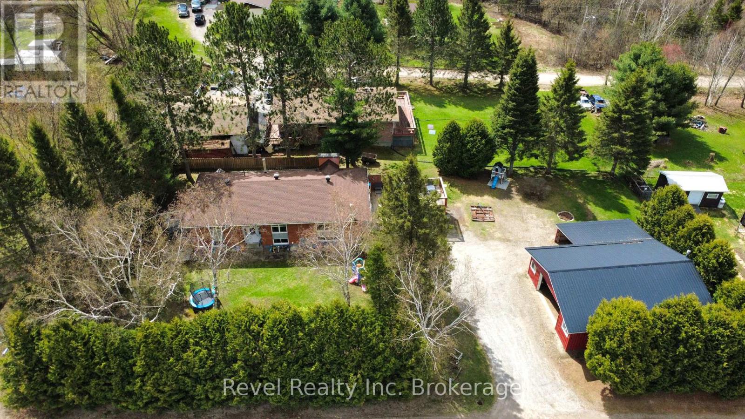
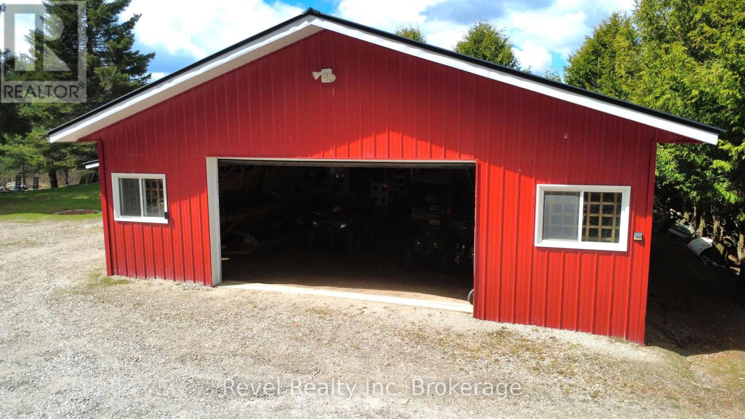
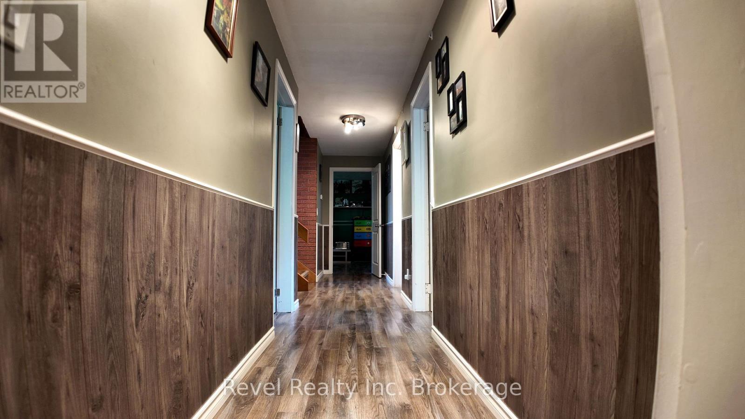
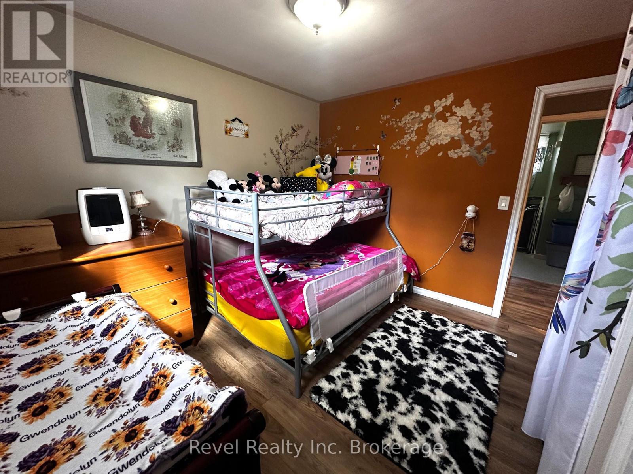
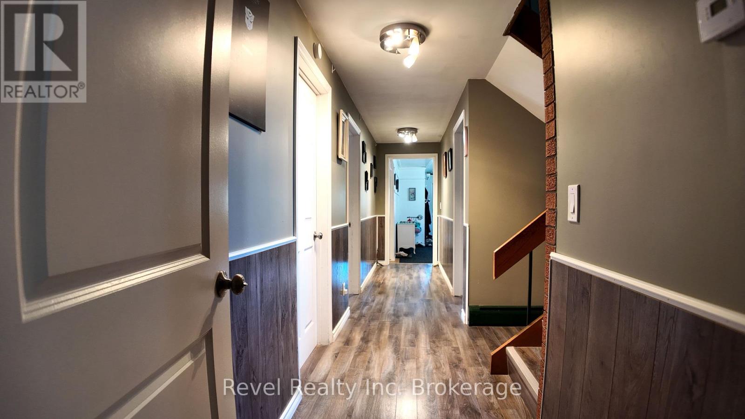
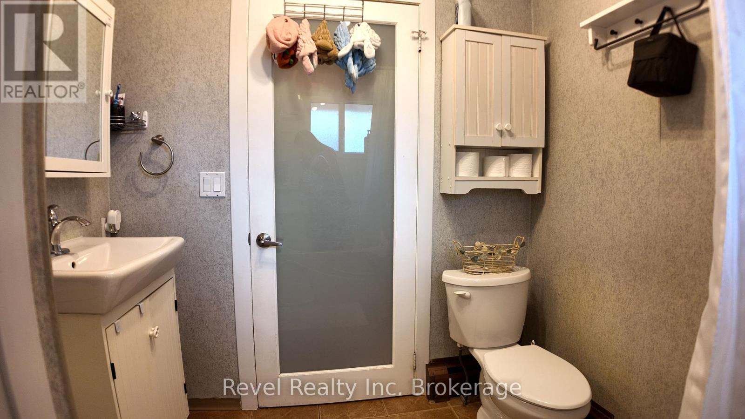
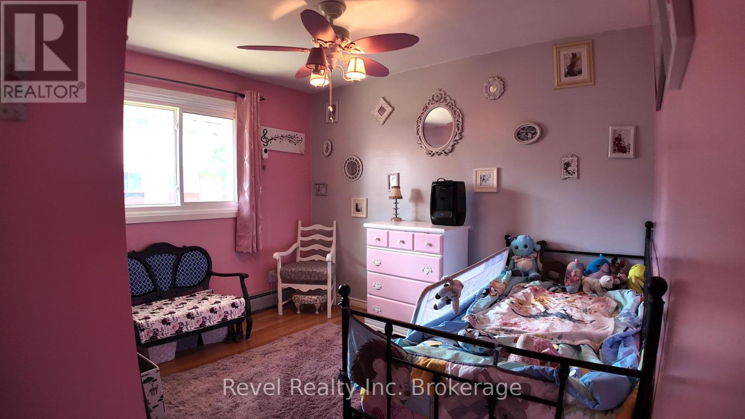
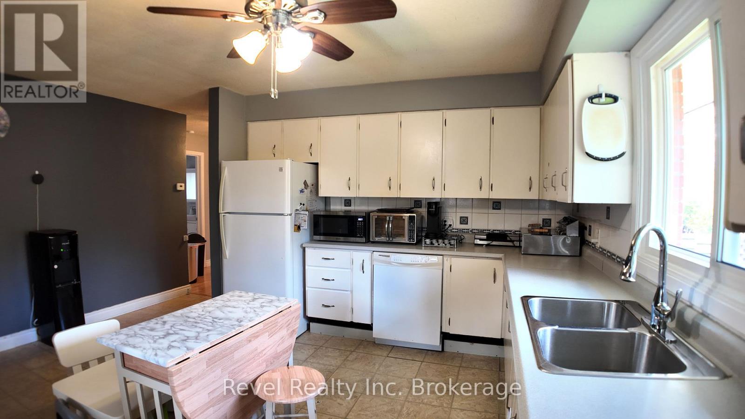
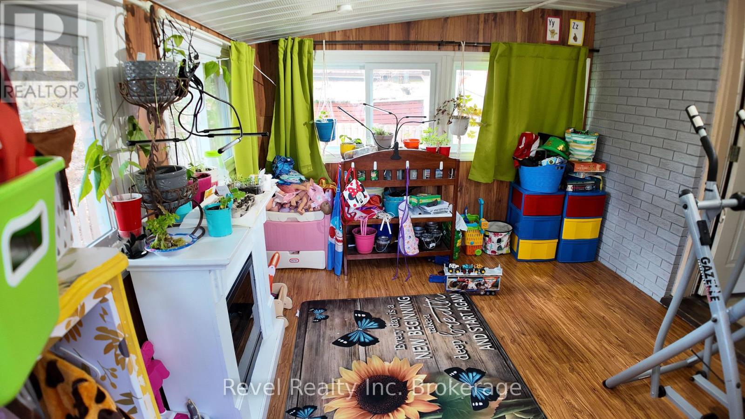
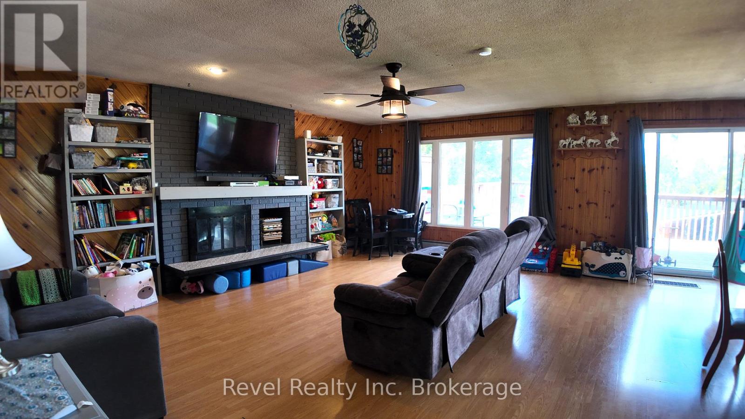
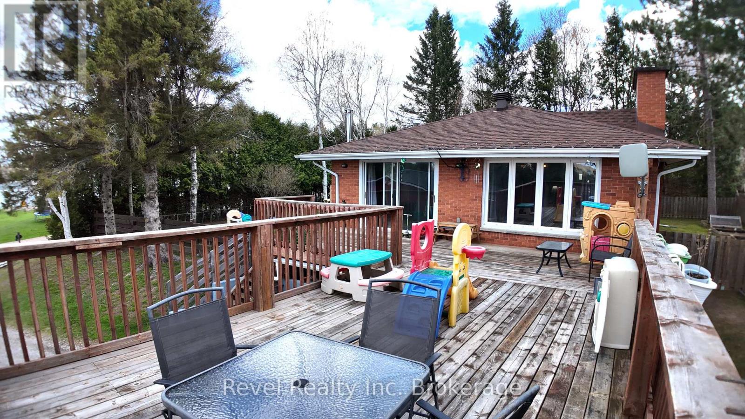
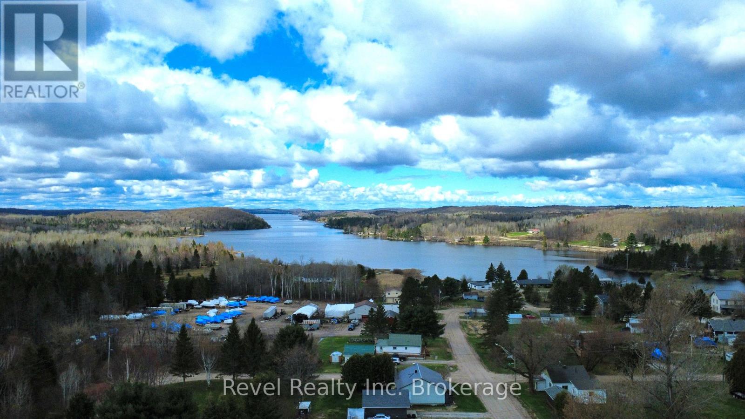
Nestled in the peaceful community of Bonfield, this solid brick and vinyl sided raised bungalow offers the perfect blend of space and comfort. Featuring 3+2 bedrooms and 2 full bathrooms, this well maintained home is ideal for families, multi generational living, or anyone looking for extra space. Set on 0.45 acres with a fenced yard, offering a perfect mix of privacy and small town charm. Step outside and enjoy the peaceful backyard surrounded by mature trees, with plenty of space for kids, pets, entertaining, or simply relaxing. The home features a deck off the main living with views of Nosbonsing Lake. Additionally the large garage provides excellent space for vehicles, storage, hobbies, tools, or workshop set up. (id:42506)
Property Details
| MLS® Number | X13121170 |
| Property Type | Single Family |
| Community Name | Bonfield |
| Equipment Type | Water Heater |
| Parking Space Total | 14 |
| Rental Equipment Type | Water Heater |
Building
| Bathroom Total | 2 |
| Bedrooms Above Ground | 3 |
| Bedrooms Below Ground | 2 |
| Bedrooms Total | 5 |
| Amenities | Fireplace(s) |
| Appliances | Water Treatment, Dishwasher, Dryer, Garage Door Opener, Microwave, Stove, Washer, Window Coverings, Refrigerator |
| Architectural Style | Raised Bungalow |
| Basement Development | Finished |
| Basement Features | Walk Out |
| Basement Type | N/a (finished) |
| Construction Style Attachment | Detached |
| Cooling Type | None |
| Exterior Finish | Brick, Vinyl Siding |
| Fireplace Present | Yes |
| Foundation Type | Block |
| Heating Fuel | Propane |
| Heating Type | Radiant Heat |
| Stories Total | 1 |
| Size Interior | 1100 - 1500 Sqft |
| Type | House |
Parking
| Detached Garage | |
| Garage |
Land
| Acreage | No |
| Sewer | Septic System |
| Size Depth | 100 Ft |
| Size Frontage | 198 Ft ,1 In |
| Size Irregular | 198.1 X 100 Ft |
| Size Total Text | 198.1 X 100 Ft |
Rooms
| Level | Type | Length | Width | Dimensions |
|---|---|---|---|---|
| Lower Level | Bathroom | 3.12 m | 1.56 m | 3.12 m x 1.56 m |
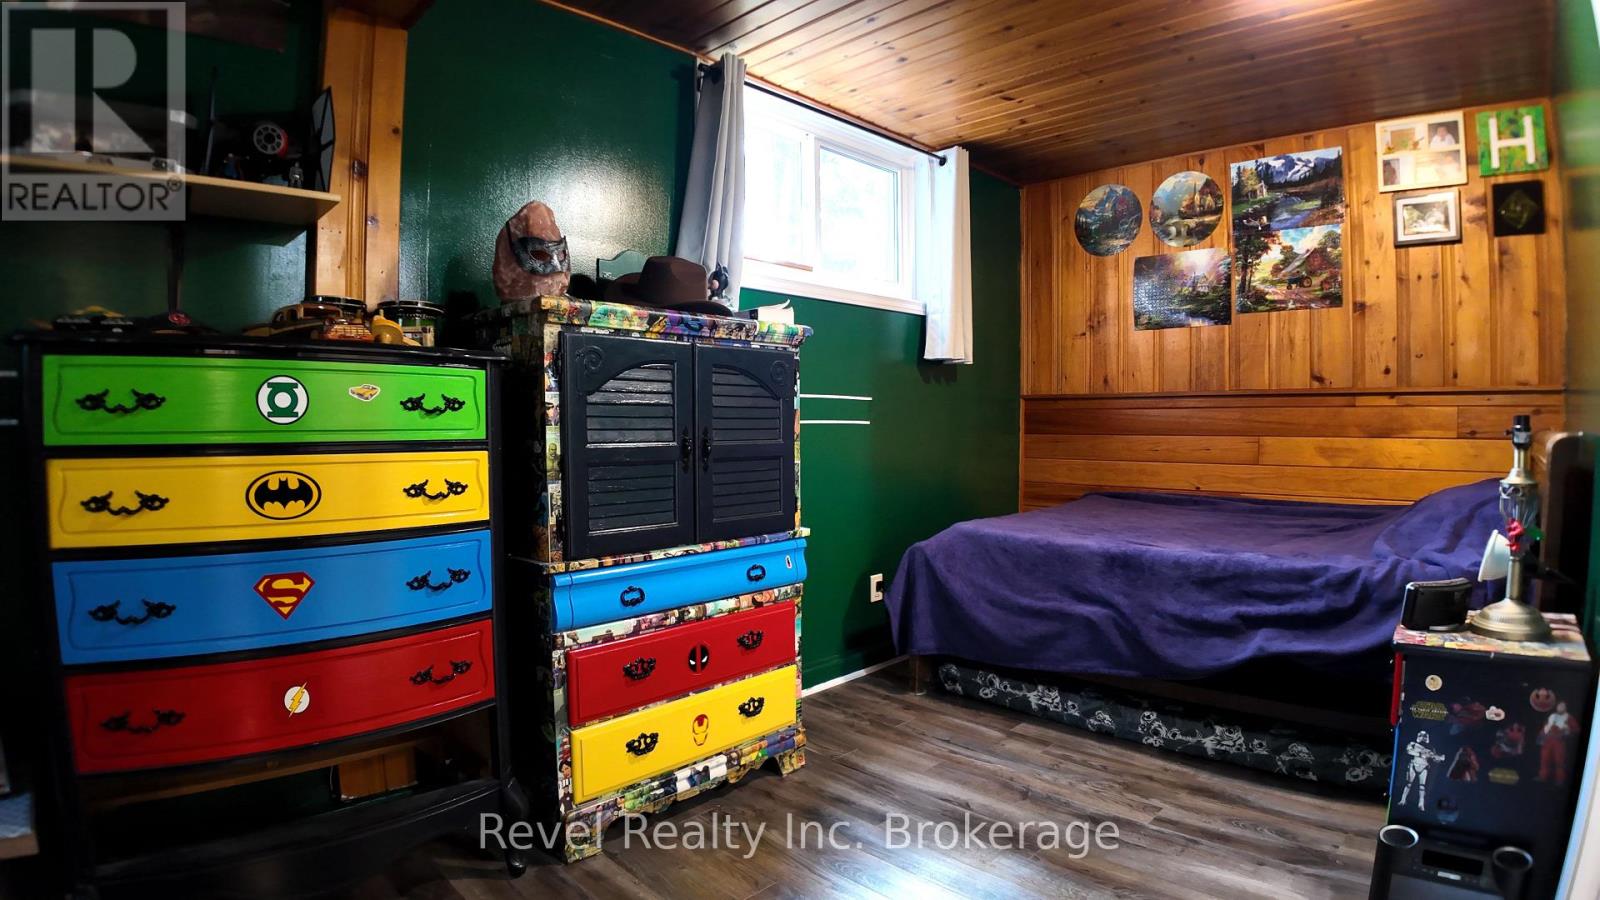
| Lower Level | Bedroom | 3.25 m | 3.35 m | 3.25 m x 3.35 m |
| Lower Level | Bedroom | 7.85 m | 3.63 m | 7.85 m x 3.63 m |
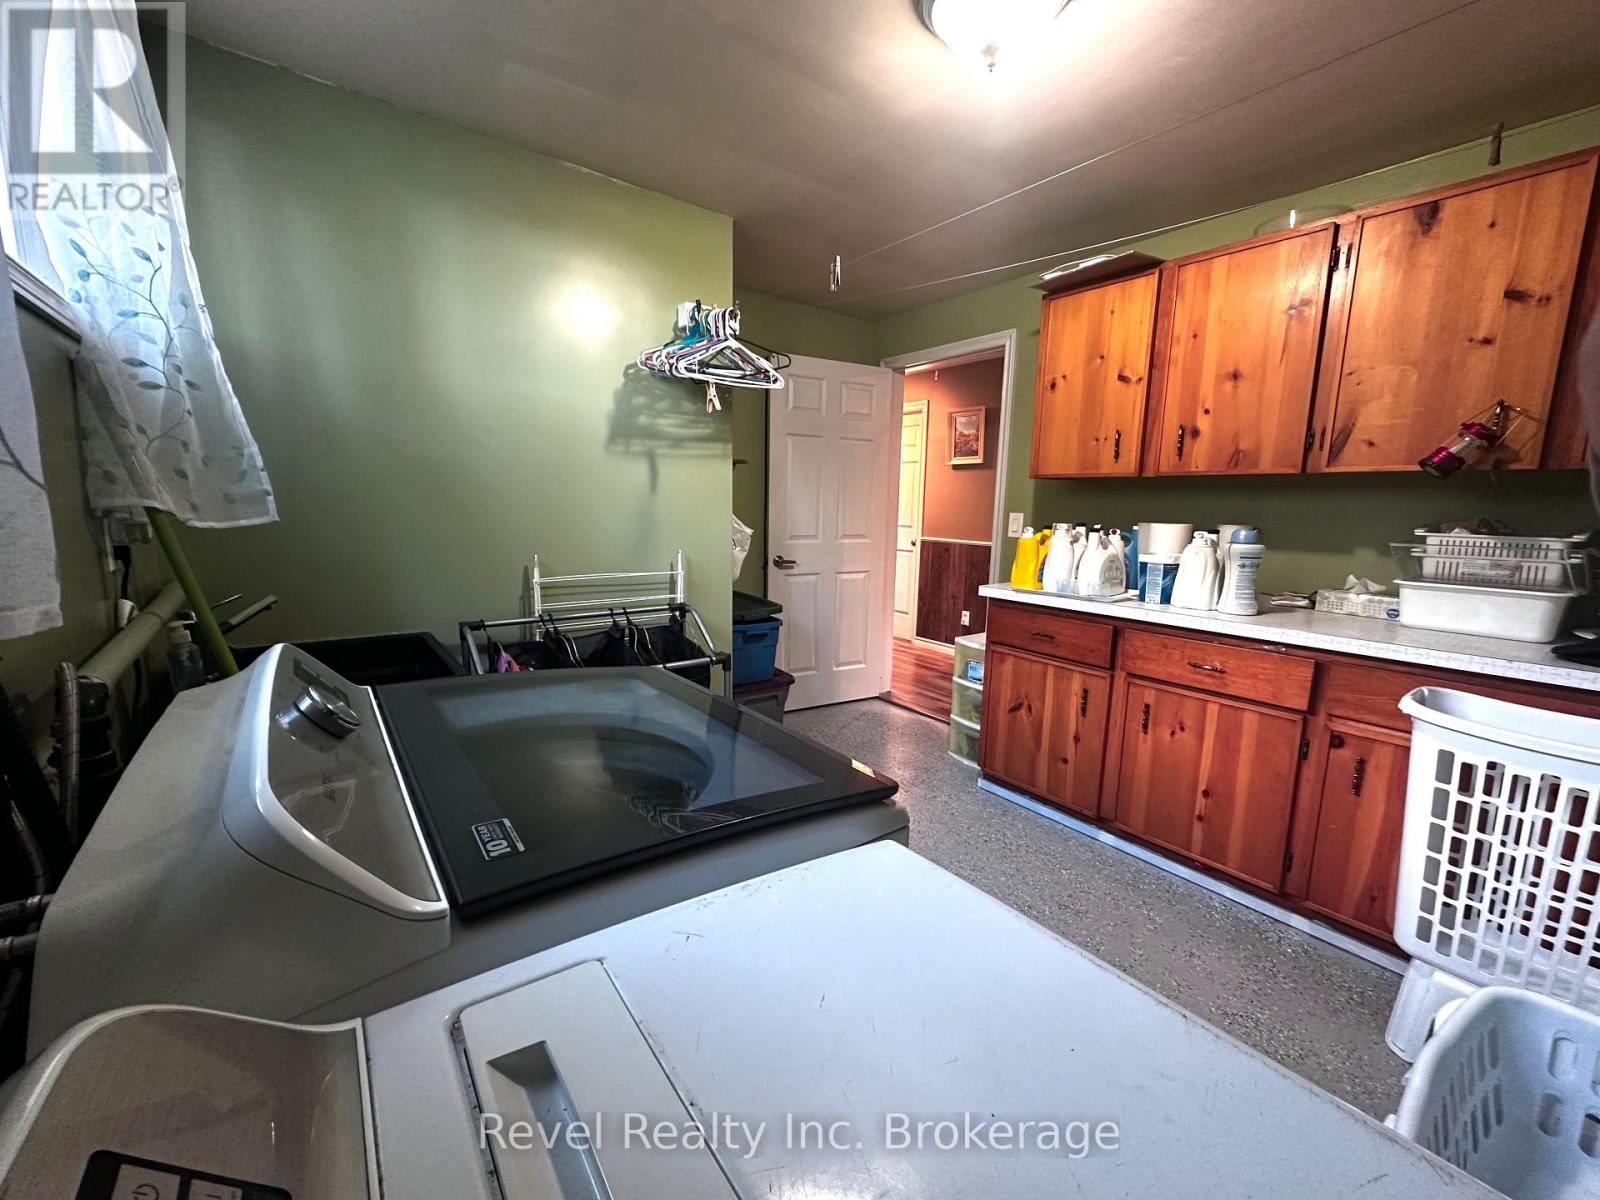
| Lower Level | Laundry Room | 3.38 m | 3.15 m | 3.38 m x 3.15 m |
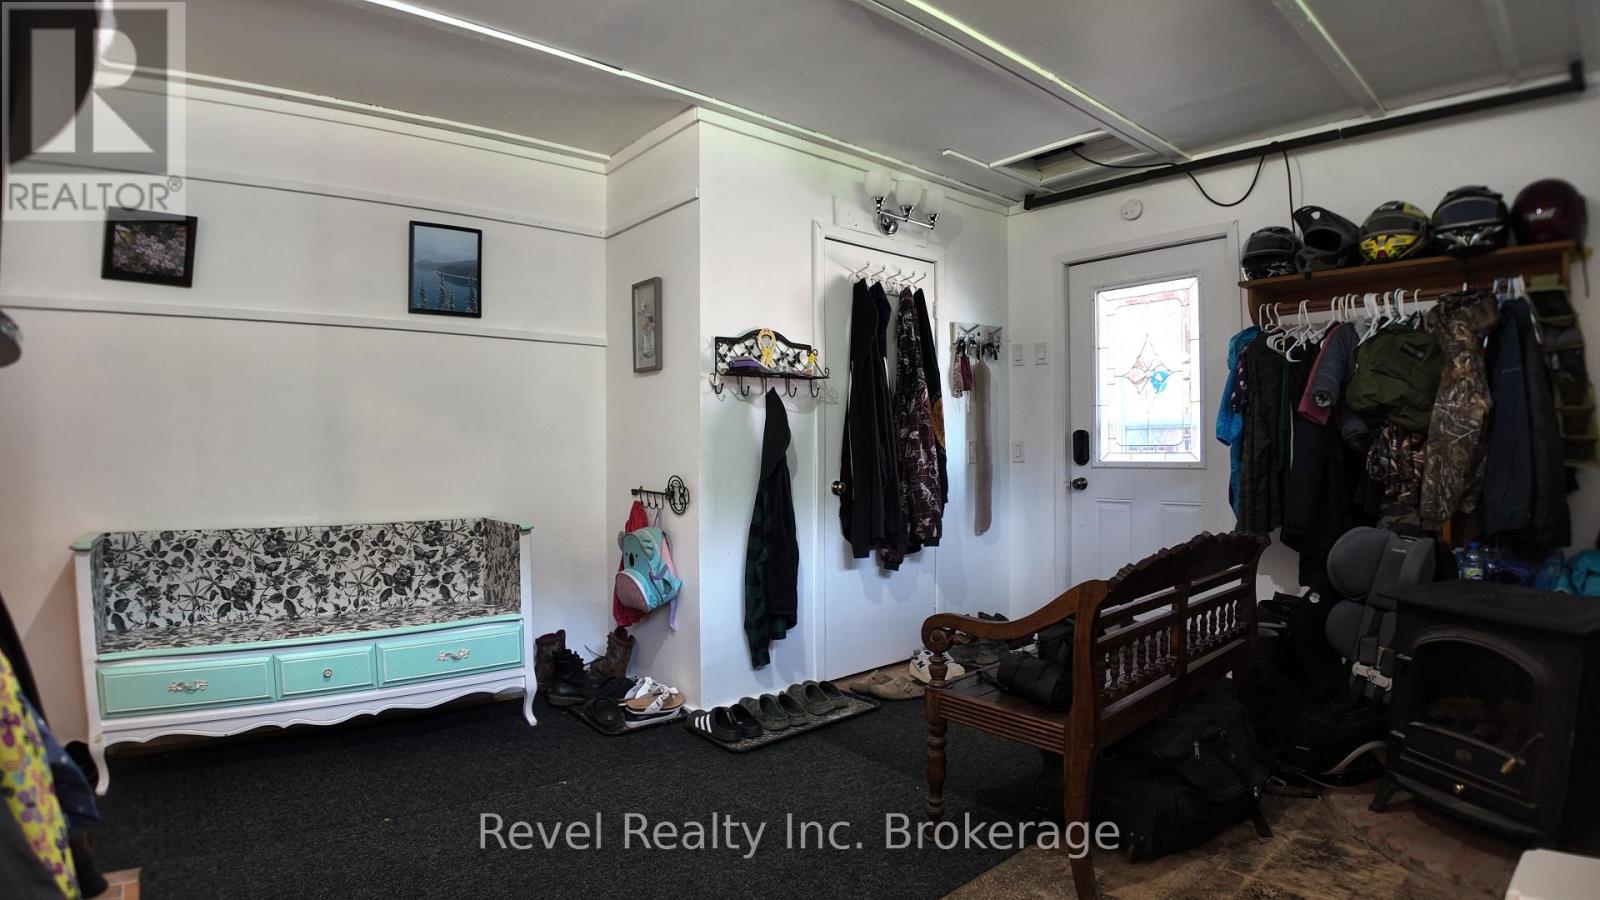
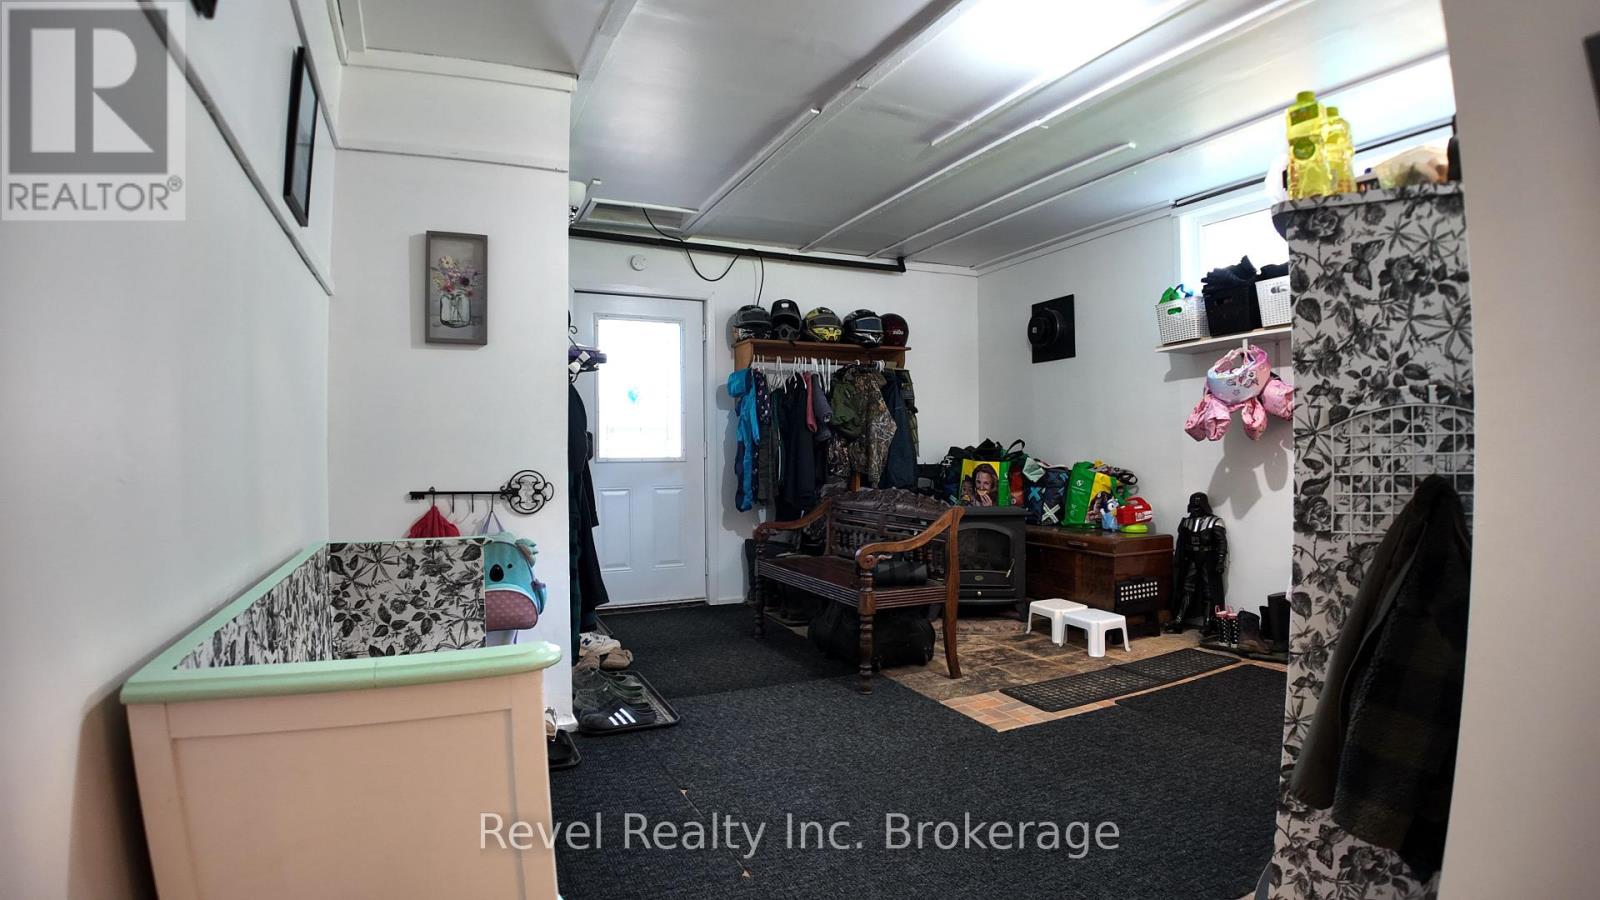
| Lower Level | Mud Room | 6.2 m | 4.22 m | 6.2 m x 4.22 m |
| Main Level | Living Room | 8.3 m | 6.4 m | 8.3 m x 6.4 m |
| Main Level | Sunroom | 2.97 m | 3.4 m | 2.97 m x 3.4 m |
| Main Level | Kitchen | 4.5 m | 4.5 m | 4.5 m x 4.5 m |
| Main Level | Dining Room | 3.3 m | 2.7 m | 3.3 m x 2.7 m |
| Main Level | Primary Bedroom | 3.66 m | 3.35 m | 3.66 m x 3.35 m |
| Main Level | Bedroom | 3.35 m | 2.74 m | 3.35 m x 2.74 m |
| Main Level | Bedroom | 3.35 m | 3.35 m | 3.35 m x 3.35 m |
https://www.realtor.ca/real-estate/29744417/210-levesque-street-bonfield-bonfield
Interested?
Contact us for more information

The trademarks REALTOR®, REALTORS®, and the REALTOR® logo are controlled by The Canadian Real Estate Association (CREA) and identify real estate professionals who are members of CREA. The trademarks MLS®, Multiple Listing Service® and the associated logos are owned by The Canadian Real Estate Association (CREA) and identify the quality of services provided by real estate professionals who are members of CREA. The trademark DDF® is owned by The Canadian Real Estate Association (CREA) and identifies CREA's Data Distribution Facility (DDF®)
North Bay Real Estate Board
Revel Realty Inc. Brokerage
May 25 2026 11:36:53