
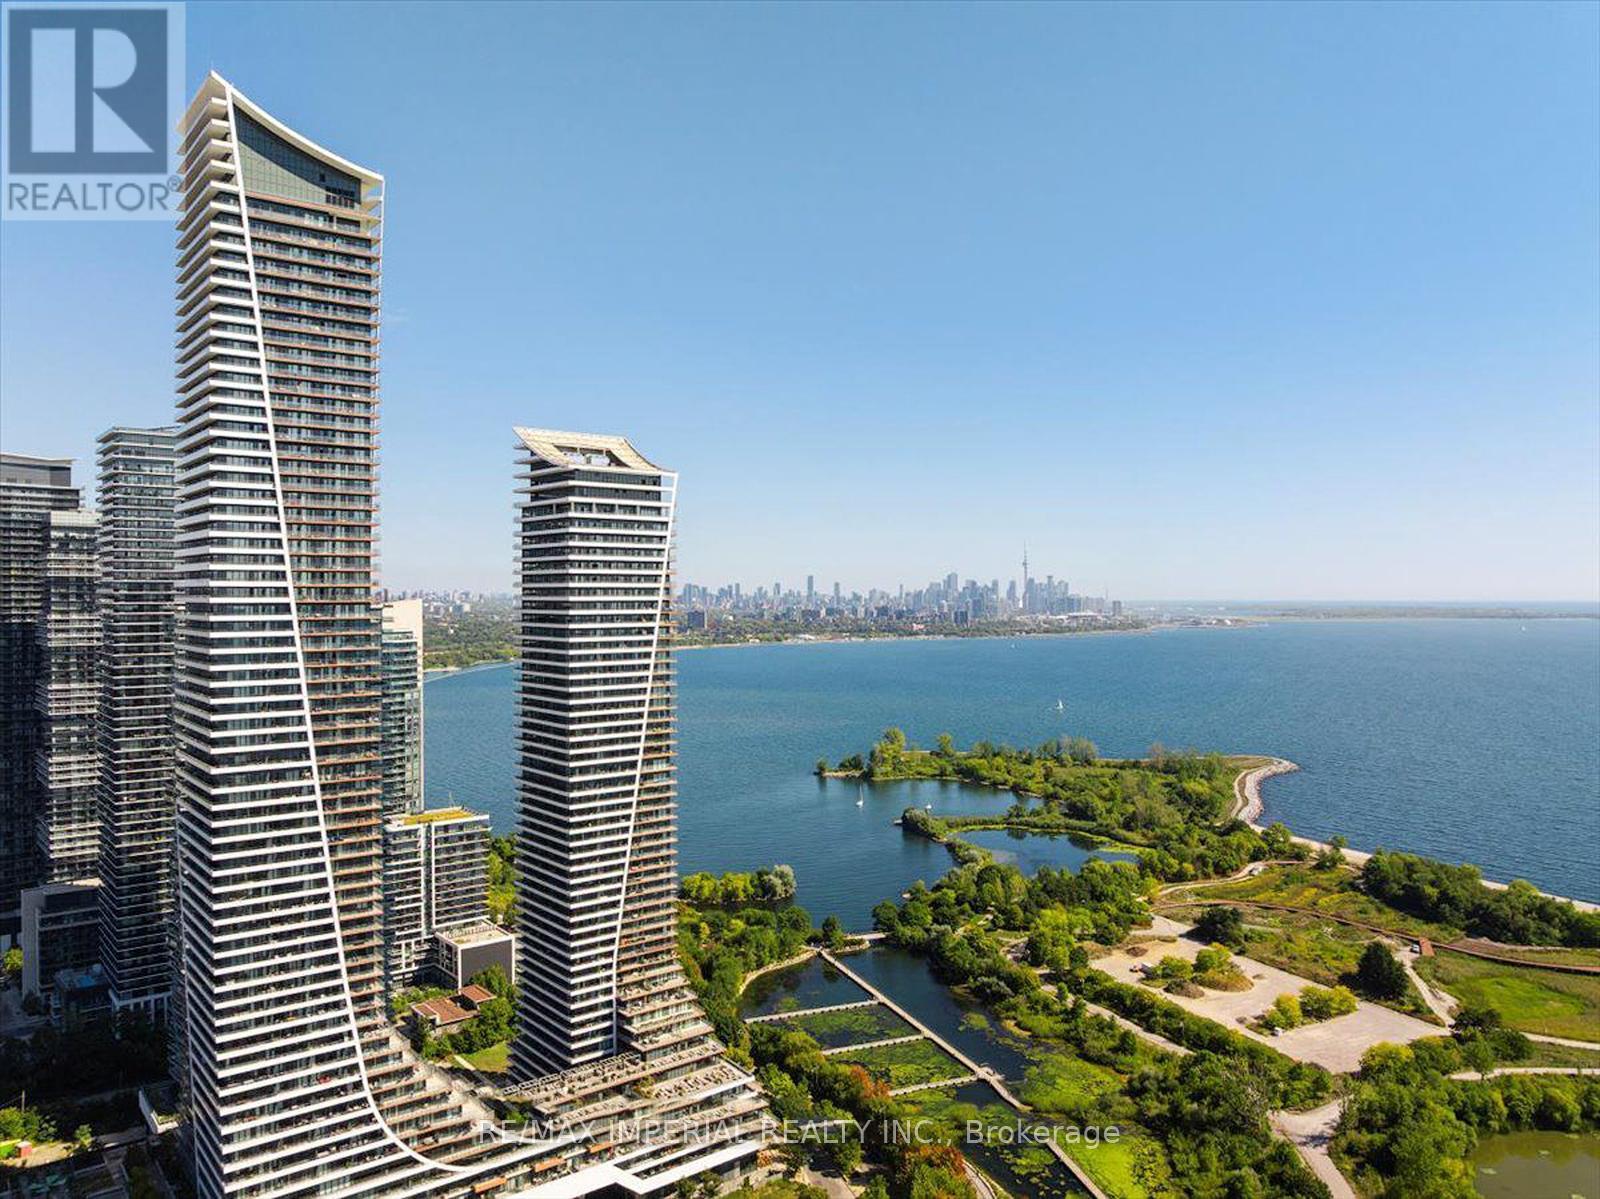
2007 - 20 Shore Breeze Drive
Toronto (Mimico), Ontario
Waterfront Corner Condo With Panoramic Lake & Skyline Views! Welcome to this spectacular corner unit in Eau Du Soleil's prestigious Water Tower, offering unobstructed views of Lake Ontario and the Toronto skyline. This spacious 2 Bed + Tech, 2 Bath suite features 844 sq. ft. of modern interior living plus a rare 300 sq. ft. wraparound balcony-perfect for entertaining, relaxing, and enjoying breathtaking waterfront scenery. The primary bedroom offers a walk-in closet and spa-inspired ensuite with oversized shower. The second bedroom is conveniently located beside a stylish 3-piece bath. Upgrades include 9-ft ceilings, hardwood flooring throughout, quartz countertops, and modern finishes. Enjoy exceptional amenities including party rooms, rooftop lounges with BBQs, indoor pool, sauna, gym, CrossFit and spin rooms, kids' playroom, theatre rooms, guest suites, boardroom, and VIP resident's lounge. Steps to lakefront trails, marina, parks, shops, cafes, grocery stores, TTC, and GO Transit. Ideal for end-users or investors seeking premium waterfront living. (id:42506)
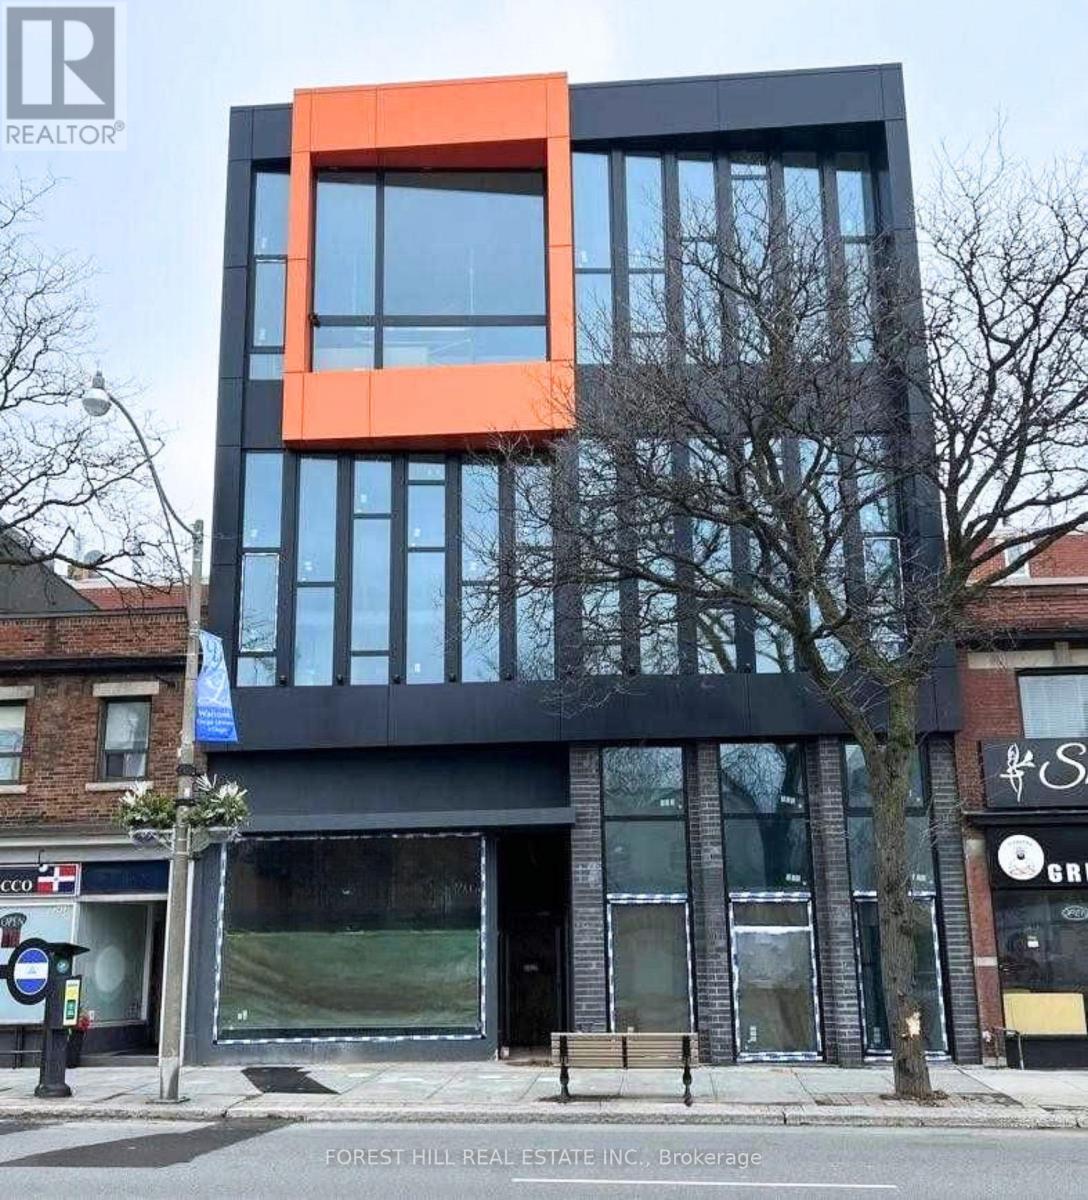
4 - 3429 Yonge Street
Toronto (Lawrence Park North), Ontario
Brand new office or medical space available in a modern, newly built property in the highly desirable Lawrence Park North area. This unit offers approximately 1,379 sq. ft. of total space, including 805 sq. ft. on the main level and a 574 sq. ft. mezzanine, providing an efficient layout with added flexibility for a variety of business configurations.The space features impressive ceiling heights and expansive floor-to-ceiling windows, allowing for abundant natural light throughout. Delivered in shell condition, it presents an excellent opportunity to design and customize the interior to suit your specific business needs.Includes a private two-piece washroom, along with access to shared building amenities, including public and fully accessible washroom facilities. The building is equipped with elevator service and is designed to accommodate a range of professional and medical users.Ideally located along Yonge Street, the property benefits from strong exposure, consistent pedestrian activity, and a wide range of nearby amenities. Convenient access to public transit, with Lawrence Station approximately 900 metres away and York Mills Station just over 1 kilometre, as well as quick connectivity to Highway 401.Zoning permits a variety of uses including medical, professional office, wellness, financial services, and educational or training facilities. (id:42506)
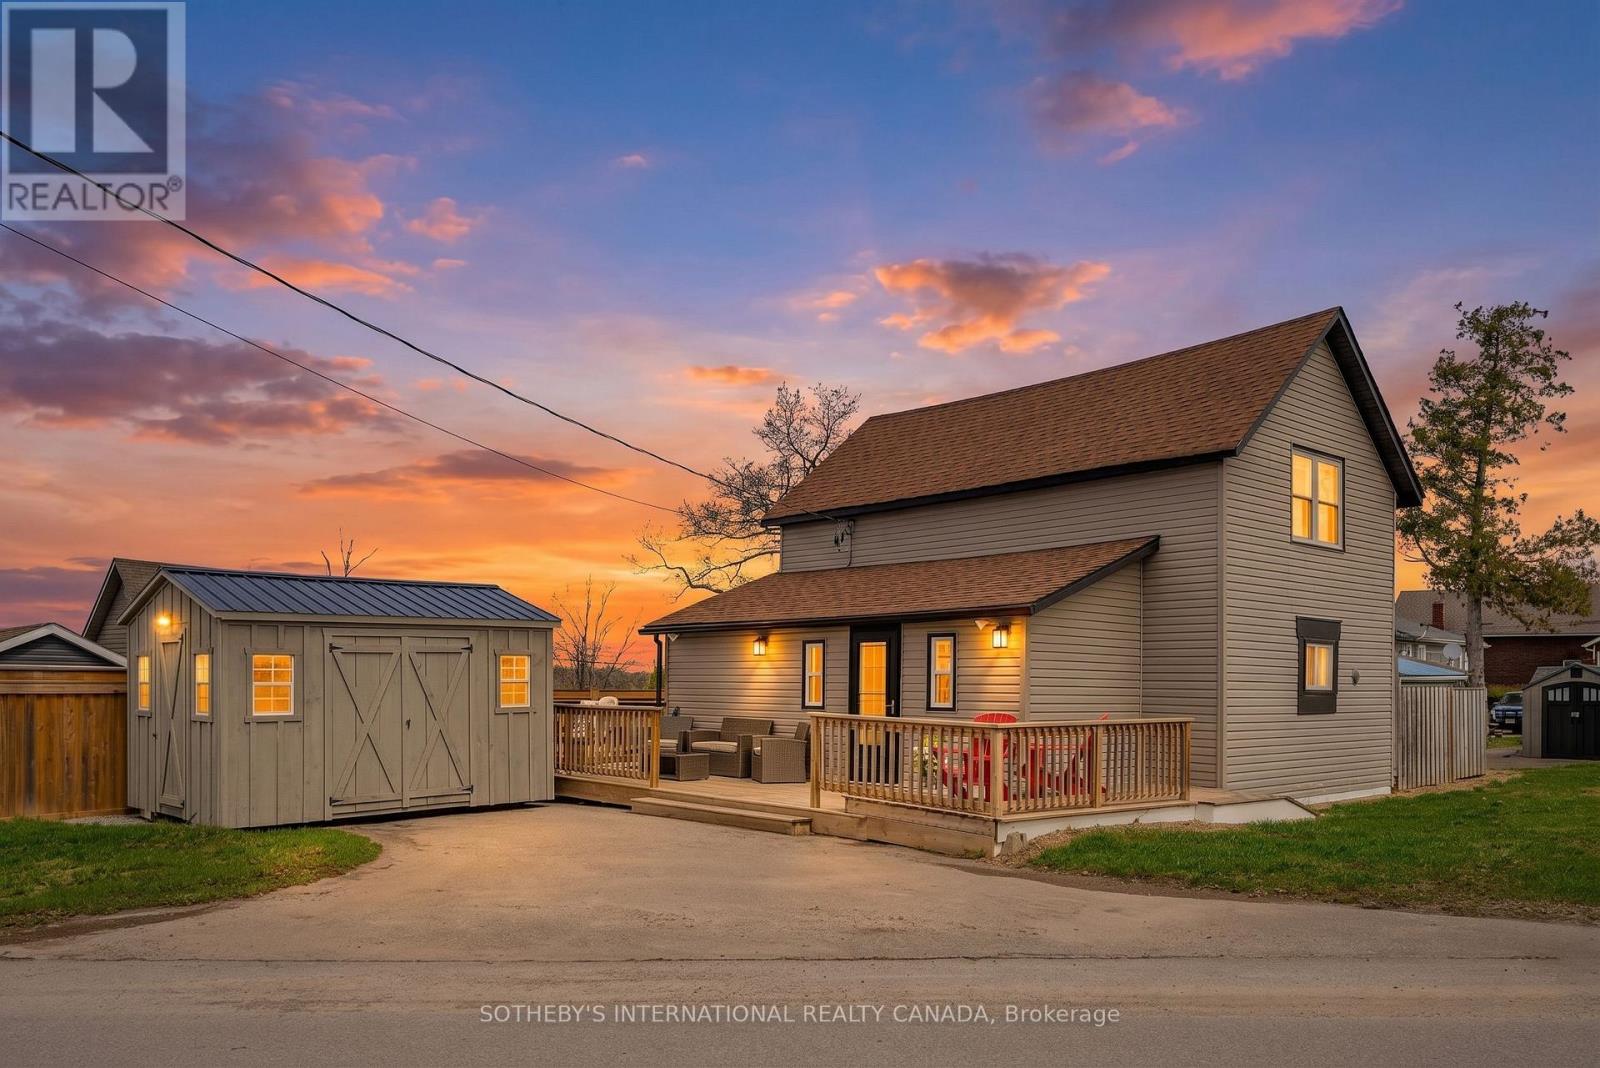
42 Pavillion Road
Kawartha Lakes (Verulam), Ontario
Experience the best of lakeside living with gorgeous views of Sturgeon Lake. This remarkable four-season home offers the perfect blend of waterfront living and modern luxury in the Kawartha Lakes region. Located in the pleasant community of Thurstonia, this fully winterized gem has been thoughtfully updated to provide a seamless "move-in and stay" lifestyle-now being offered fully furnished for the ultimate turn-key experience! At the heart of the home is a designer kitchen featuring sleek quartz countertops, contemporary cabinetry, and ample pantry storage. The interior flows effortlessly to an expansive wrap-around deck, perfect for enjoying morning coffee overlooking the water or hosting summer gatherings in the designated BBQ and lounge areas. The main living space offers plenty of room for family gatherings, with large sliding glass doors that allow beautiful natural light to brighten the room. Upstairs, you will find three well-sized bedrooms, including a spacious primary bedroom for added comfort. A standout feature of this property is the rare and highly sought-after private dock, providing direct access to Sturgeon Lake for boating, swimming, and fishing, as well as a gateway to the Trent-Severn Waterway. Recent mechanical upgrades include a high-efficiency heat pump and central air system, with the added benefit of a new jet pump and brass fittings installed in April 2026. The outdoor space also includes a fully fenced privacy area with a firepit-which can also serve as a garden or play zone-and a large 10 X 14 shed for storing kayaks and outdoor equipment. Additionally, this lakeside home is just a short drive from the shopping, dining, and entertainment available in Bobcaygeon, Fenelon Falls, and Lindsay. Your dream turn-key waterfront retreat awaits! (id:42506)
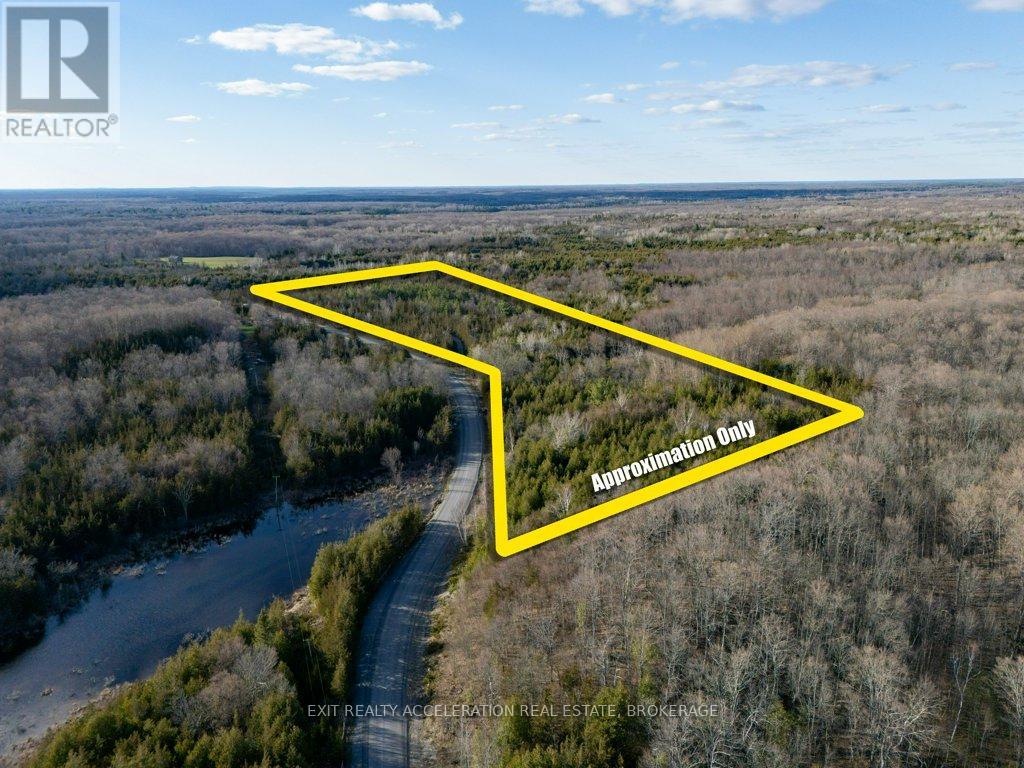
0 Lime Lake Road
Greater Napanee (Greater Napanee), Ontario
Tucked away on 28 acres of beautiful, wooded landscape, this property offers a rare opportunity to enjoy nature at its finest. Rolling hills create the perfect setting for exploring, climbing, and taking in the surroundings, while a scenic stream winds its way through the land, adding both charm and a calming backdrop. Perfect for weekend escapes, this property invites you to hike the trails, enjoy picnics by the water, or simply unwind in a peaceful, natural setting. Whether you're seeking a private retreat, recreational getaway, or a canvas for your own vision, the possibilities here are endless. With a mix of mature trees, varied terrain, and natural beauty in every direction, it's a space ready to be shaped into something truly your own. (id:42506)
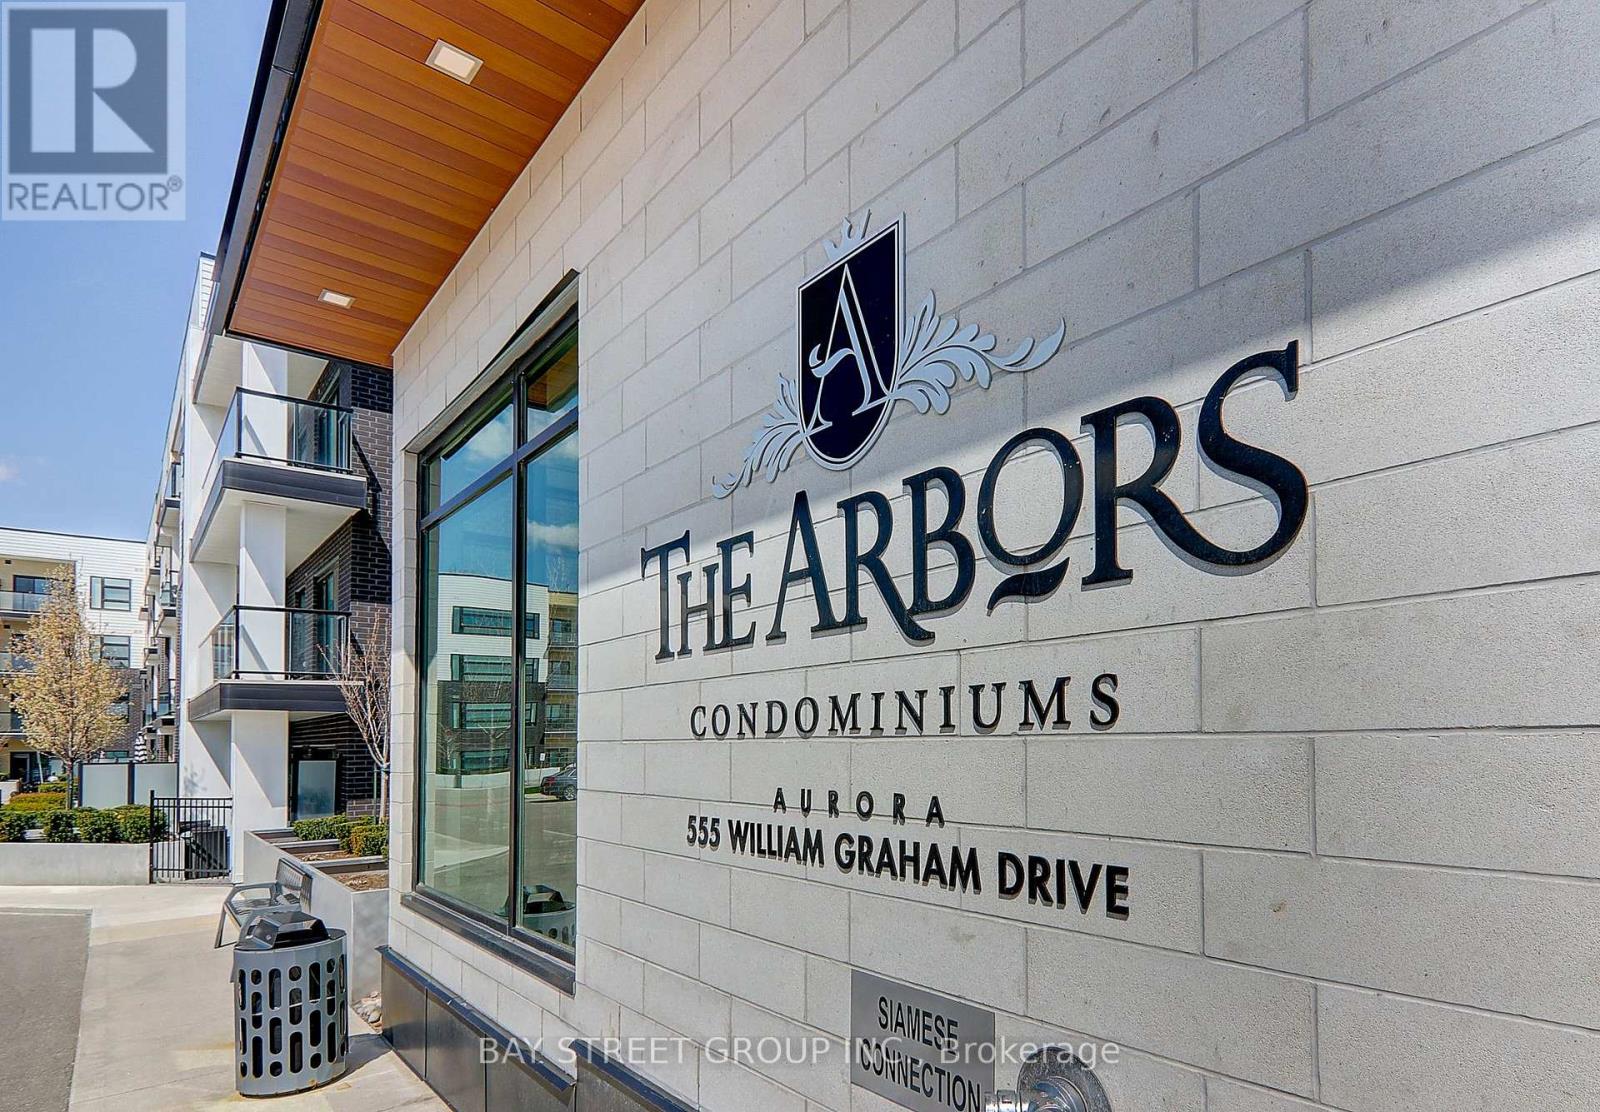
348 - 555 William Graham Drive
Aurora, Ontario
Unobstructed Views Of The Sunset And Overlooking Whispering Pines Trails. Stunning Executive Condo At The Arbors, Fabulous West View Overlooking Aurora, Larger Unit, 723 Sq Ft+54 Sq Ft for Balcony. With One Parking, One Locker.One Bedroom With Standing Shower 3Pcs Ensuite, Separate Den, Extra 2-Piece Washroom, 9' Ceilings, New Painted, Amenities Include Concierge/Security, Party Room, Guest Suite, Gym/Exercise Room, Bike Storage, Great Location - Close To Parks, Shopping, Go Transportation, Minutes To Hwy. 404 (id:42506)
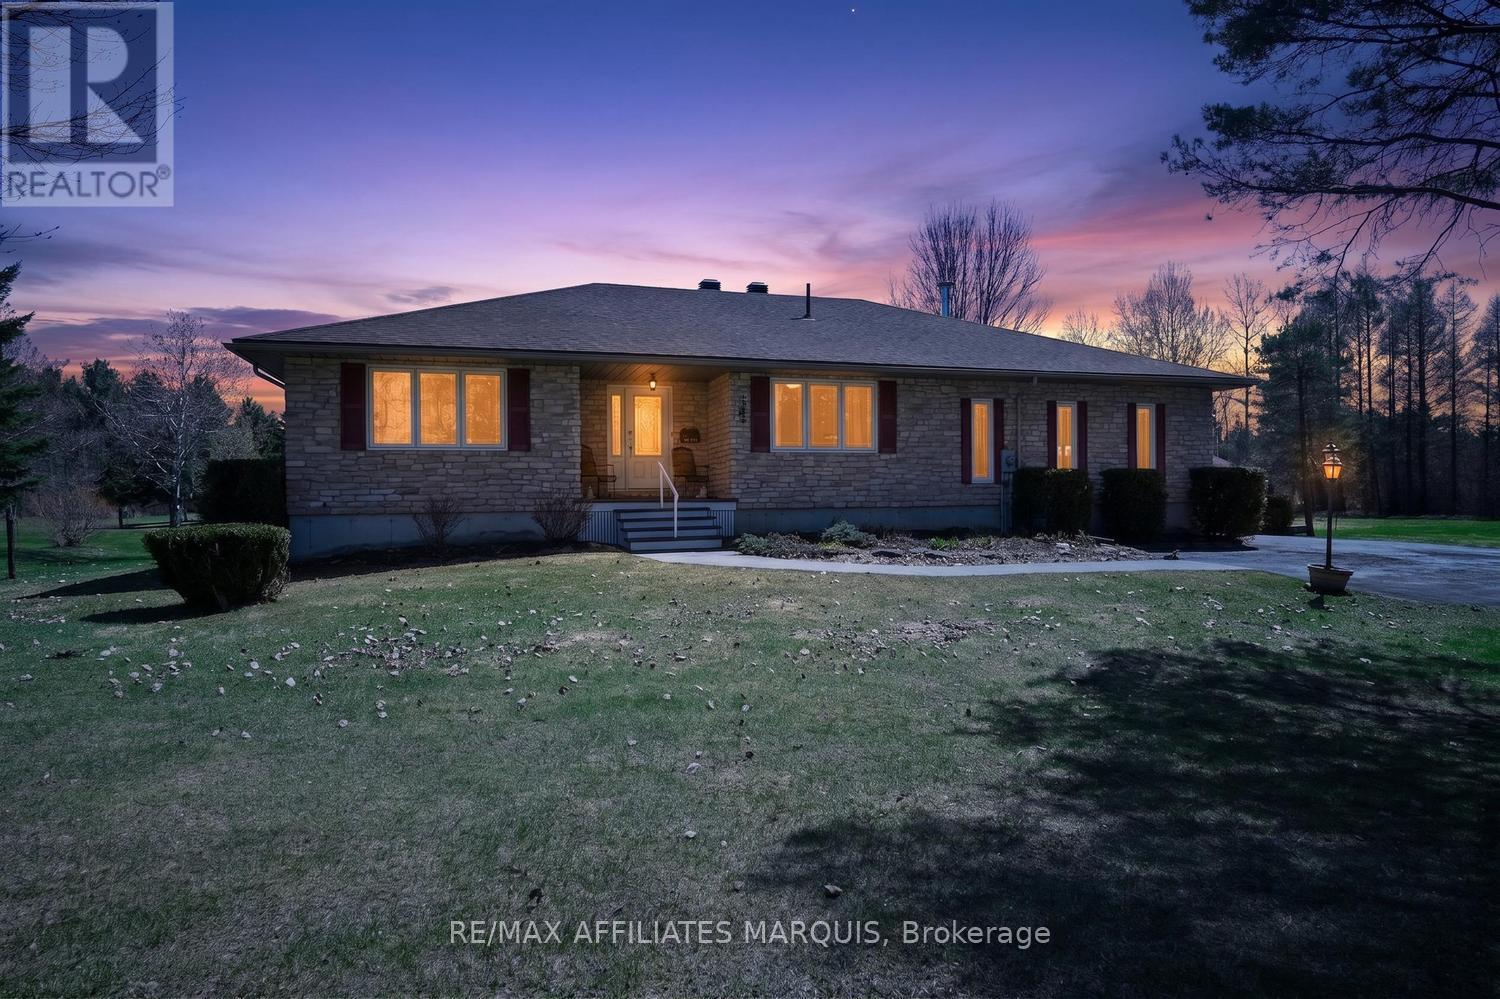
375 Ferguson Tetlock Road
Montague, Ontario
Custom-Built Home on 22+ Acres - Welcome to this exceptional, one-owner 3+1 bedroom custom-built home, perfectly nestled on over 22 acres of pristine forested land. A true showcase of pride of ownership, this property has been meticulously maintained and thoughtfully cared for, offering a rare opportunity to own a private retreat with an extensive trail system winding throughout the acreage. Ideal for outdoor enthusiasts, the established network of trails invites year-round enjoyment-whether it's walking, snowshoeing, cross-country skiing, or exploring your own backyard wilderness. With three hunting stands and a private range already in place, this property is perfectly suited for those seeking a recreational escape without sacrificing proximity to town. Located just 5 minutes from Smiths Falls, 15 minutes to Carleton Place, and with a short commute to Ottawa, you'll enjoy the perfect balance of peaceful country living and everyday convenience. Step inside to a spacious open-concept main floor featuring gleaming hardwood floors, a welcoming great room, formal dining area, cozy sitting nook, and an expansive kitchen designed for entertaining. Two full bathrooms on the main level-a 4-piece and a 3-piece-offer added functionality. The generous primary bedroom includes a walk-in closet, while two additional bedrooms provide flexibility, including one currently used as an office. The lower level extends your living space with a large family room warmed by a wood stove, a fourth bedroom, and ample space for a workshop, hobby room, home gym, or storage. Outdoors, the beautifully landscaped setting continues to impress with an oversized 2-car garage, a fully enclosed gazebo (2015), and a large patio (2014) perfect for entertaining or relaxing in nature. Recent updates include roof shingles (2021), ensuring peace of mind for years to come. A truly special property where acreage, and an exceptional lifestyle come together (id:42506)
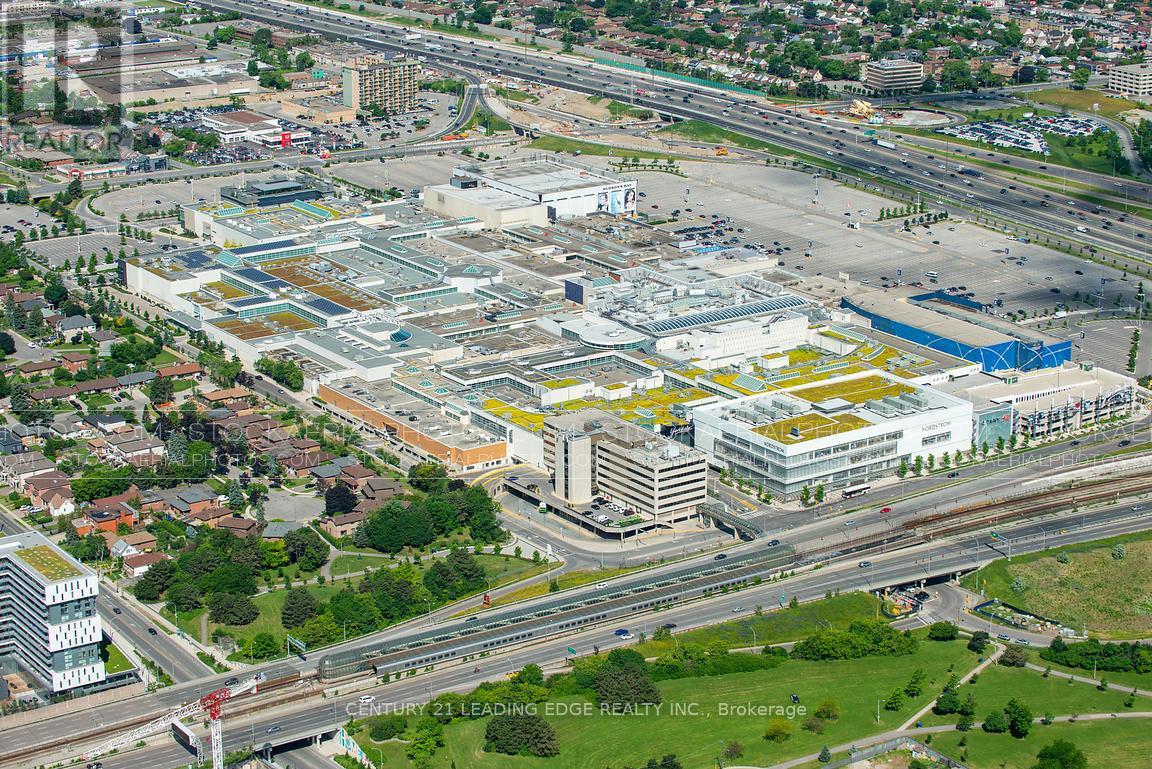
649 Buchner Road
Welland (Cooks Mills), Ontario
A rare land banking opportunity in the heart of Welland within the rapidly expanding Niagara Region. Spanning approximately 102 acres, 649 Buchner Rd is a premium corner parcel offering exceptional frontage and exposure near Highways 140 and 406-positioned within one of Southern Ontario's emerging employment and growth corridors.Currently zoned A1 Agricultural, the property is strategically located just minutes from the Honda / Asahi Kasei Battery Separator Canada manufacturing facility and is surrounded by established industrial users including INNIO Waukesha and Welded Tube of Canada, reinforcing its strong long-term investment appeal and potential for future conversion (subject to approvals).Ideally located within close proximity to Niagara's key municipalities, post-secondary institutions, healthcare infrastructure, and U.S. border access, this property offers unmatched connectivity for future industrial, commercial, logistics, or large-format retail uses. Just minutes from the new Niagara hospital, this location further benefits from significant ongoing investment and employment growth in the area.A strategic acquisition for investors, developers, and institutional buyers seeking scale, positioning, and future growth. A generational asset with significant upside-secure today, develop tomorrow. (id:42506)
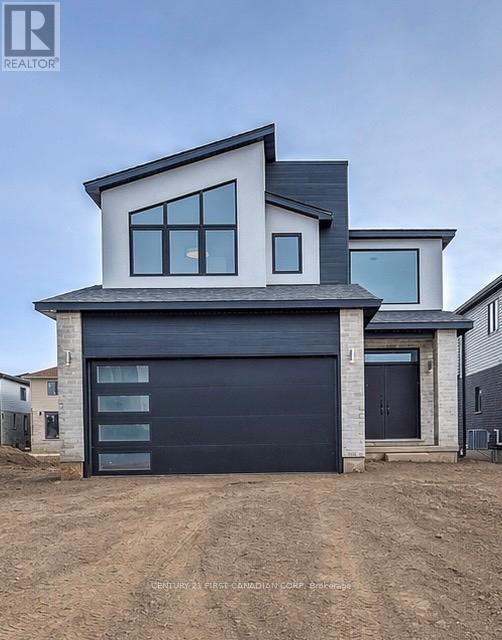
245 Hesselman Crescent
London South (South U), Ontario
THE SEAFORTH, to be built by Patrick Hazzard Custom Homes Inc. in desirable Summerside neighbourhood. This spec home with contemporary design is a 2 storey(1,800 sqft), built on a premium lot (40 ft x 158 ft). 3 bedrooms and 2.5 bathrooms, 9' ceilings in main floor, open foyer, very spacious Living room, kitchen with island, quartz counter tops in kitchen, convenient pantry/mudroom, hardwood flooring in main level and upper hall, master bedroom with large walk-in closet, ensuite bathroom with double sink and glass tiled shower, 2 large size bedrooms, main bathroom with tiled tub/shower, laundry room in upper level. Ash hardwood stairs with metal spindles, 10 pot lights, AC & HRV system, paver stone in long driveway and sod around the house. Unfinished basement with Separate entrance, large size (48"x36") basement windows and 3 piece rough-in for a future bathroom. NOTE: Photos are from another home with the same floor plan, built by the same builder with upgrades that could be added to this home for an extra cost. Ask the listing agent for the standard specifications to clarify what finishes are included in the asking price. List price is inclusive of HST. Rebate subject to Buyer's eligibility and final approval by applicable government authorities. (id:42506)
17 Connor Drive
Whitchurch-Stouffville, Ontario
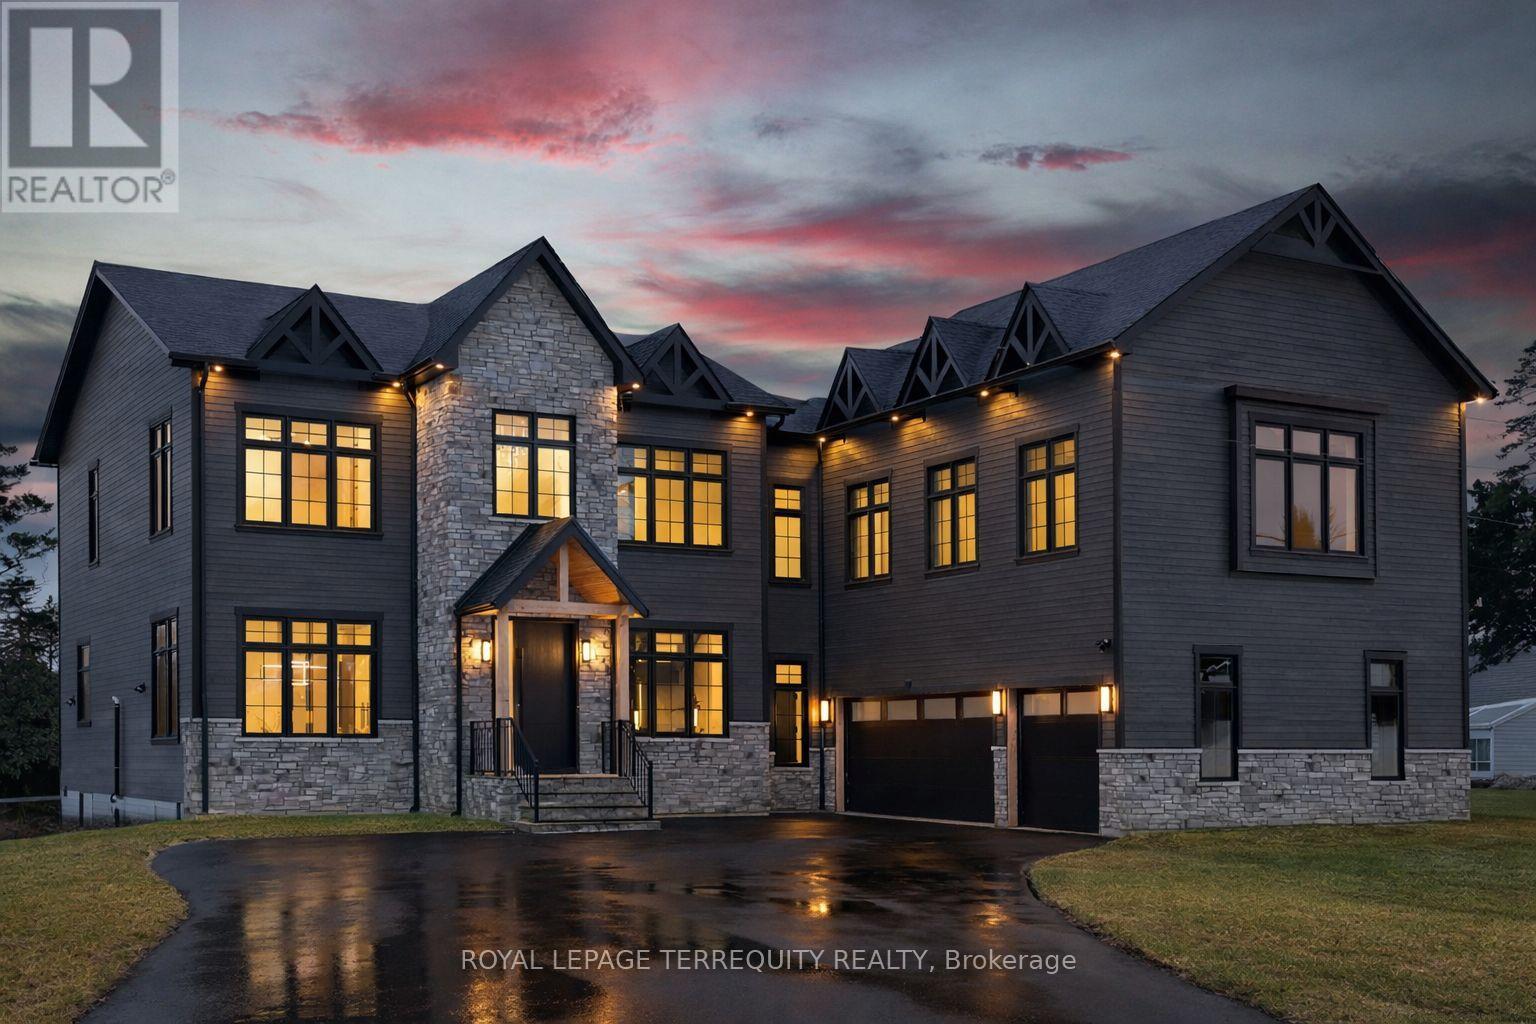
An extraordinary waterfront offering, this residence exemplifies architectural presence and timeless lakeside luxury. Peacefully positioned along 100+ feet of prime shoreline and set on an expansive 214 x 349 ft lot, this one-of-a-kind property blends refined sophistication with serene natural beauty, creating a seamless indoor-outdoor living experience. Thoughtfully designed with wide-plank hardwood flooring, custom millwork, and curated designed finishes, the home features flowing principal spaces enhanced by integrated LED ceiling details and statement lighting. A striking glass elevator adds both convenience and architectural presence, reinforcing the home's elevated design. This open-concept kitchen is a true showpiece, wrapped in premium stone surfaces and bespoke cabinetry, and equipped with top-tier paneled appliances. Designed for effortless entertaining and elevated everyday living, it anchors the home with both function and refined style. Offering 4 spacious bedrooms and 4 beautifully appointed bathrooms, the residence delivers comfort, privacy, and exceptional craftsmanship throughout. The primary suite serves as a private retreat with a generously scaled, spa-inspired ensuite finished with luxurious details and premium fixtures. A large loft above the garage, complete with a rough-in for an additional washroom, provides outstanding flexibility for future expansion-ideal for a guest suite, studio, or multigenerational living. The 3-car garage with car lift further enhances the home's rarity. Beyond its architectural elegance, the property presents significant long-term value with an approved severance application (with conditions), offering the opportunity to build an additional residence. A rare offering defined by scale, craftsmanship, and a level of finish seldom seen on the market. (id:42506)
Bvl012 - 1235 Villiers Line
Otonabee-South Monaghan, Ontario
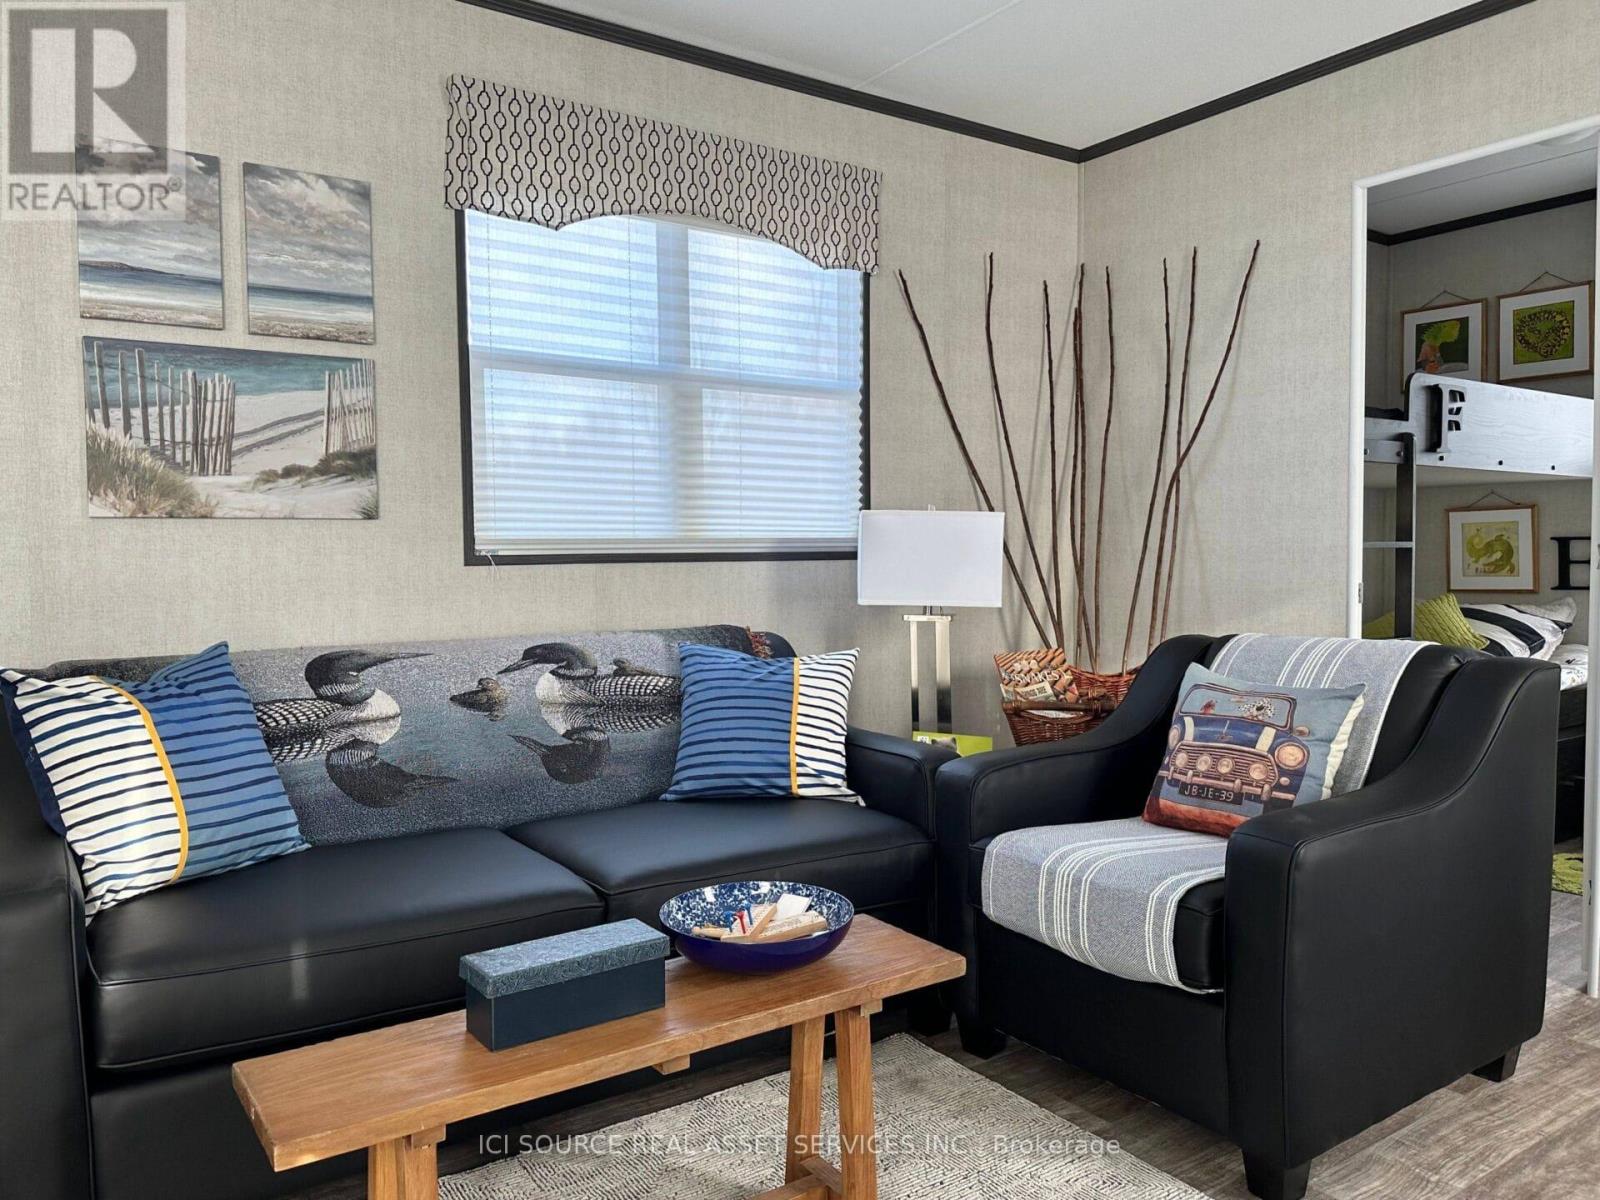
The Kingfisher features an abundant and comfortable living space of 700 sq. ft., with 3 bedrooms and 2 bathrooms, making the perfect resort cottage to call your home-away-from-home! Spend your vacation and days off exploring unique local attractions, and enjoy quiet afternoons and evenings relaxing in your brand new resort cottage! As a resort cottage owner, enjoy all the great blue perks including access to the pool, multi-sports court, family activities, and so much more! *For Additional Property Details Click The Brochure Icon Below* (id:42506)
2 - 318 Spruce Street
Waterloo, Ontario
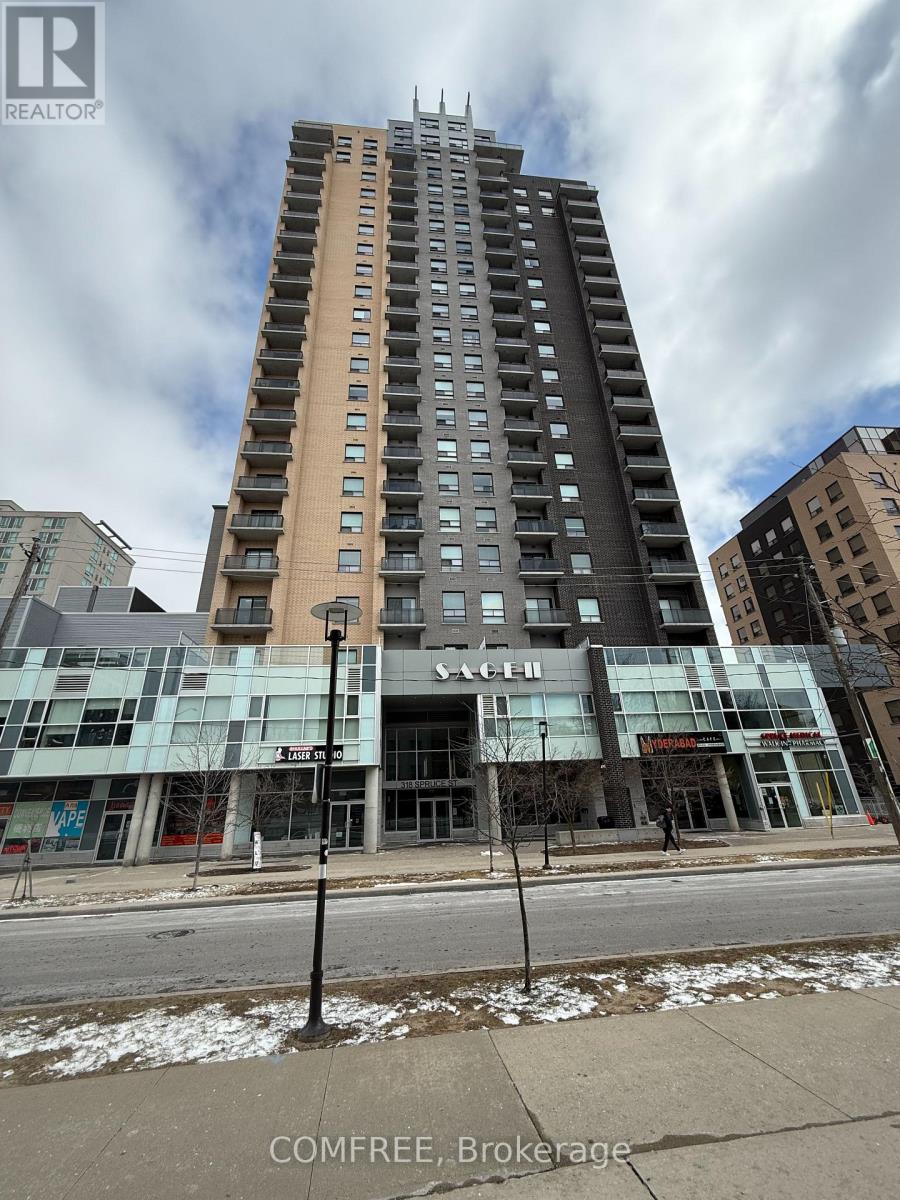
Welcome to this bright and versatile condo offering over 900 sq. ft. of well-designed living space in the heart of Waterloo. This unit features 3 bedrooms, including a primary bedroom with its own private ensuite bathroom, plus an additional 3-piece bathroom for added convenience. The original living room has been thoughtfully converted into a third bedroom, providing extra flexibility for families - space can easily be reverted back to a living area if desired. The unit includes a functional kitchen, in-suite laundry, and a comfortable layout. One underground parking space and a storage locker are also included. Residents can enjoy fantastic building amenities, including a gym, entertainment space, and a BBQ area on the fourth floor-perfect for relaxing or hosting guests during the summer months. Located close to universities, transit, and everyday amenities, this property offers excellent value in a highly sought-after area. (id:42506)
301 - 34 Deerhurst Greens Road
Huntsville (Chaffey), Ontario
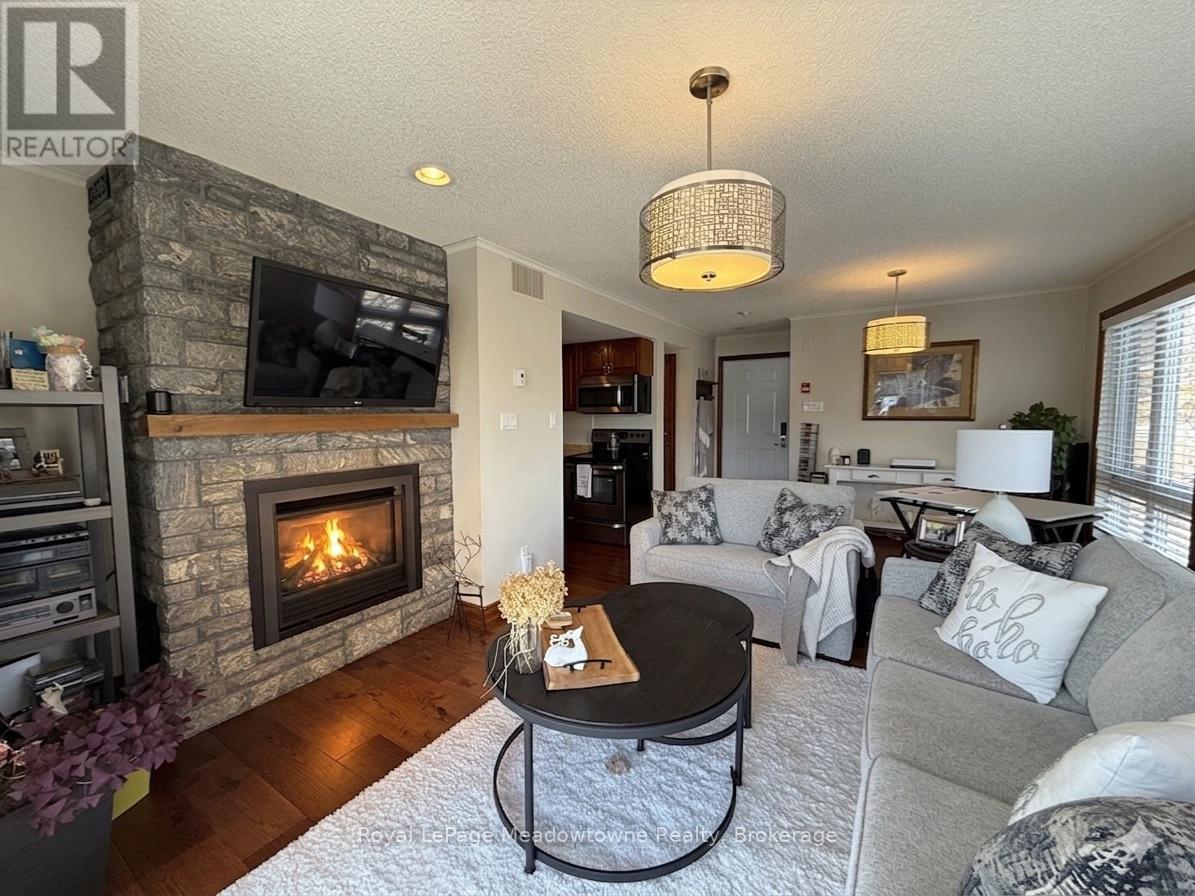
Experience the ultimate Muskoka lifestyle in this top-floor corner suite at the world-renowned Deerhurst Resort. This bright and immaculate one-bedroom sanctuary features hardwood flooring throughout and a warm natural gas fireplace, all while offering peaceful, elevated views of the grounds. Practicality is built-in with a private exterior storage closet for your seasonal gear and a building that has been meticulously maintained with recent updates to the roof, windows, sliding doors, and decks. A healthy reserve fund ensures long-term peace of mind, while your condo fees conveniently include cable, internet, and natural gas. This unit is just a short walk to the Penn Lake sandy beach and the main Deerhurst Pavilion. As an owner, you enjoy exclusive resort discounts and the unique opportunity to join the Deerhurst rental program, allowing you to generate income to offset costs when you aren't on-site. Whether you are looking for a personal retreat or a savvy investment, this unit offers the perfect balance of luxury and financial flexibility. (id:42506)