
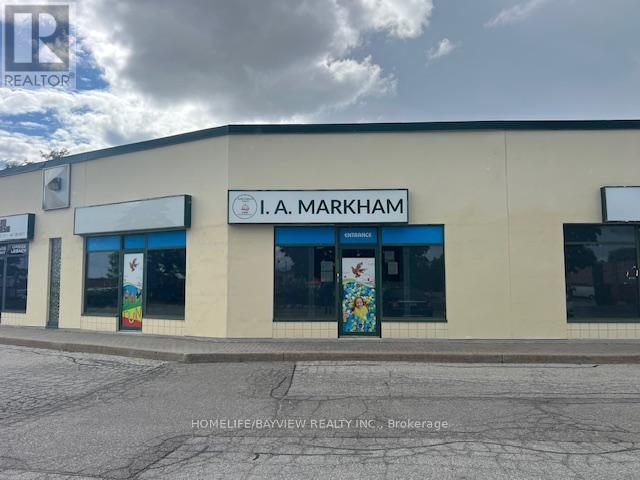
13 - 50 Anderson Avenue
Markham (Greensborough), Ontario
Excellent opportunity for sub-lease in a prime location with many permitted uses only for weekday evenings from 5pm daily and weekends anytime. Amazing location across from Mount Joy GO station surrounded by high-density residential area and high-rise condominiums. Current location is operating as a school during the day. Any education uses are permitted as well as many other uses. Ideal for tutoring, yoga, after-school/work seminars, tai chi, exercise, ESA evening school, religious classes, support groups, knitting club, arts and crafts, paint nights/art classes, etc. Desks and tables are available, with a large open-concept area. 3 washrooms available (2 are accessible). Ample parking **Rent amount to be determined based on number of days required by tenant** (id:42506)
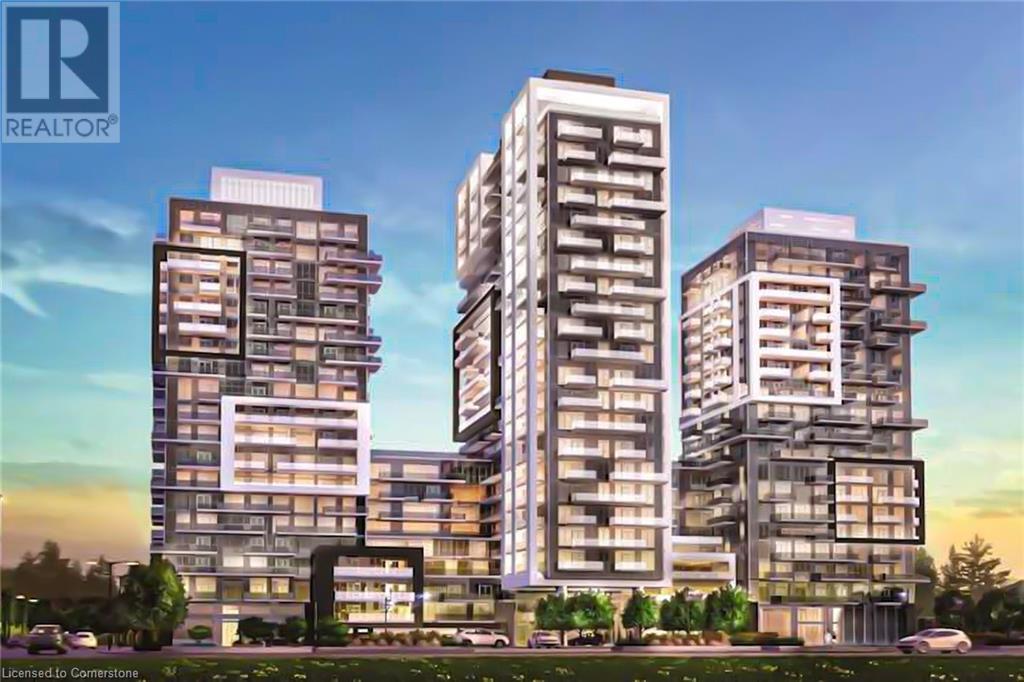
2093 Fairview Street Unit# 809
Burlington, Ontario
Welcome to the Coveted Paradigm Towers! Discover luxury living in this beautifully designed south-facing Paragon 1-bedroom unit on the 8th floor. Featuring an open-concept layout, soaring 9-foot ceilings, a modern upgraded kitchen, and a spacious, contemporary bathroom, this home combines comfort with sophisticated style. Enjoy an exceptional array of state-of-the-art amenities, including: The exclusive Sky Lounge and rooftop terrace with BBQs, dining tables, and lounge seating, A luxurious indoor pool and sauna, Media and games rooms for entertaining, A fully-equipped fitness area and outdoor exercise course, Basketball court, guest suites, and pet washing station, Main-floor bicycle storage, plus 24-hour concierge and security services. Located just minutes from Burlington’s vibrant downtown waterfront, you’ll have easy access to the GO Train, Spencer Smith Park, trendy cafes and restaurants, and major highways QEW, 403, and 407. Nearby, you’ll also find top-rated schools, hospitals, shopping centres, and beautiful parks. Don’t miss this incredible opportunity to own in one of Burlington’s most desirable communities—Paradigm Towers! (id:42506)
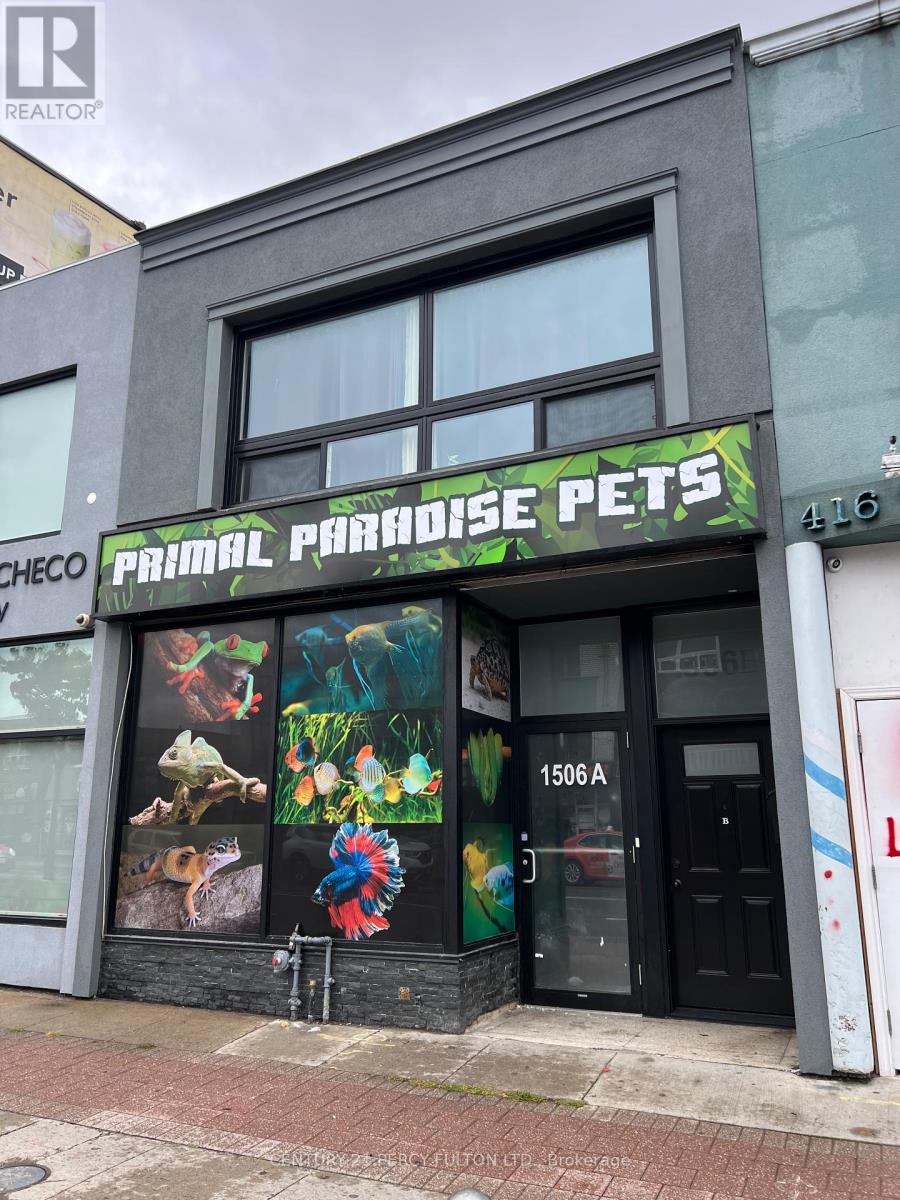
1506 Eglinton Avenue W
Toronto (Briar Hill-Belgravia), Ontario
Main Floor Spa leased $3000/month. 2nd flr 3bedroom apt, large livingroom, renovated kitchen, hardwood floor thru-out, rented $2200 +hydro +gas. 2furn (2003 &2009), 2gaswaheat (2009), 2hydrometer, 2gasmeter, 3parks at back. Street & public parks. No warranty retrofit. (id:42506)
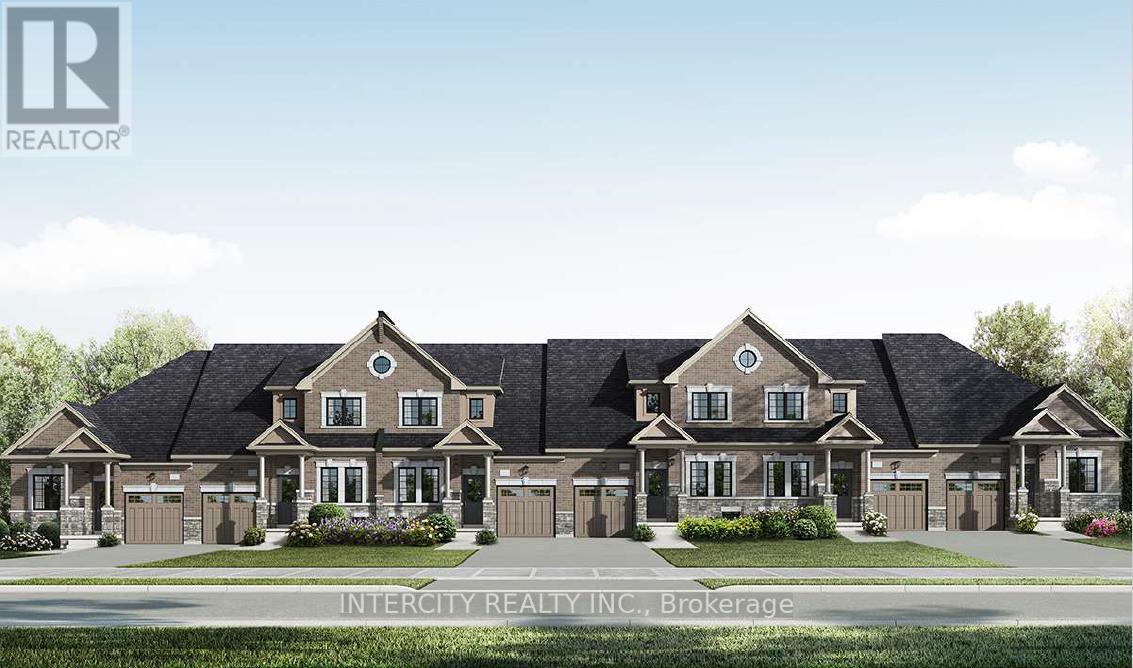
Th 26 - Blk 6 Sunbird Way
Halton Hills (Georgetown), Ontario
Welcome to Juniper Gate, nestled in the heart of Georgetown. This highly sought-after design located in an exclusive 88 home adult lifestyle community by Remington Homes blends both style and practicality. The Acorn Model, End Unit, is an exquisite town bungalow offering two spacious bedrooms and two full baths. Inside, you'll find elegant stone countertops in the kitchen and primary bathroom, plus a luxurious frameless glass shower in the ensuite. Perfectly positioned just steps away from essential amenities like shopping, parks, schools, and major highways, with the Toronto Premium Outlets only minutes away. Please note, construction starting soon with an expected closing in January 2026. Don't miss your opportunity to make this dream home yours! **EXTRAS** 9Ft Main Floor, hardwood on main floor and many more !! Optional Finished Basement Available. Brand New Home, buyer to select finishes. *** Home Is Eligible For Enhanced H.S.T. Rebate If Buyer Qualifies *** (id:42506)
1266 South Service Road Unit# B2-6
Stoney Creek, Ontario
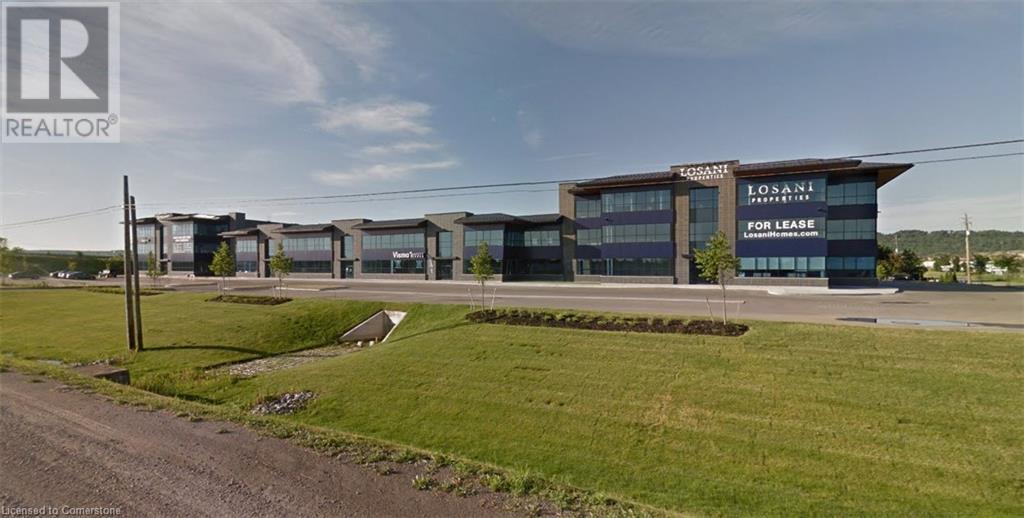
Prime office space in new commercial building in Stoney Creek Business Park with great QEW exposure. (id:42506)
#u5-10 -1267 Garrison Rd
Fort Erie, Ontario
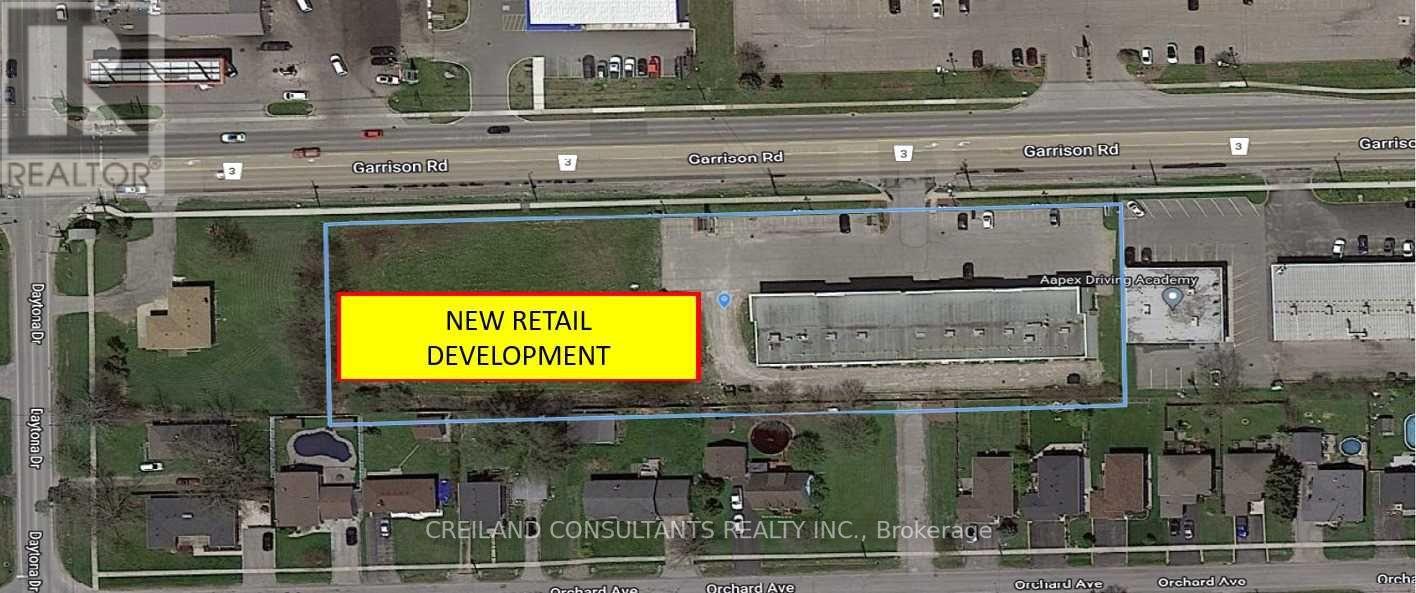
Excellent 13,190 Sf Built To Suit Opportunity, Demising Options Could Be Made Available. This New Retail Development Is Located Along High Traffic Commercial Corridor Garrison Road (Hwy 3) Which Offers Excellent Visibility For Your Business. The Adjacent Retail Plaza Has A Diverse Range Of Tenants Including Domino's Pizza, Burrito Guyz, Chinese Restaurant And Martial Arts School.**** EXTRAS **** The Property Is Conveniently Situated Close To Schools, Banks, Grocery Stores, Restaurants, Town Hall, And Is In Extremely Close Proximity To The Us Border, Making It Easy To Access. Ample Surface Parking Available. (id:42506)
#u10 -1267 Garrison Rd
Fort Erie, Ontario

Excellent 13,190 Sf Built To Suit Opportunity, Demising Options Could Be Made Available. This New Retail Development Is Located Along High Traffic Commercial Corridor Garrison Road (Hwy 3) Which Offers Excellent Visibility For Your Business. The Adjacent Retail Plaza Has A Diverse Range Of Tenants Including Domino's Pizza, Burrito Guyz, Chinese Restaurant And Martial Arts School.**** EXTRAS **** The Property Is Conveniently Situated Close To Schools, Banks, Grocery Stores, Restaurants, Town Hall, And Is In Extremely Close Proximity To The Us Border, Making It Easy To Access. Ample Surface Parking Available. (id:42506)
#u9 -1267 Garrison Rd
Fort Erie, Ontario

Excellent 13,190 Sf Built To Suit Opportunity, Demising Options Could Be Made Available. This New Retail Development Is Located Along High Traffic Commercial Corridor Garrison Road (Hwy 3) Which Offers Excellent Visibility For Your Business. The Adjacent Retail Plaza Has A Diverse Range Of Tenants Including Domino's Pizza, Burrito Guyz, Chinese Restaurant And Martial Arts School.**** EXTRAS **** The Property Is Conveniently Situated Close To Schools, Banks, Grocery Stores, Restaurants, Town Hall, And Is In Extremely Close Proximity To The Us Border, Making It Easy To Access. Ample Surface Parking Available. (id:42506)
#u8 -1267 Garrison Rd
Fort Erie, Ontario
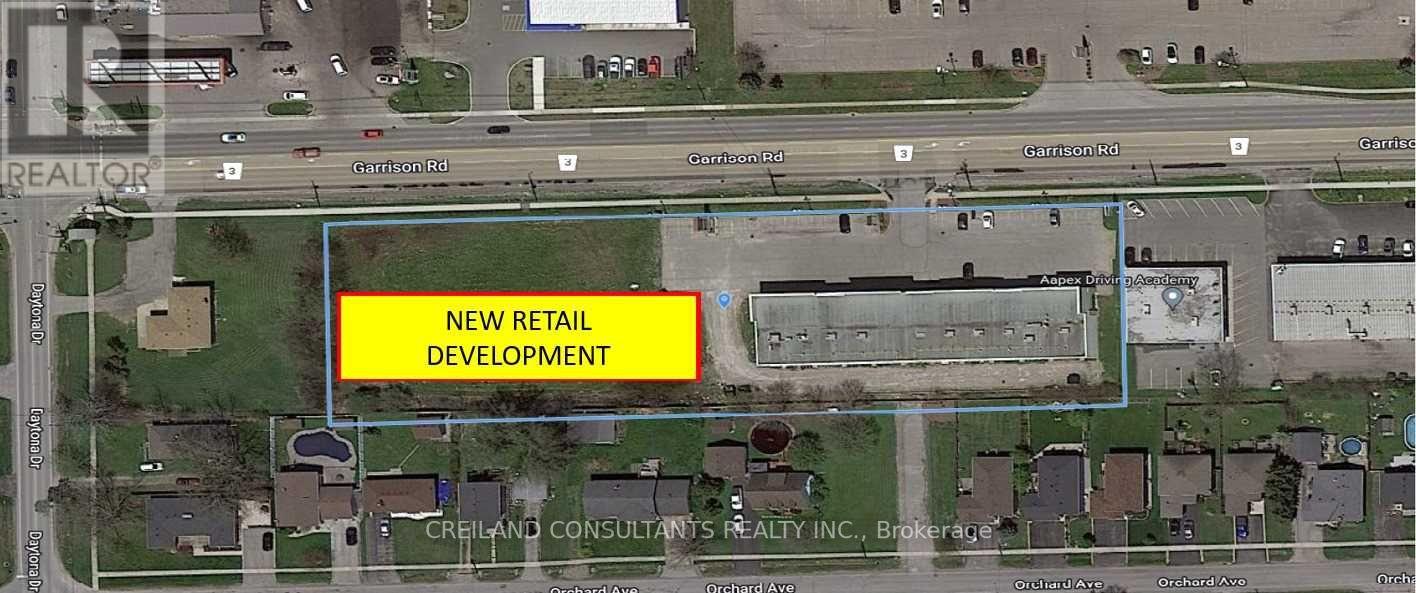
Excellent 13,190 Sf Built To Suit Opportunity, Demising Options Could Be Made Available. This New Retail Development Is Located Along High Traffic Commercial Corridor Garrison Road (Hwy 3) Which Offers Excellent Visibility For Your Business. The Adjacent Retail Plaza Has A Diverse Range Of Tenants Including Domino's Pizza, Burrito Guyz, Chinese Restaurant And Martial Arts School.**** EXTRAS **** The Property Is Conveniently Situated Close To Schools, Banks, Grocery Stores, Restaurants, Town Hall, And Is In Extremely Close Proximity To The Us Border, Making It Easy To Access. Ample Surface Parking Available. (id:42506)
#u1-2 -1267 Garrison Rd
Fort Erie, Ontario
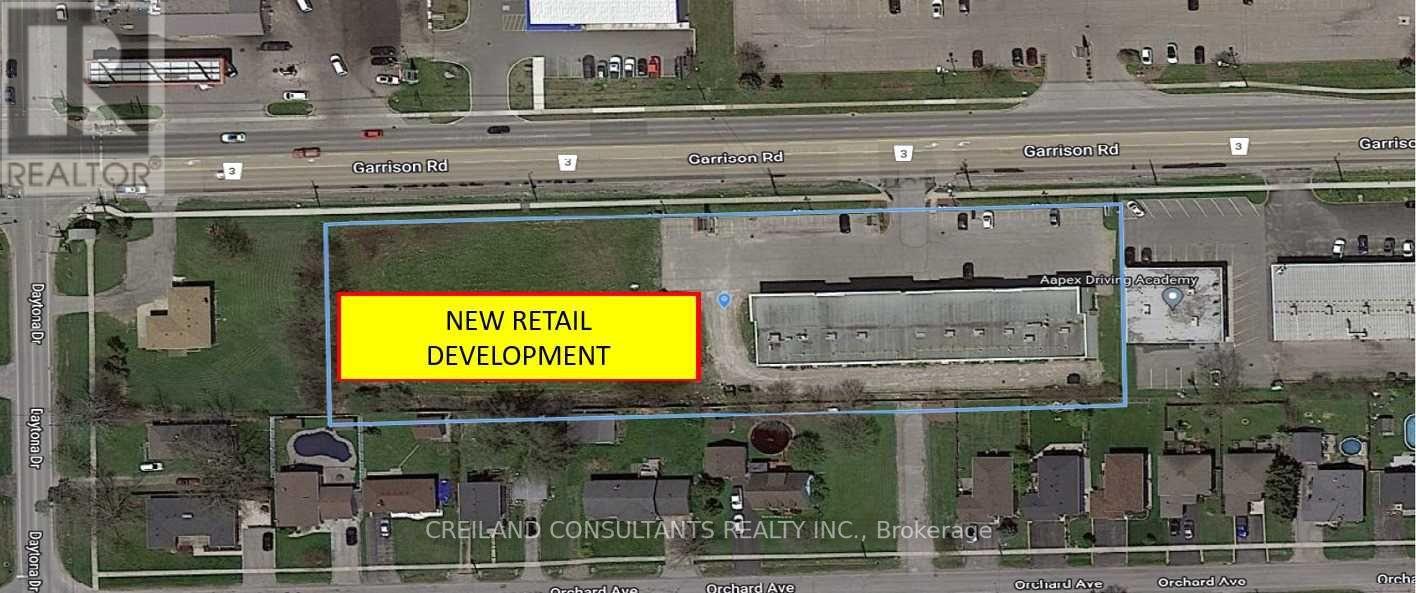
Excellent 13,190 Sf Built To Suit Opportunity, Demising Options Could Be Made Available. This New Retail Development Is Located Along High Traffic Commercial Corridor Garrison Road (Hwy 3) Which Offers Excellent Visibility For Your Business. The Adjacent Retail Plaza Has A Diverse Range Of Tenants Including Domino's Pizza, Burrito Guyz, Chinese Restaurant And Martial Arts School.**** EXTRAS **** The Property Is Conveniently Situated Close To Schools, Banks, Grocery Stores, Restaurants, Town Hall, And Is In Extremely Close Proximity To The Us Border, Making It Easy To Access. Ample Surface Parking Available. (id:42506)
#u3-4 -1267 Garrison Rd
Fort Erie, Ontario
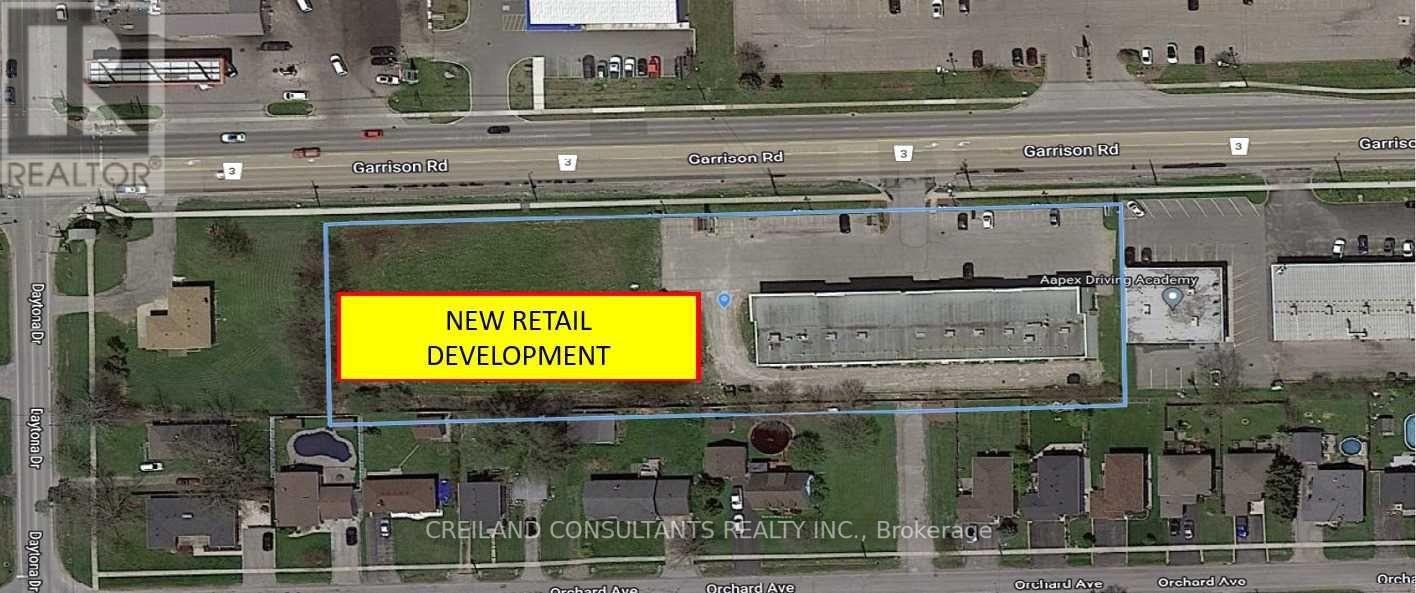
Excellent 13,190 Sf Built To Suit Opportunity, Demising Options Could Be Made Available. This New Retail Development Is Located Along High Traffic Commercial Corridor Garrison Road (Hwy 3) Which Offers Excellent Visibility For Your Business. The Adjacent Retail Plaza Has A Diverse Range Of Tenants Including Domino's Pizza, Burrito Guyz, Chinese Restaurant And Martial Arts School.**** EXTRAS **** The Property Is Conveniently Situated Close To Schools, Banks, Grocery Stores, Restaurants, Town Hall, And Is In Extremely Close Proximity To The Us Border, Making It Easy To Access. Ample Surface Parking Available. (id:42506)
#u5-7 -1267 Garrison Rd
Fort Erie, Ontario

Excellent 13,190 Sf Built To Suit Opportunity, Demising Options Could Be Made Available. This New Retail Development Is Located Along High Traffic Commercial Corridor Garrison Road (Hwy 3) Which Offers Excellent Visibility For Your Business. The Adjacent Retail Plaza Has A Diverse Range Of Tenants Including Domino's Pizza, Burrito Guyz, Chinese Restaurant And Martial Arts School.**** EXTRAS **** The Property Is Conveniently Situated Close To Schools, Banks, Grocery Stores, Restaurants, Town Hall, And Is In Extremely Close Proximity To The Us Border, Making It Easy To Access. Ample Surface Parking Available. (id:42506)
#u1-10 -1267 Garrison Rd
Fort Erie, Ontario
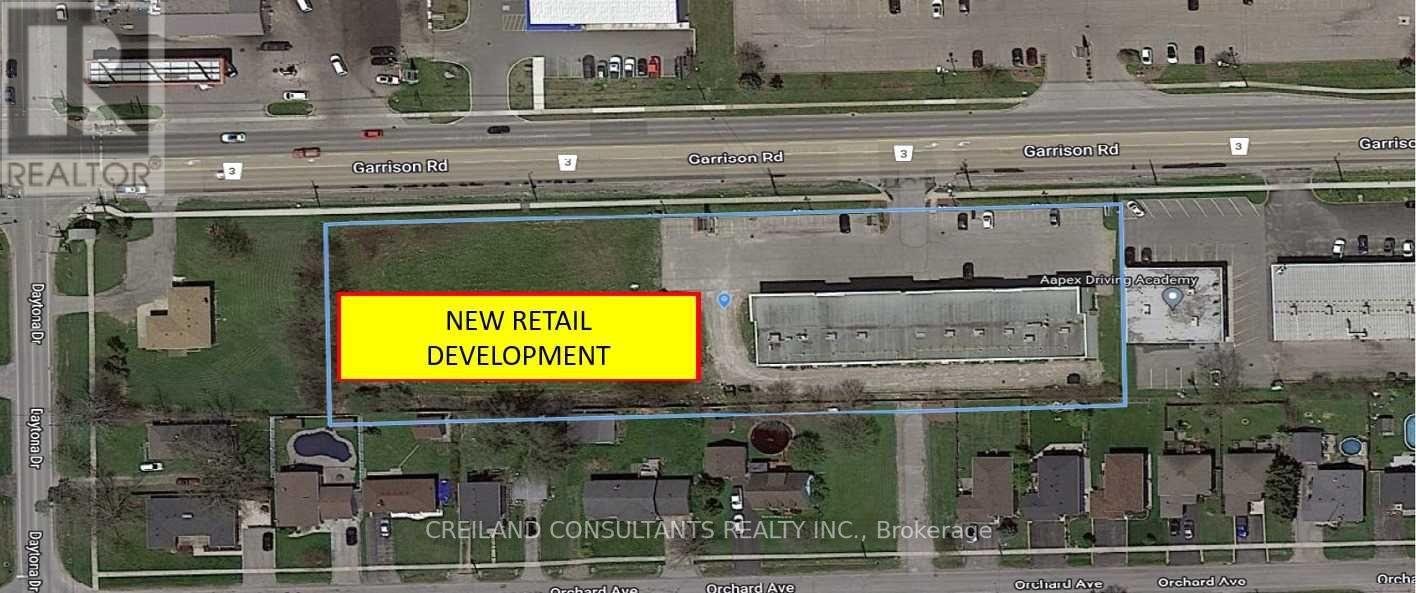
Excellent Built To Suit Opportunity, Demising Options Could Be Made Available. This New Retail Development Is Located Along High Traffic Commercial Corridor Garrison Road(Hwy 3) Which Offers Excellent Visibility For Your Business. The Adjacent Retail Plaza Has A Diverse Range Of Tenants Including Domino's Pizza, Burrito Guyz, Chinese Restaurant And Martial Arts School.**** EXTRAS **** The Property Is Conveniently Situated Close To Schools, Banks, Grocery Stores, Restaurants, Town Hall, And Is In Extremely Close Proximity To The Us Border, Making It Easy To Access. Ample Surface Parking Available. (id:42506)
55 Dickson St
Cambridge, Ontario

Location, Location, Location!!! This Fabulous Commercial Building Could Be Yours! Located In The Picturesque Down Town Cambridge, Just Across The City Hall, This Former Esl Home With C1Rm1 Zoning Is Perfect For Professionals Such As Lawyers, Doctors, Insurance Broker Or A Financial Planner To Mention A Few. This Two-Story Building With Finished Basement Boast 8,000 Square Foot Each Floor And Plus Basement To Make Total 24,000 Square Foot Living Spaces (8,000 Square Foot Basement Included). The Whole 2nd Floor, Basement And Partial Ground Floor Were Renovated Recently With Top-Notch Interior Including All New Wall With New Sound-Proofed Insulation, High-End Engineer Flooring, Led Lights, Fashionable Wall & Floor Titles Etc. The University Of Waterloo, Architecture Campus, The Grand River, Walking Trails, Restaurants, Libraries, Cafes, Churches, Groceries, Farmer's Market, Bus Terminals, Parks And Live Theatre Are Just Minutes From This Great Location. (id:42506)
505 Townline Rd N
Clarington, Ontario
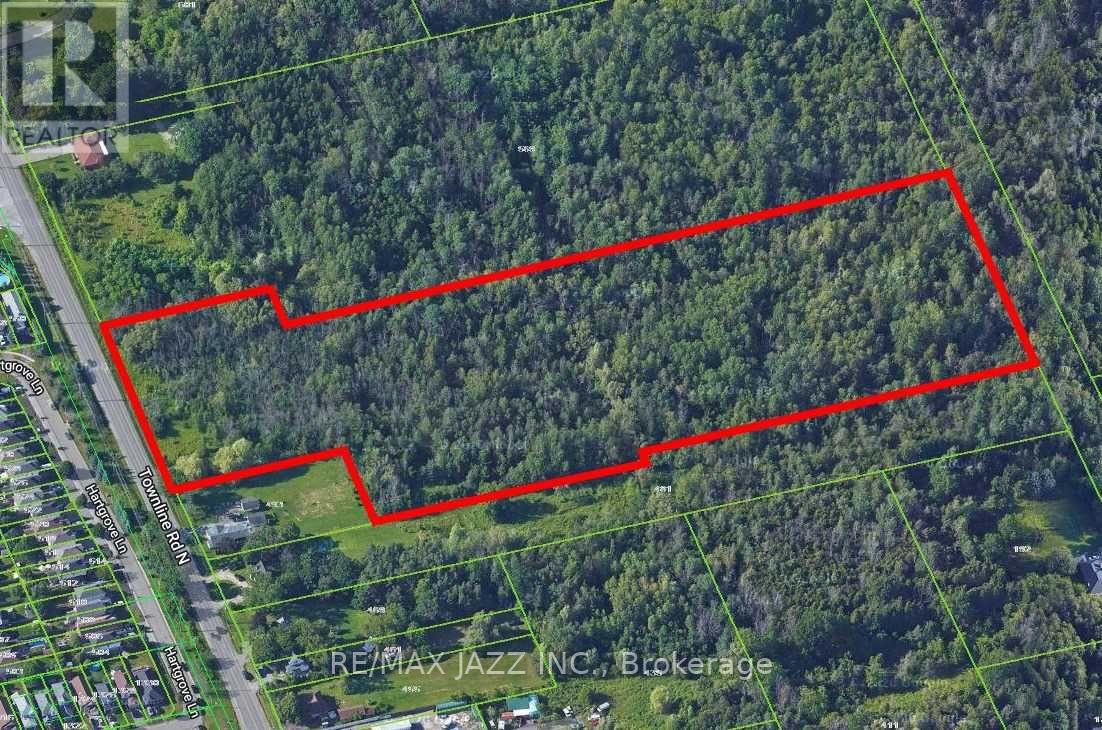
11.14 Acres Of Vacant Land. Potential For Building A Custom Home. (id:42506)

381 Bowmanville Ave
Clarington, Ontario
Approximately 9.82 Acres Located On The South East Corner Of Bowmanville Avenue (Formerly Waverley Road South) And Highway 401 Interchange. Great Site With Lots Of Potential And Fantastic 401 Exposure! (id:42506)
8961 Highway 89
Adjala-Tosorontio, Ontario

+/- 107.18 Acres Agricultural Zoned Land In Adjala-Tosorontio With +/- 2,701.17 Feet Frontage And Exposure On Hwy 89, Just West Of New Tecumseth. Located Next To Rosemont Village. +/- 70 Acres Farmable (Tbv). Crops Belong To The Tenant Farmer. Standard Offer For Court Appointed Sale Agent. Sale Subject To Court Approval. Allow 2 Months For Court Approval Of Offer**** EXTRAS **** Please Review Available Marketing Materials Before Booking A Showing. Please Do Not Walk The Property Without An Appointment, (*Legal Description Continued: Ad8047; Adjala/Tosorontio) (id:42506)

215 Florence St
Dryden, Ontario
Vacant 75' x 125' corner lot available for sale. Zoning is Residential Type 2 (R2), ideal for development of Semi-detached building. Services running to the property include Natural Gas, Hydro, Water & Sewer. Inquire! (id:42506)
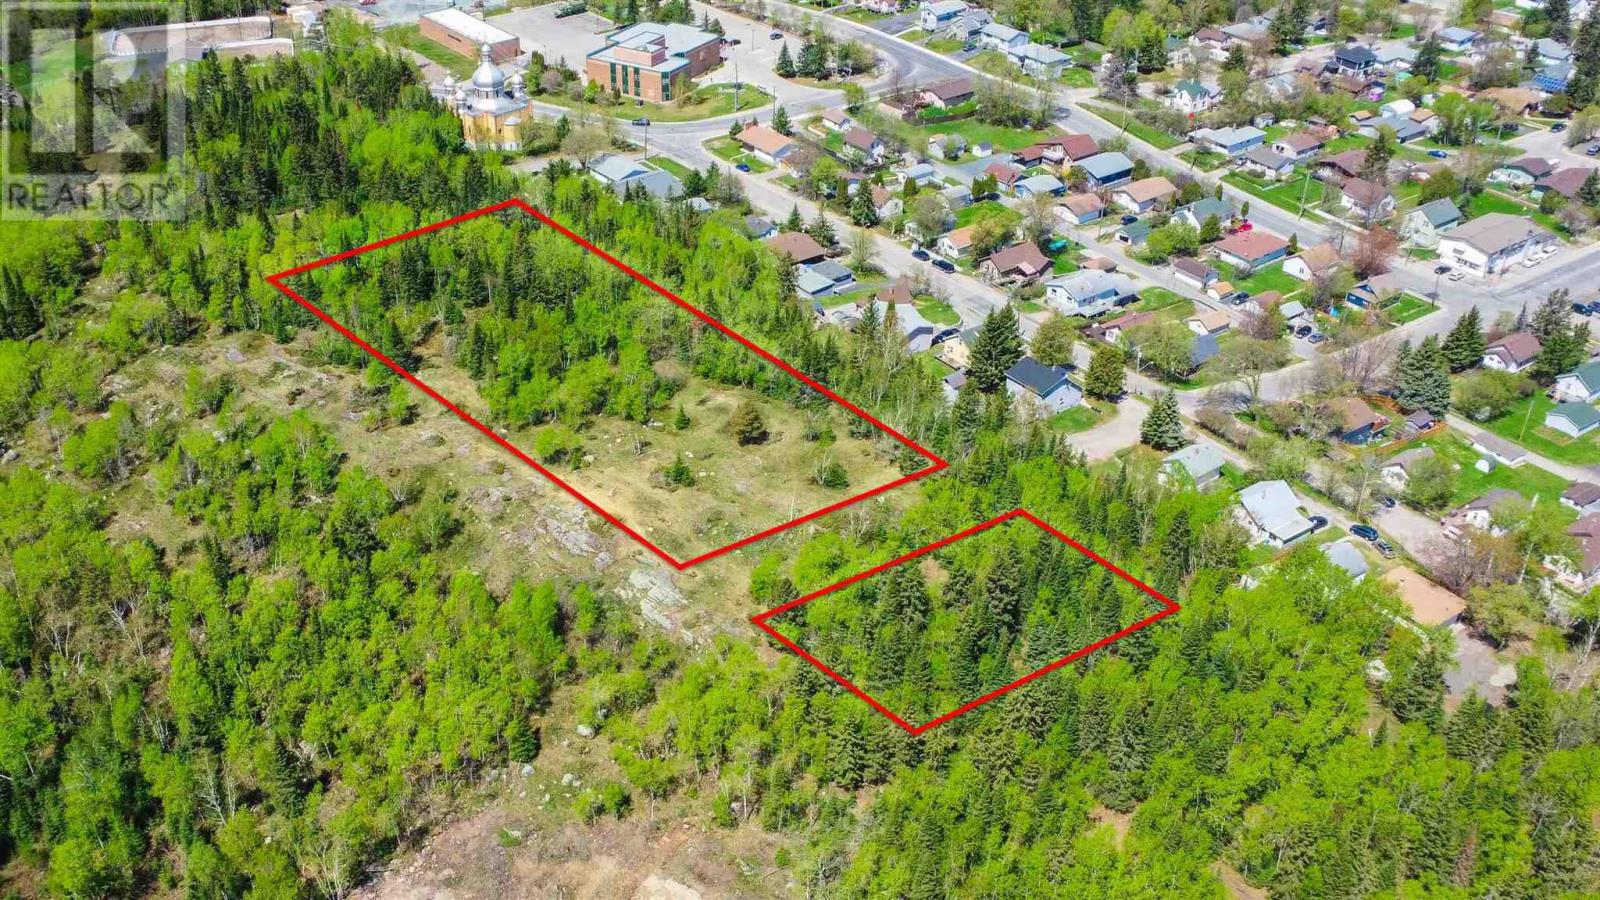
Lots 166-177 Seventh St N
Kenora, Ontario
This property is set up as twelve lots. It is situated south of 8th Street North and accessed off 13th Ave North at present. Nice south view of Laurenson Lake in the distance. With approximately 600 feet of frontage and 150 depth in two sections. You could be somewhat creative with this property. (id:42506)

635202 Highway 10
Mono, Ontario
Automotive Service And Repair Garage For Sale In Mono. Additional Storage Garage And 3 Res. Apartments Currently Rented. 1.82 Acres (198.70 Ft Fronting In Hwy 10). Great Exposure. Commercial Highway Zoning Allows Many Uses. Live And Work Opportunity. Good Parking. Graveled O/S Lot. Good Clear Height.**** EXTRAS **** Please Review Available Marketing Materials Before Booking A Showing. Please Do Not Walk The Property Without An Appointment. (id:42506)

Highway 60 Highway
Barry's Bay, Ontario

Want to be on the Highway where everyone is travelling? Prime Commercial lot! 1.075 acre commercial lot in a desired location in the heart of Barry's Bay. Just 100 feet from a very busy Tim Hortons. Municipal sewer and water available to the lot and a "Y' in place. On the busy corridor between Huntsville and Ottawa, within easy walking distance to the local High School, Community Arena, active subdivision and downtown. Ample parking space. (id:42506)
Highway 60 Highway
Barry's Bay, Ontario
Prime Commercial lot! 1.075 acre commercial lot in a desired location in the heart of Barry's Bay. Just 100 feet from a very busy Tim Hortons. Municipal sewer and water to the lot and a "Y' in place. On one of the busiest corridors between Huntsville and Ottawa, within easy walking distance to the local High School, Community Arena, active subdivision and downtown. Ample parking space. (id:42506)
U 5b 57 Cannifton Rd
Belleville, Ontario
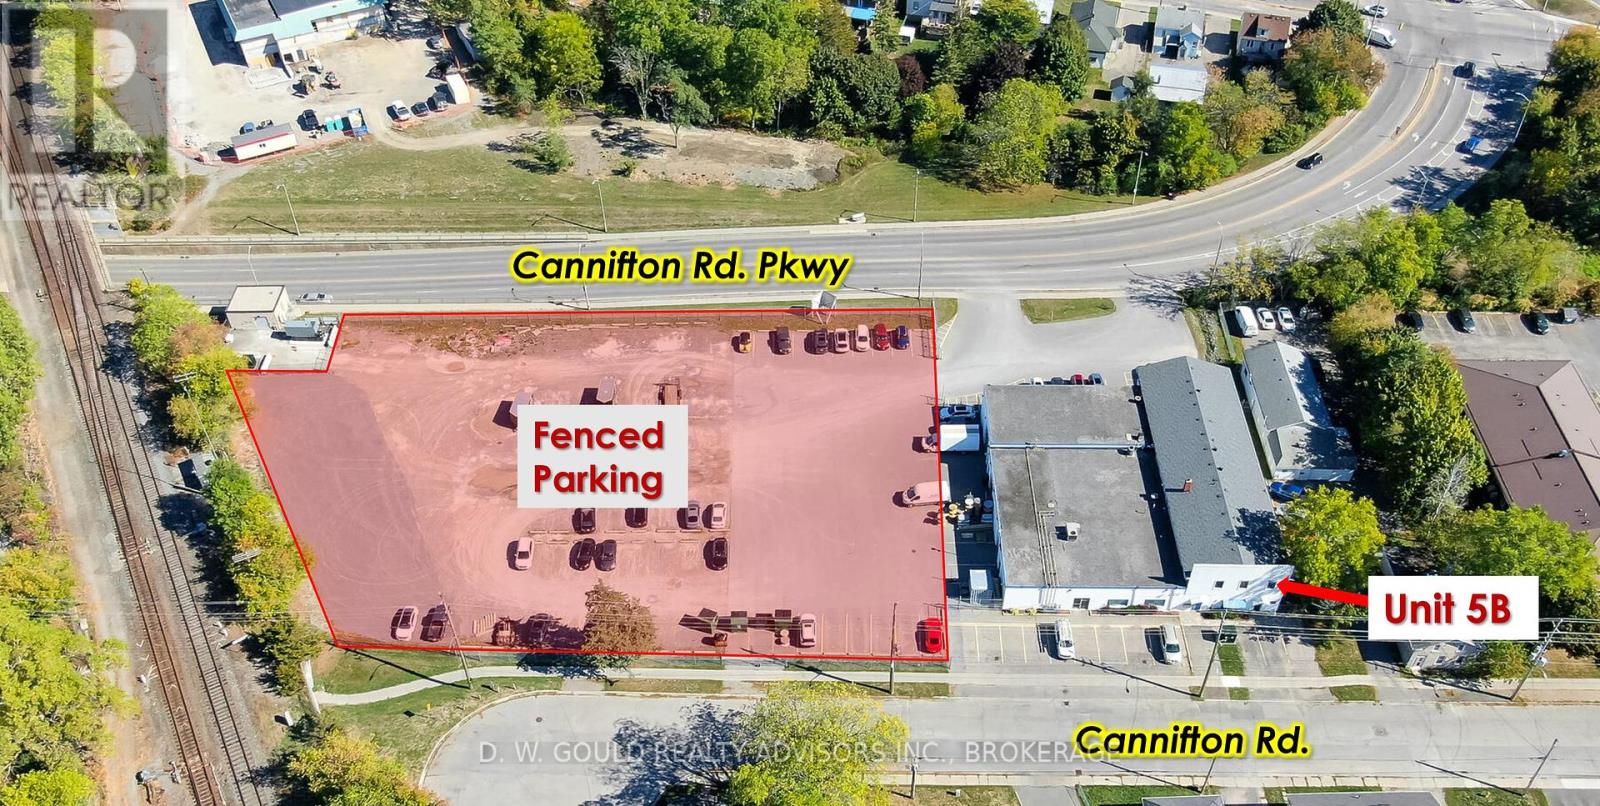
+/-1,550 Sf 2nd Floor Office/Commercial Available For Lease. M1 Zoning Allows For A Variety Of Uses. Two Streets Frontage And High Traffic Area. Easy Access To Hwy's 401, 62 & 37.**** EXTRAS **** Please Review Available Marketing Materials Before Booking A Showing. Please Do Not Walk The Property Without An Appointment. (id:42506)
#89 -7181 Yonge St
Markham, Ontario

Located At World Shops (Yonge And Steeles), Multi-Use Complex (4 Residential Towers, Hotel, Offices, Food Court, Shopping Mall, Banks), Can Be Used As A Retail Or Office. Unit Is Leased Up To End Of November**** EXTRAS **** Laminate Floor, Glass Door, Electrical System, Painted Wall And ""Rough-In For Sewage (id:42506)
#pad A -57-75 Cannifton Rd
Belleville, Ontario

2,000 Sf Pad Sites For Lease. Two Streets Frontage/Access And High Traffic Area. Easy Access To Hwy's 401, 62 & 37. Qsr With Drive Through Capability. Two Buildings Possible.**** EXTRAS **** Please Review Available Marketing Materials Before Booking A Showing. Please Do Not Walk The Property Without An Appointment. (id:42506)

#pad B -57-75 Cannifton Rd
Belleville, Ontario
2,000 Sf Pad Sites For Lease. Two Streets Frontage/Access And High Traffic Area. Easy Access To Hwy's 401, 62 & 37. Qsr With Drive Through Capability. Two Buildings Possible.**** EXTRAS **** Please Review Available Marketing Materials Before Booking A Showing. Please Do Not Walk The Property Without An Appointment. (id:42506)

9572 Sideroad 17 Rd
Erin, Ontario
Industrial Property With Established And Running Operation As Auto Recycling. Includes 28 Pioneer Dr. (3.02 Acres Total). Located In Erin Industrial Park. Rare Scrap/Recycling Special Zoning Provision. Each Property Has Its Own Separate Entrance. Business Equipment & Inventory Can Be Included. Includes House, Several Industrial Structures And +/-11,880 Sf Coverall.**** EXTRAS **** Please Review Available Marketing Materials Before Booking A Showing. Please Do Not Walk The Property Without An Appointment. (id:42506)

9572 Sideroad 17 Rd
Erin, Ontario
Industrial Property With Established And Running Operation As Auto Recycling. Located In Erin Industrial Park. Rare Scrap/Recycling Special Zoning Provision. Includes House, Several Industrial Structures And +/-11,880 Sf Coverall.**** EXTRAS **** Please Review Available Marketing Materials Before Booking A Showing. Please Do Not Walk The Property Without An Appointment. (id:42506)

9572 Sideroad 17 Rd
Erin, Ontario
Industrial Property With Established And Running Operation As Auto Recycling. Includes 28 Pioneer Dr. (3.02 Acres Total). Located In Erin Industrial Park. Rare Scrap/Recycling Special Zoning Provision. Each Property Has Its Own Separate Entrance. Includes House, Several Industrial Structures And +/-11,880 Sf Coverall.**** EXTRAS **** Please Review Available Marketing Materials Before Booking A Showing. Please Do Not Walk The Property Without An Appointment. (id:42506)

Pembroke Street W
Pembroke, Ontario
Incredible location between Pembroke and Petawawa on Pembroke Street West (Petawawa Boulevard). High Traffic count and visibility. Easy Highway access. (id:42506)

308 Main St
Erin, Ontario
Highway Commercial Freestanding Building In Erin For Sale. Main St Exposure ""At The Lights"". Excess Land. If Tenant Doesn't Require Building Can Be Purchased Vacant. Business Must Be Sold Before Building Sells. Trailers Not Included.**** EXTRAS **** Electronic Brochures With Photos, Details And Zoning Available Upon Request. See L/A Re Lot Lines & Building Relocation. (id:42506)
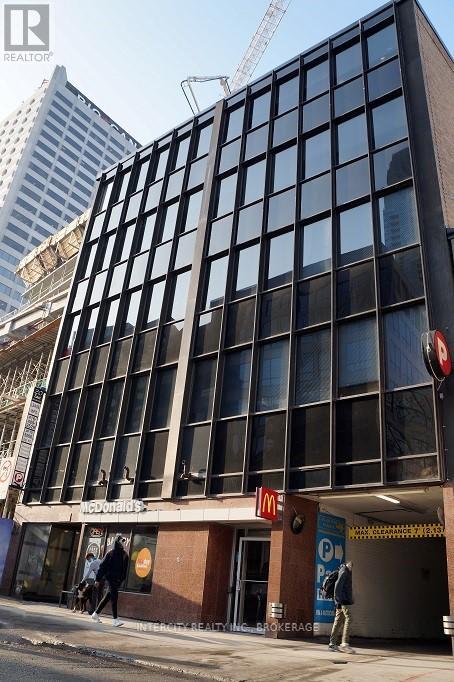
#330 -20 Eglinton Ave E
Toronto, Ontario
Fantastic Opportunity To Lease A Spectacular Office Space In A Building With Professional Tenants *Right In The Heart Of Yonge & Eglinton* Completely Finished Space-Turn Key Unit* Bright & Spacious Interior* 1 Large Room * Elevator * Steps Away From The Ttc Subway Stop Surrounded By Restaurants & Retail* Perfect For Office Or Service Space* (id:42506)

374 Farewell St
Oshawa, Ontario
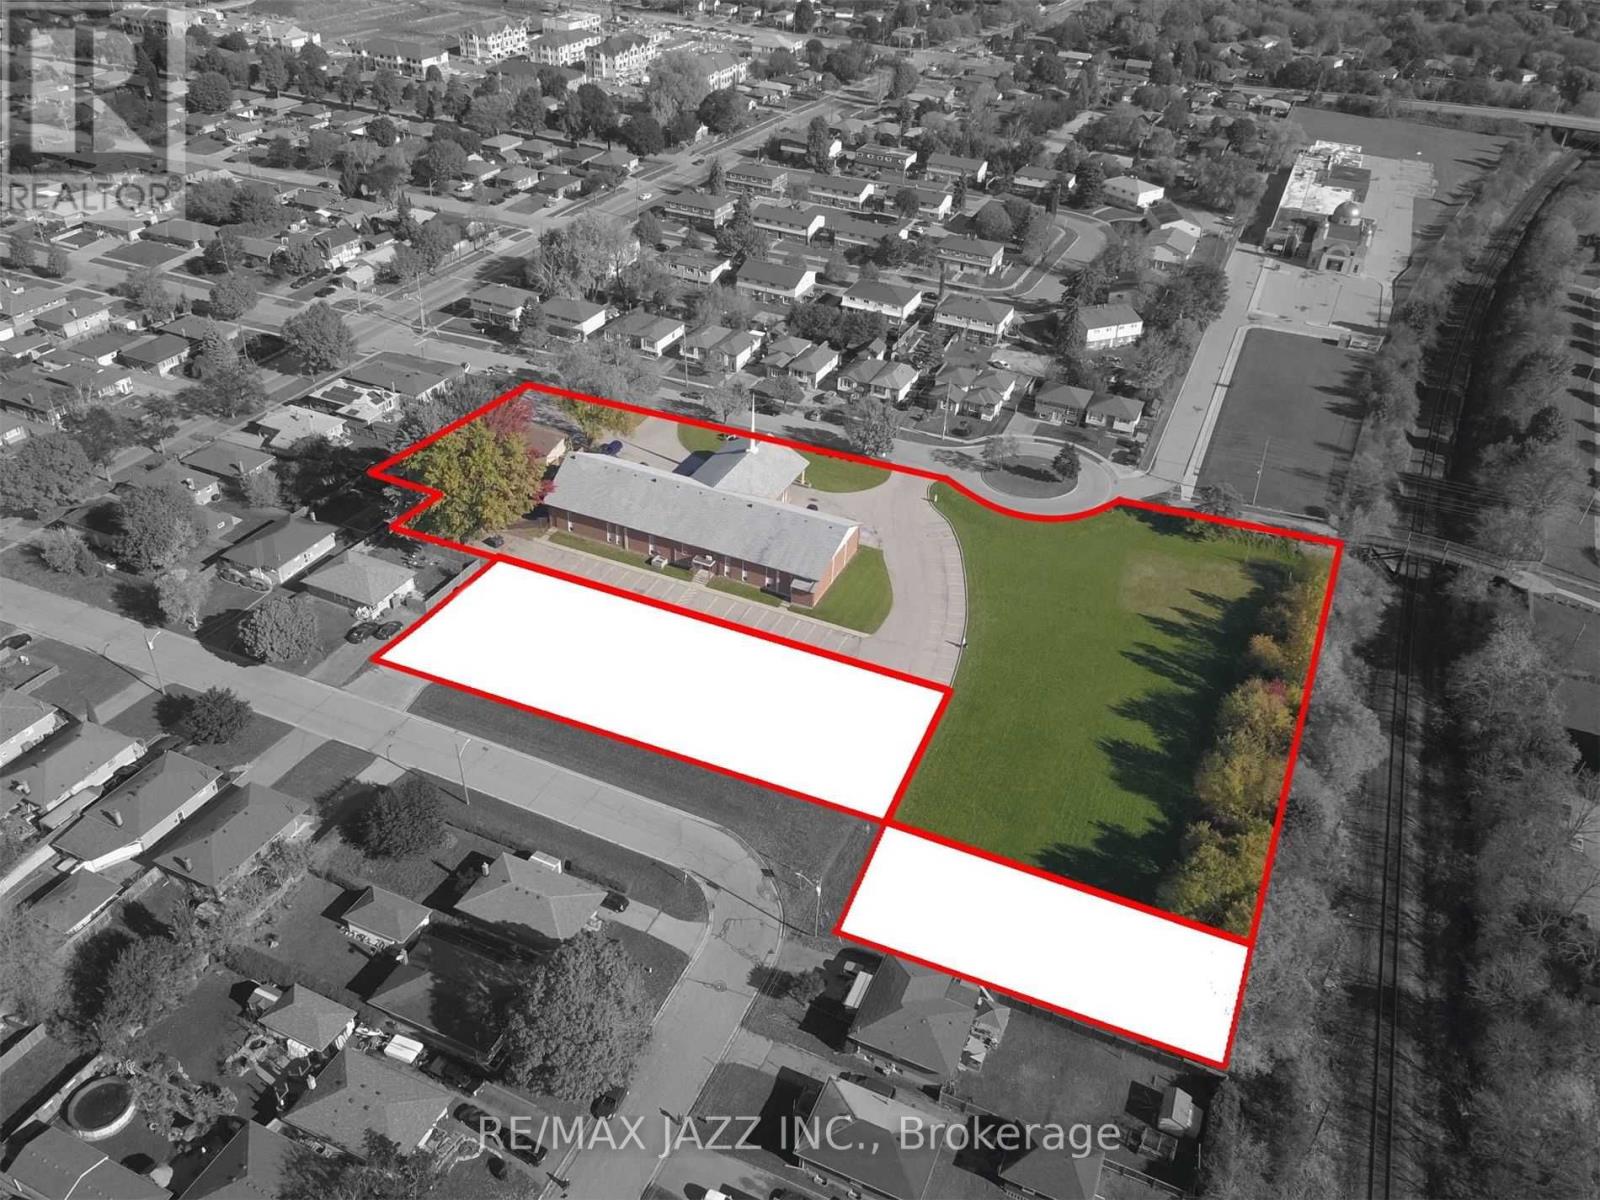
Opportunity To Create And Purchase New Lots Along Rear Of 374 Farewell Street. Cin And R2 Zoning May Support Res Development With Guelph St & Crerar Ave Frontages. See Photo Concept Showing Potential For 6 Semi-Detached Bldgs - 12 Semi-Detached Dwellings. Other Concepts May Be Considered For Up To 3,000 Sq M Of Land, Along Rear Frontage. The Seller Is Looking For A Trusted Development Partner/Buyer To See This Through Land Severance And Development Process.**** EXTRAS **** Water & Storm Sewer Believed To Be Along Guelph/Crerar Frontage But Without Service Connections. Sanitary Believed To Terminate South Of 365 Guelph St. Buyer To Do Own Due Diligence On Development Potential. Property Taxes Not Yet Assessed (id:42506)
374 Farewell St
Oshawa, Ontario
Opportunity To Create And Purchase New Lots Along Rear Of 374 Farewell Street. Cin And R2 Zoning May Support Res Development With Guelph St & Crerar Ave Frontages. See Photo Concept Showing Potential For 6 Semi-Detached Bldgs - 12 Semi-Detached Dwellings. Other Concepts May Be Considered For Up To 3,000 Sq M Of Land, Along Rear Frontage. The Seller Is Looking For A Trusted Development Partner/Buyer To See This Through Land Severance And Development Process.**** EXTRAS **** Water & Storm Sewer Believed To Be Along Guelph/Crerar Frontage, But Without Service Connections. Sanitary Believed To Terminate South Of 365 Guelph St. Buyer To Do Own Due Diligence On Development Potential. Property Taxes Not Yet Assessed (id:42506)
275 Grand Trunk Ave
Dryden, Ontario

A 125 x 161 ft. vacant commercial lot on Highway 17 on the West side of the city. All city services are available. Lot is right next to a small creek with foot bridge. Large open field is located just behind lot. (id:42506)
Pembroke Street W
Pembroke, Ontario

10 Acre Development site. Incredible location between Pembroke and Petawawa on Pembroke Street West (Petawawa Boulevard). High Traffic count and visibility. Easy Highway access. To Be Severed. Possibility to purchase additional acreage. (id:42506)
Lot 21b Nicol Island
Rossport, Ontario
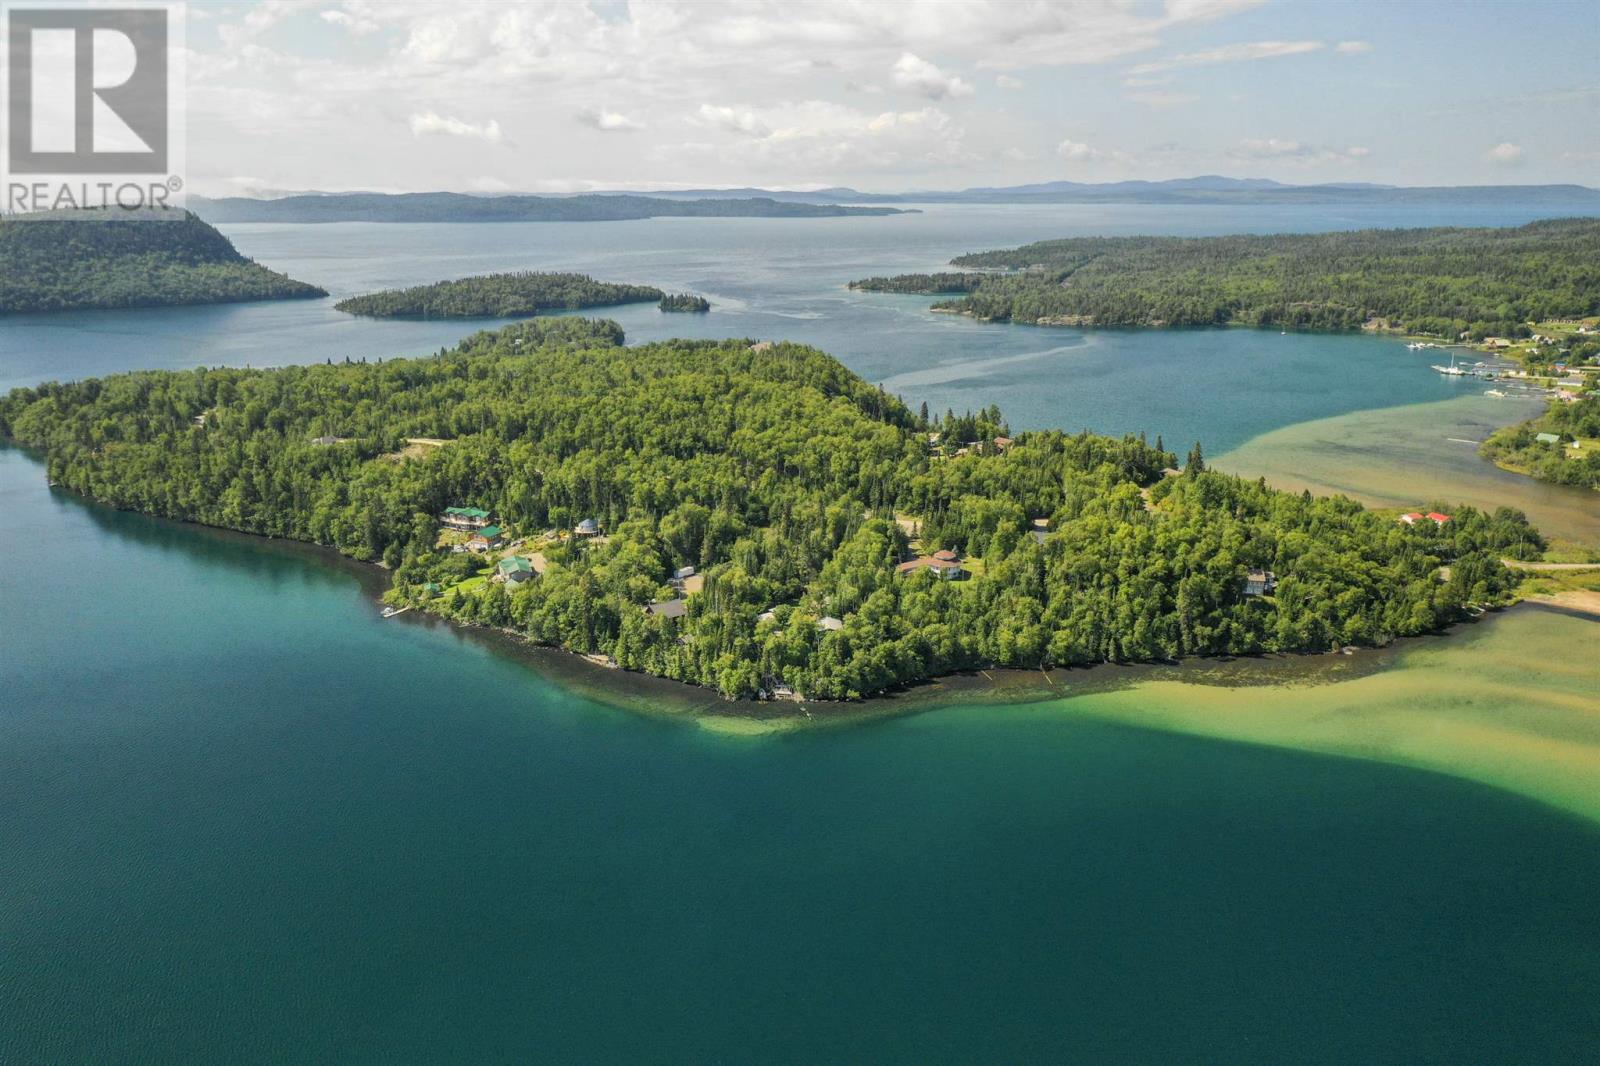
Nicol Island forms a snug harbour with the former fishing village of Rossport. Located on the north coast of Lake Superior, two hours east of Thunder Bay and in the heart of the Lake Superior National Marine Conservation Area. It is accessible by causeway right next to the Trans-Canada Highway. Enjoy fishing, sailing, kayaking or swimming on the pristine beaches. Many choices of both waterfront lots and middle island lots with spectacular Lake Superior vistas. (id:42506)
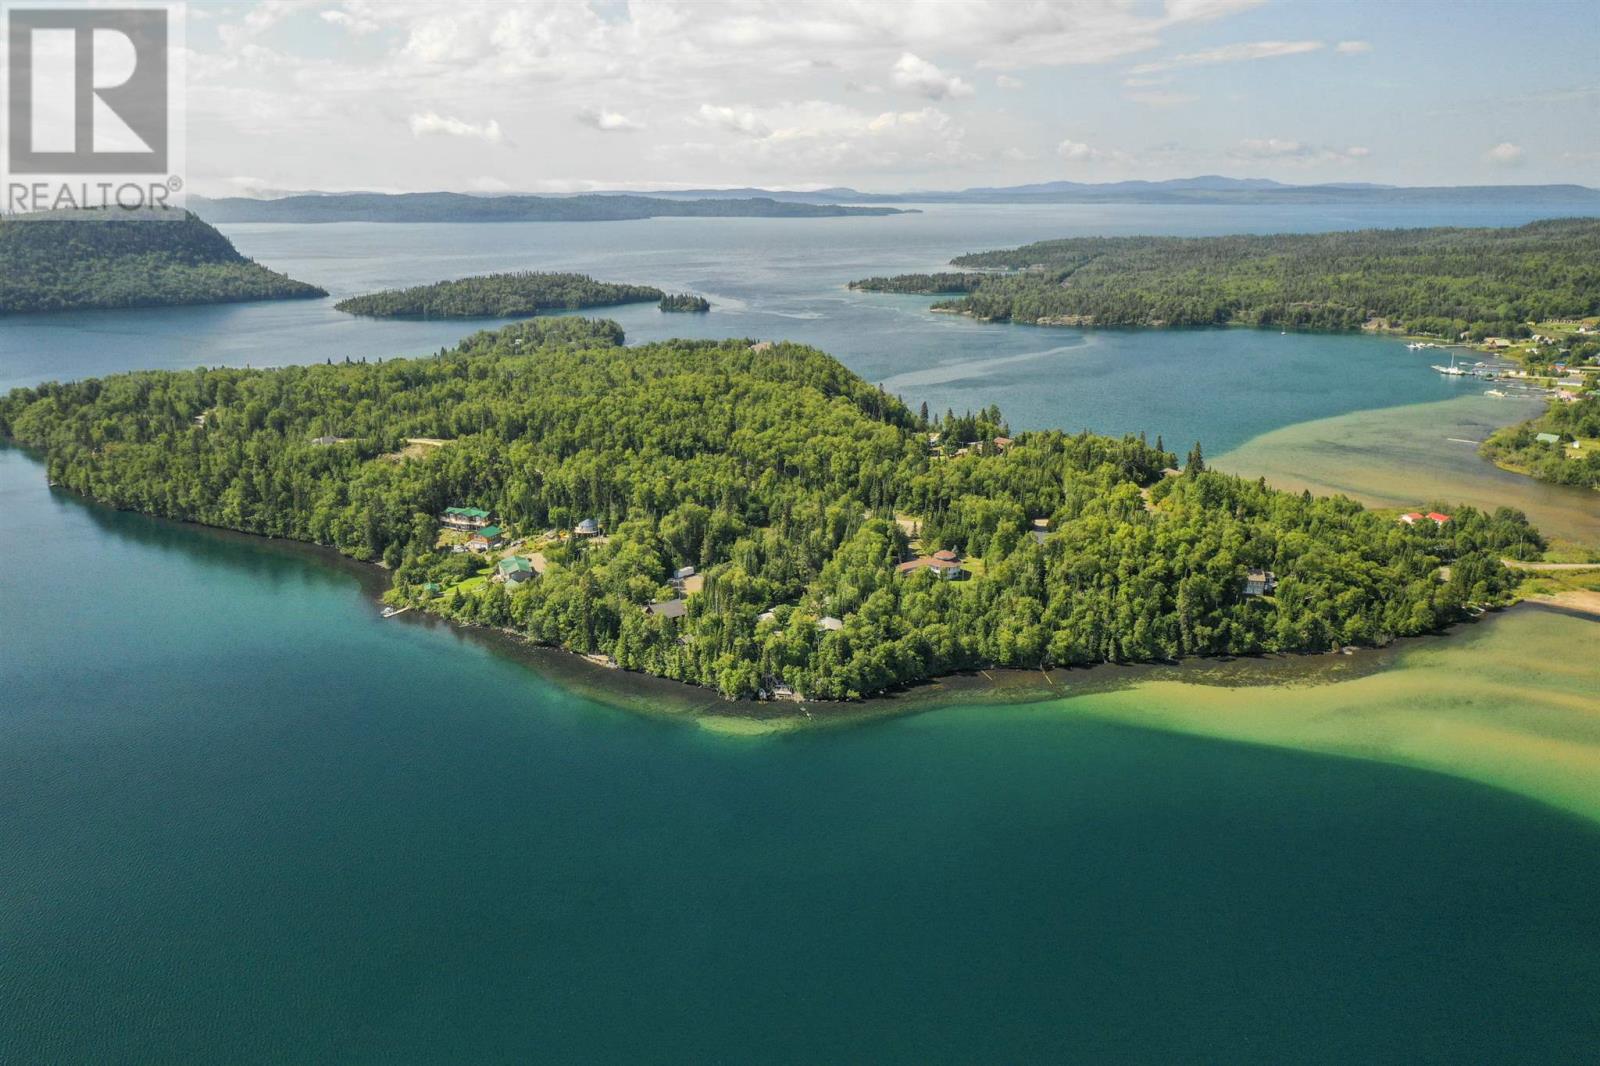
Lot 23b Nicol Island
Rossport, Ontario
Nicol Island forms a snug harbour with the former fishing village of Rossport. Located on the north coast of Lake Superior, two hours east of Thunder Bay and in the heart of the Lake Superior National Marine Conservation Area. It is accessible by causeway right next to the Trans-Canada Highway. Enjoy fishing, sailing, kayaking or swimming on the pristine beaches. Many choices of both waterfront lots and middle island lots with spectacular Lake Superior vistas. (id:42506)

Lot 19b Nicol Island
Rossport, Ontario
Nicol Island forms a snug harbour with the former fishing village of Rossport. Located on the north coast of Lake Superior, two hours east of Thunder Bay and in the heart of the Lake Superior National Marine Conservation Area. It is accessible by causeway right next to the Trans-Canada Highway. Enjoy fishing, sailing, kayaking or swimming on the pristine beaches. Many choices of both waterfront lots and middle island lots with spectacular Lake Superior vistas. (id:42506)

15760 Robin's Hill Rd
London, Ontario
Brand New Ind./Commercial Building To Be Built. Best Location In Sw Ontario For Distribution Facilities And Foreign Trade Zone Applications. Quick Access To Hwy's 401 And 402, That Provide Quick Access To A Wide Range Of Supply Chains And Us Border. Other Sizes And Configurations Possible. High Quality Construction/ Very Reputable Builder. High Power Possible. 5% Office Included In The Lease. Also Available For Sale. Dc's Not Included.**** EXTRAS **** Please Review Available Marketing Materials Before Booking A Showing. Please Do Not Walk The Property Without An Appointment. (id:42506)
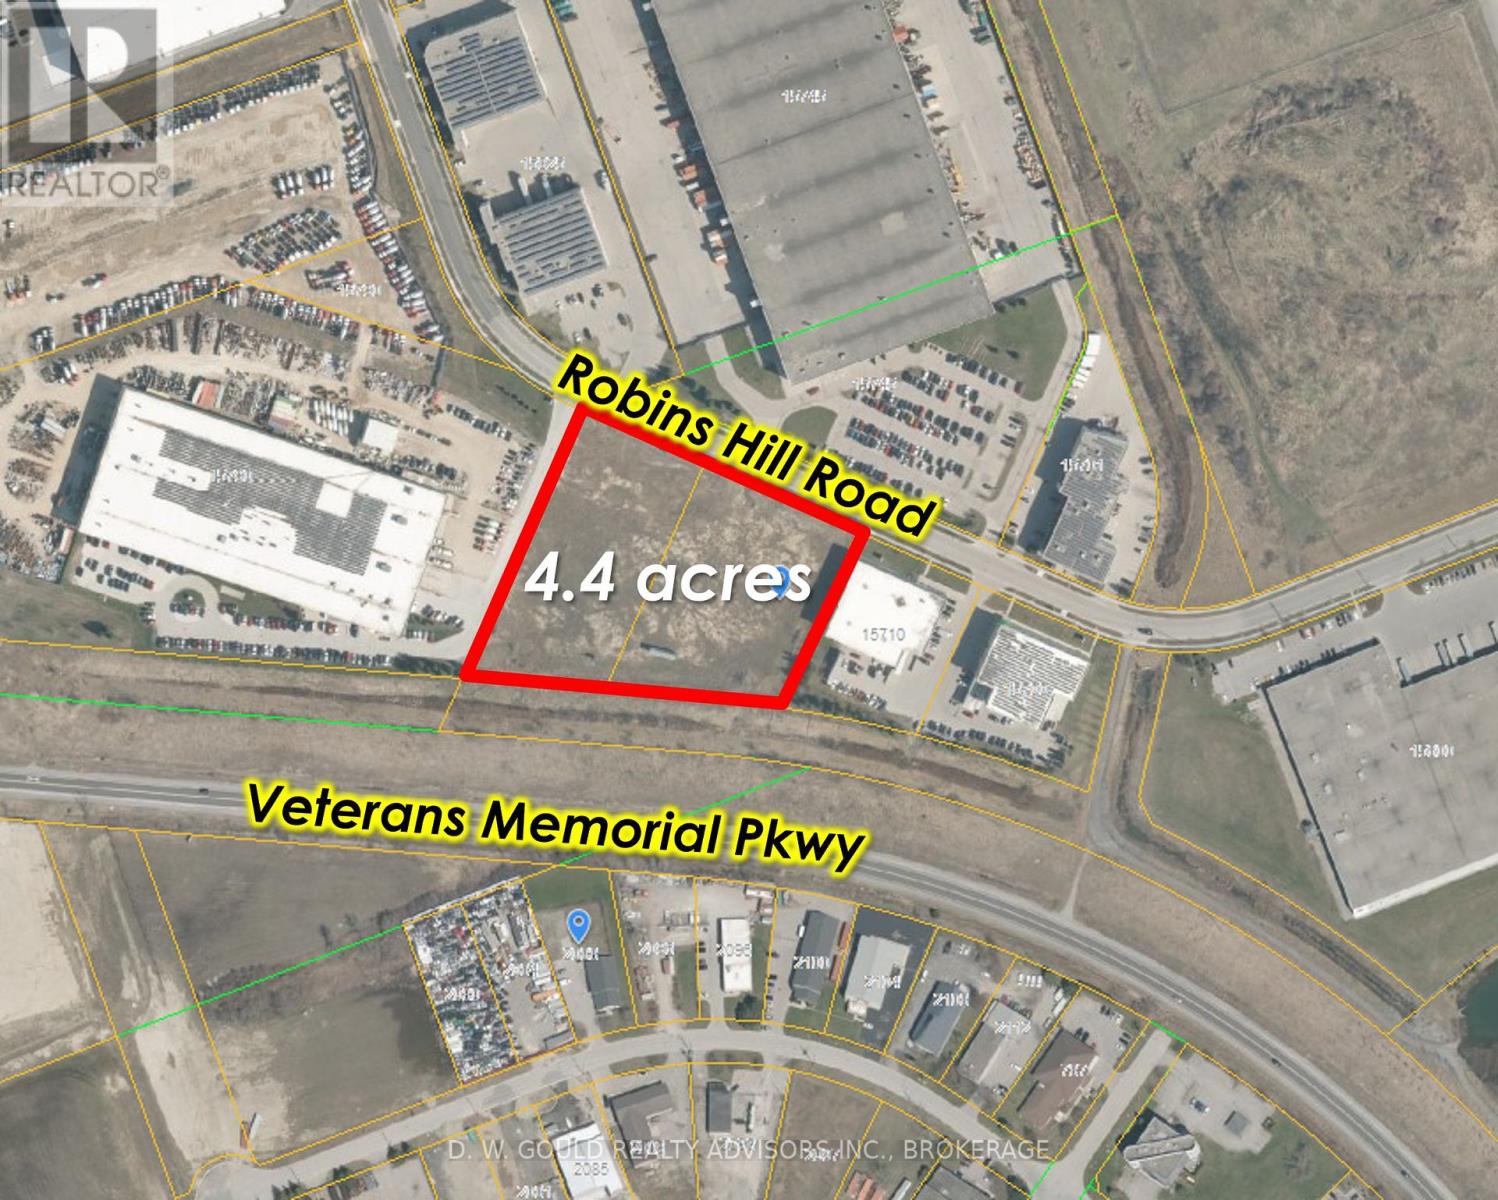
15760 Robin's Hill Rd
London, Ontario
Brand New Ind./Commercial Building To Be Built. Best Location In Sw Ontario For Distribution Facilities And Foreign Trade Zone Applications. Quick Access To Hwy's 401 And 402, That Provide Quick Access To A Wide Range Of Supply Chains And Us Border. Other Sizes And Configurations Possible. High Quality Construction/ Very Reputable Builder. High Power Possible. 3% Office Included In The Lease. Also Available For Sale. Dc's Not Included.**** EXTRAS **** Please Review Available Marketing Materials Before Booking A Showing. Please Do Not Walk The Property Without An Appointment. (id:42506)

15760 Robin's Hill Rd
London, Ontario
Brand New Ind. Building To Be Built. Best Location In Sw Ontario For Distribution Facilities And Foreign Trade Zone Applications. Quick Access To Hwy's 401 And 402, That Provide Quick Access To A Wide Range Of Supply Chains And Us Border. Other Sizes And Configurations Possible. High Quality Construction/ Very Reputable Builder. High Power Possible. Also Available For Lease. Dc's Not Included.**** EXTRAS **** Electronic Brochure With Photos, Details And Zoning Available Upon Request. (id:42506)

3532 Petawawa Boulevard
Petawawa, Ontario
Prime Commercial Building in high traffic location, Incredible traffic count/visibility. Extremely close to Garrison Petawawa. High ceilings, large overhead doors, many potential uses. Approx 15,000 sqft (id:42506)
819-829 Riverside Dr.
Windsor, Ontario
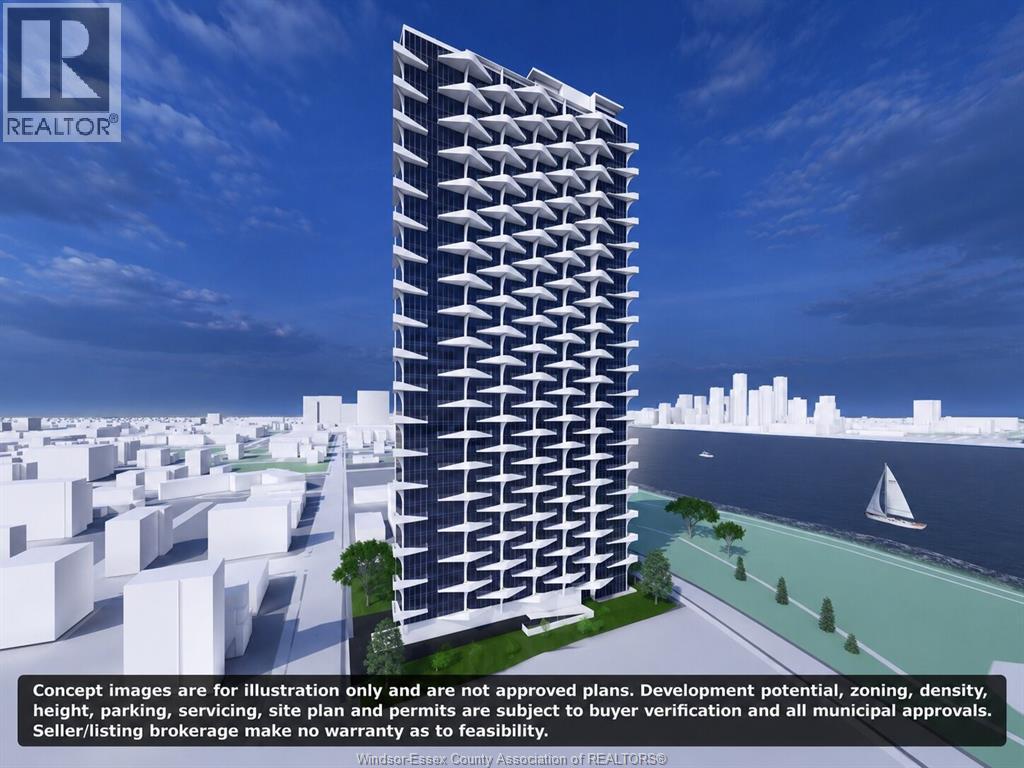
Rare Riverside Land Assembly. Opportunity to pivot from highly saturated markets and explore a Windsor investment where the numbers may make more sense. Approx. 22,312 sq. ft. connected site with exposure across 3 street frontages, including a high-profile corner position, offering strong potential upside for builders, developers, and investors. Planning Consultation Stage 1 Letter and architectural drawings available for a proposed multiple dwelling concept with approx. 112 m / 37 storeys, 338 units, and 300 parking spaces, which, if approved and constructed, may represent one of Windsor’s tallest residential developments. Existing 3 houses offer a combined 12 bedrooms, 4 bathrooms, and approx. $5,100/month rental income for holding income. Strong Riverside location with potential Detroit skyline / riverfront views depending on final design and approvals. Windsor offers comparatively affordable acquisition pricing compared to many major Canadian markets, with strong rental demand and potential for higher Riverside-area rents, subject to market conditions and buyer verification. Buyer may explore CMHC MLI Select financing for future rental development, subject to all lender, CMHC, zoning, design, affordability, energy efficiency, accessibility, and municipal requirements. (id:42506)
382 Thorn Ridge
Amherstburg, Ontario
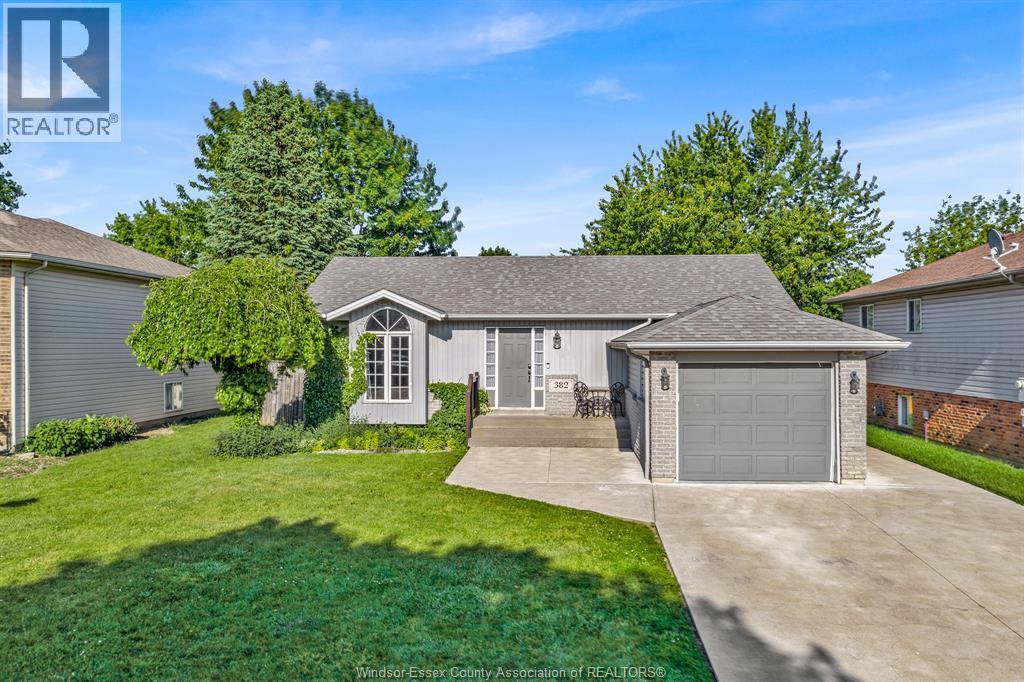
Welcome to 382 Thorn Ridge Crescent, A'Burg. This nicely appointed, three-bedroom, two-bath ranch-style home is perfect for the empty nester or 1st time home buyer. Lower level is complete with a large family room with a bar, a three-piece bath and potential for a 4th bedroom. It has a 1.5-car attached garage. Absolutely gorgeous backyard features an above-ground pool, a large deck, and a patio perfect for entertaining family and friends. Concrete Drive (2021), Pool Liner (2025), Roof (2017), Back and right side of fence (2025). Close to all amenities including excellent schools, shopping and walking trails. (id:42506)
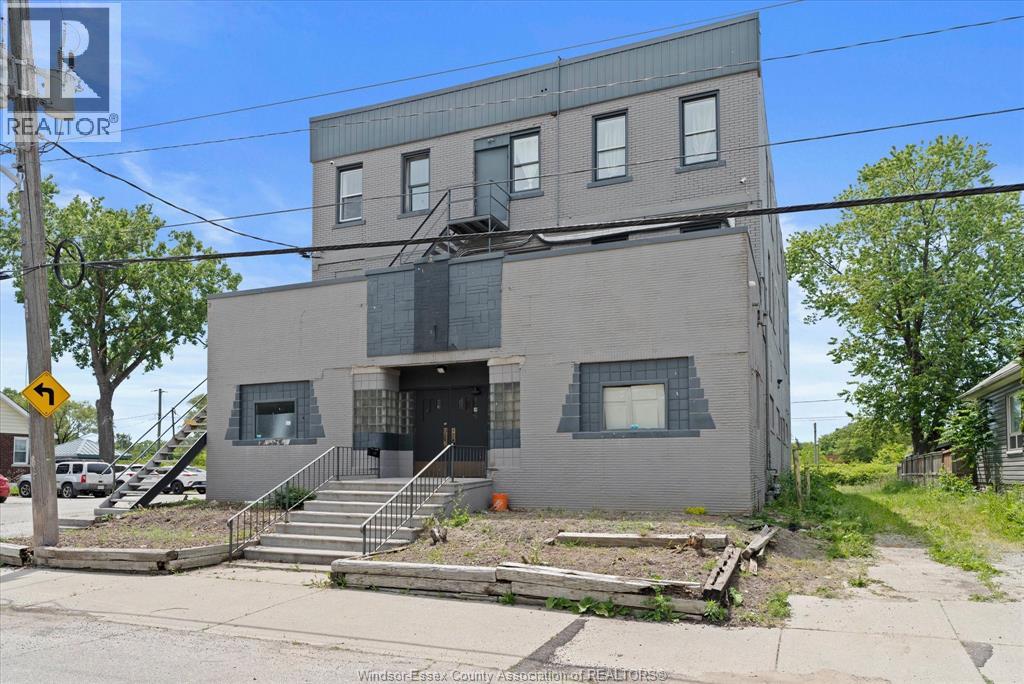
1353 Wellington Avenue
Windsor, Ontario
Rare opportunity to own a versatile freestanding building in Windsor with a wide range of potential uses. Previously operated as a lodging facility, the property includes 18 updated and furnished rooms, along with a main-floor restaurant and bar area, a full commercial kitchen, and generous on-site parking. The property benefits from a legal non-conforming lodging house use recognized by the City for 18 rooms. It was also approved in 2023 through health and building inspections for accommodation of up to 30 migrant workers. Recent improvements include upgraded mechanical systems, two rooftop HVAC units, individual split HVAC units for the suites, and central air. With its flexible layout and zoning potential, the property may be suitable for a variety of uses, including worker housing, student accommodations, senior housing, institutional use, or place of worship, subject to applicable municipal approvals. Conveniently located within a short drive to the U.S. border and the University of Windsor, this property offers strong potential for investors, operators, and end users seeking a unique commercial opportunity. (id:42506)

17 Hawthorne Crescent
Tilbury, Ontario
Welcome to this beautifully designed, to-be-built raised ranch by Lightstone Homes, a rising builder known for quality craftsmanship and exceptional attention to detail. Offering 1,205 sq. ft. of thoughtfully planned living space, this home features a bright open-concept kitchen, living, and dining area—perfect for everyday living and entertaining. The main level includes three spacious bedrooms, including a primary suite with convenient cheater access to a 4-piece bathroom. The unfinished lower level provides incredible potential, with the builder including a 4-piece bathroom and offering buyers the opportunity to finish the space to suit their needs. A large mechanical room and dedicated laundry area add to the home’s functionality. Enjoy a true custom home experience—buyers have the ability to select exterior colours, interior finishes, flooring, cabinetry and more, with curated samples available for a seamless design process. Builder meetings can be scheduled at your convenience to bring your vision to life. Situated in a growing neighbourhood surrounded by newer homes, this is a fantastic opportunity to get in early and secure your lot. Close to shopping, schools, parks, and with easy access to Highway 401, it’s an ideal location for commuters and families alike. Additional models available, including a raised ranch with bonus primary suite and ranch-style layouts, starting from $749,900. Limited availability—act now to personalize your future home. Includes Tarion 7-year new home warranty. Please note: Asking price reflects the enhanced HST rebate for eligible home buyers for agreements entered into between April 1, 2026 and March 31, 2027. Contact listing agents for full details and eligibility requirements. Photos are renderings and may not be exactly as shown. (id:42506)
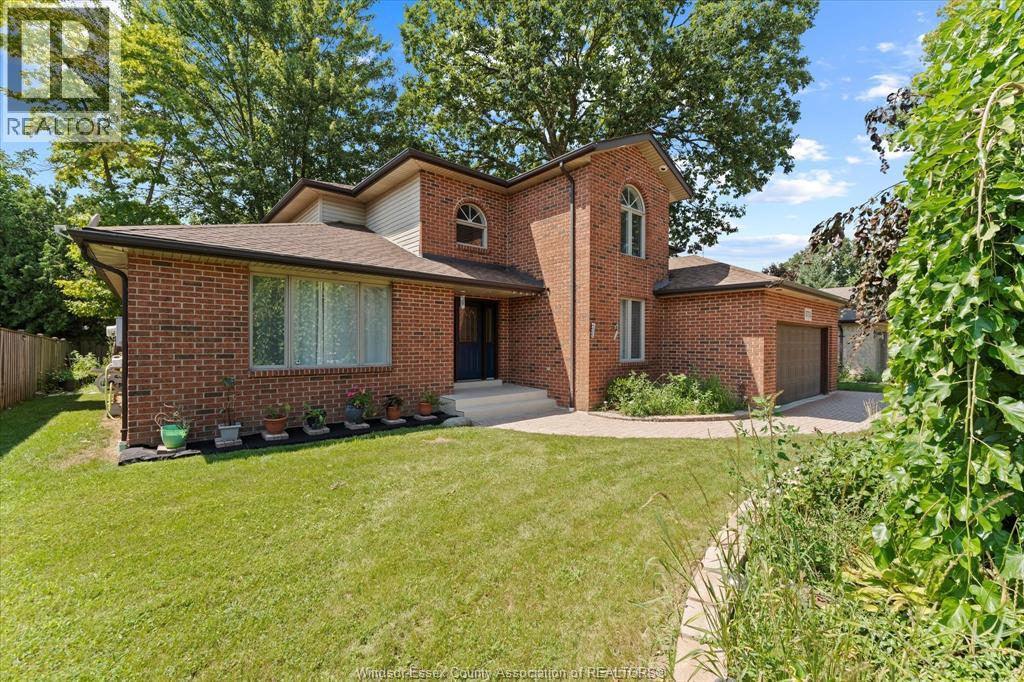
5753 Bishop Street
Lasalle, Ontario
Large Multi generational home features 4 plus 2 bedroom, 4 bath, 2-storey home with approx 4,000SF of living space. Featuring a main floor bedroom, renovated 3pc Bath(2025)ideal for guests or multi-generational living. Upgrades 2025 Paint, kitchen & living room Flooring, quartz countertops & backsplash, backyard gazebo great for outdoor entertaining. Sump pump w/battery backup (2022), washer, dryer, fridge (2020), stove (2025), front & back porches (2025), doors & trim painted (2025). Move-in ready for a large family. Conveniently located minutes from a great school district shopping, parks, major highways, and the Detroit border. Contact agent for more info & to book a private Viewing! (id:42506)