
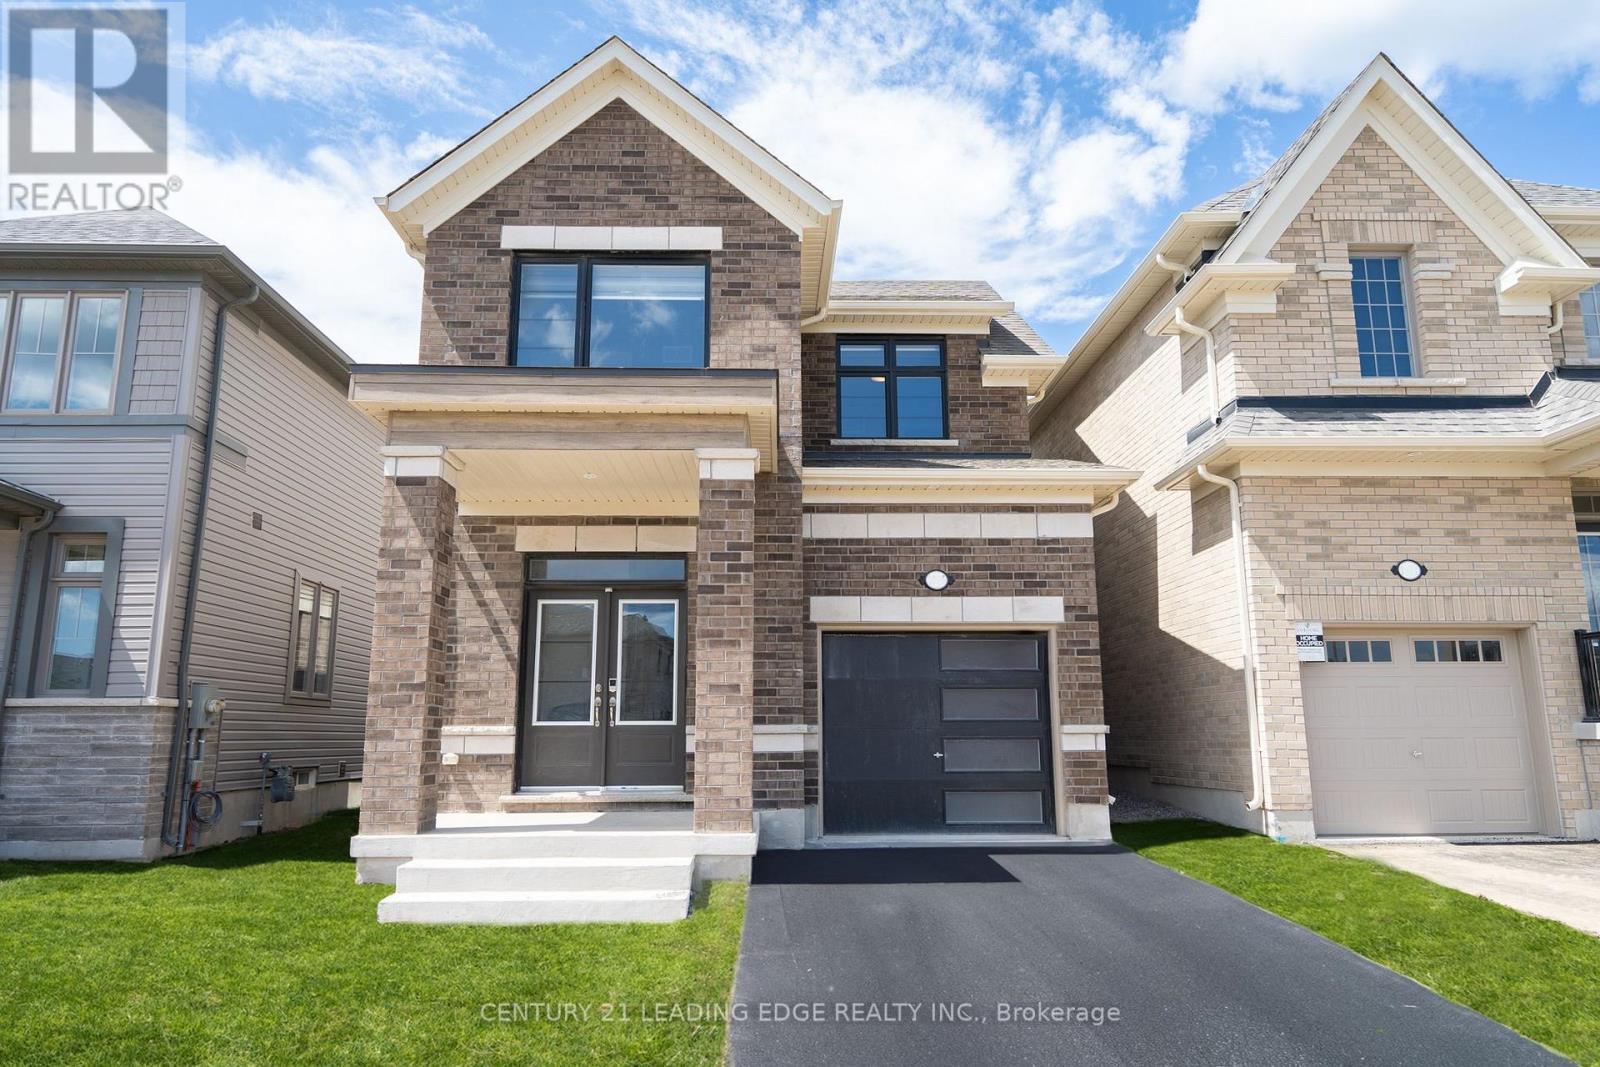
1097 Trailsview Avenue
Cobourg, Ontario
Experience the pinnacle of modern living in this fully-furnished, light-filled, tech-forward home, where sophisticated design meets seamless integration. Featuring premium upgrades, the interior boasts a sleek quartz countertops with premium smart appliances and elegantly refined bathrooms. The finished garage includes options for easy installation of an electric vehicle charger. Packed with premium upgrades, this fully integrated smart home allows you to control appliances, lighting, security, and access all from your phone. Smart features include: High-end smart appliances, Schlage smart locks, MyQ automatic garage door opener with built-in camera, 6 AI-powered security cameras, KASA smart light switches. It is a perfect blend of luxury and innovation designed for the ultimate contemporary lifestyle. (id:42506)
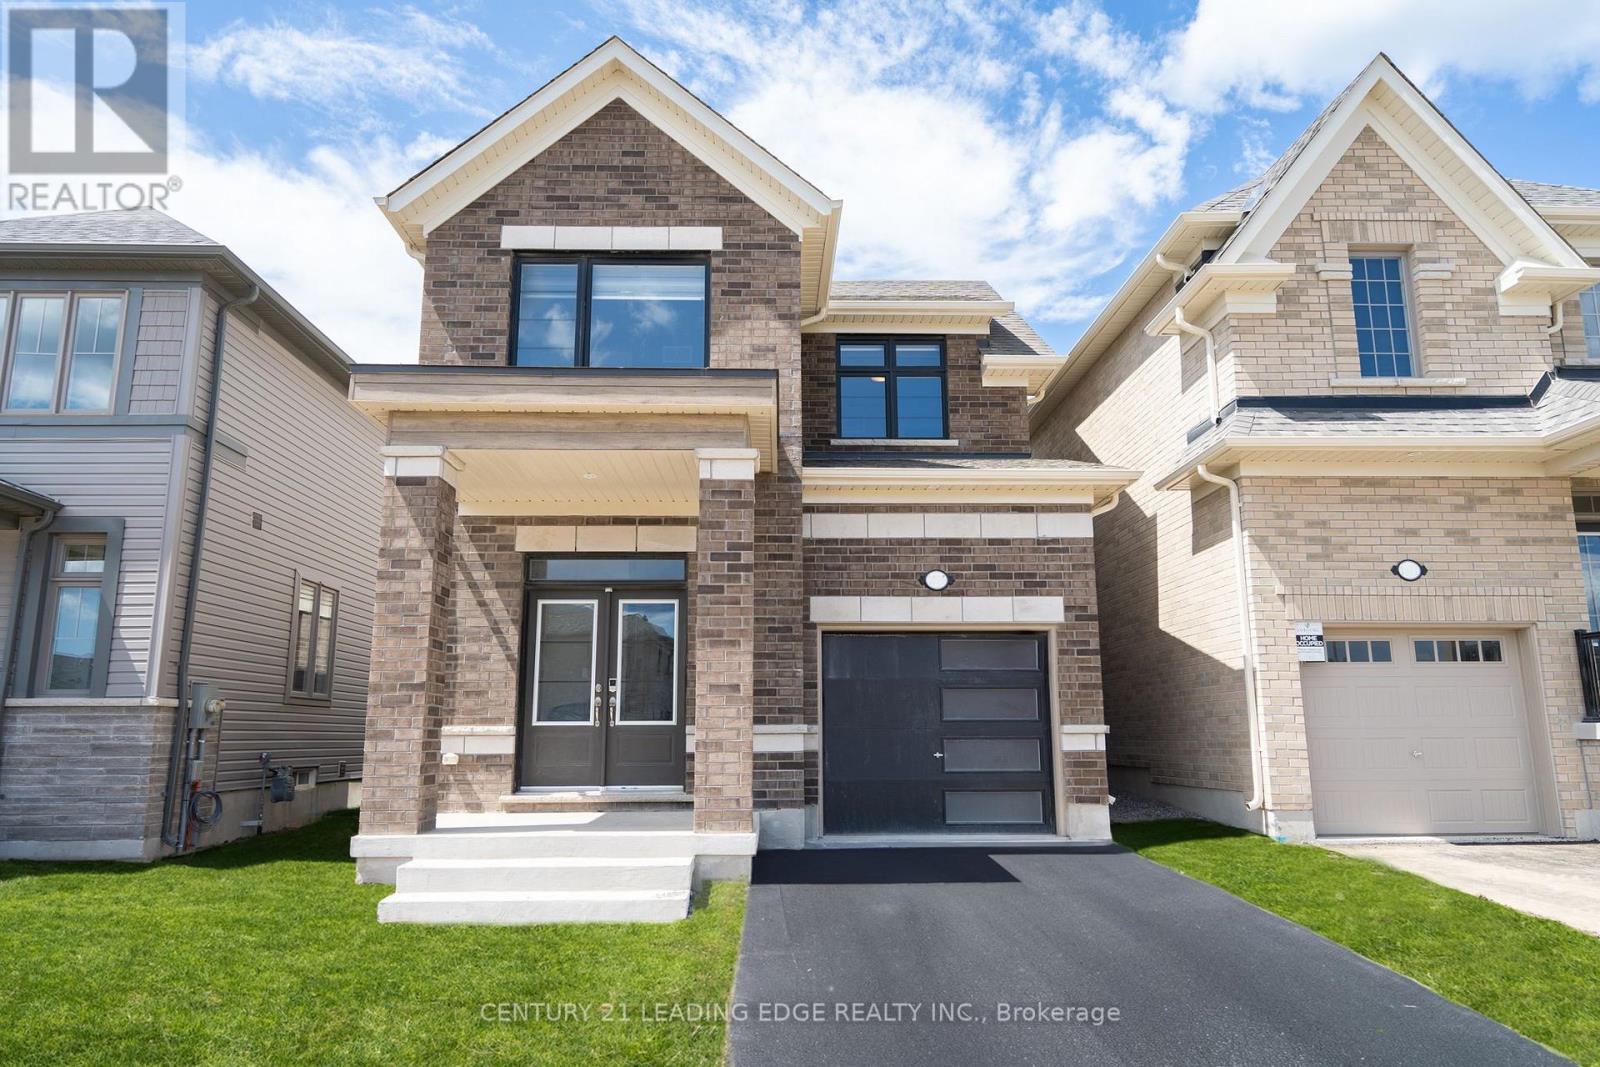
1097 Trailsview Avenue
Cobourg, Ontario
Experience the pinnacle of modern living in this light-filled, tech-forward home, where sophisticated design meets seamless integration. Featuring premium upgrades, the interior boasts a sleek quartz countertops with premium smart appliances and elegantly refined bathrooms. The finished garage includes options for easy installation of an electric vehicle charger. Packed with premium upgrades, this fully integrated smart home allows you to control appliances, lighting, security, and access all from your phone. Smart features include: High-end smart appliances, Schlage smart locks, MyQ automatic garage door opener with built-in camera, 6 AI-powered security cameras, KASA smart light switches. It is a perfect blend of luxury and innovation designed for the ultimate contemporary lifestyle. (id:42506)
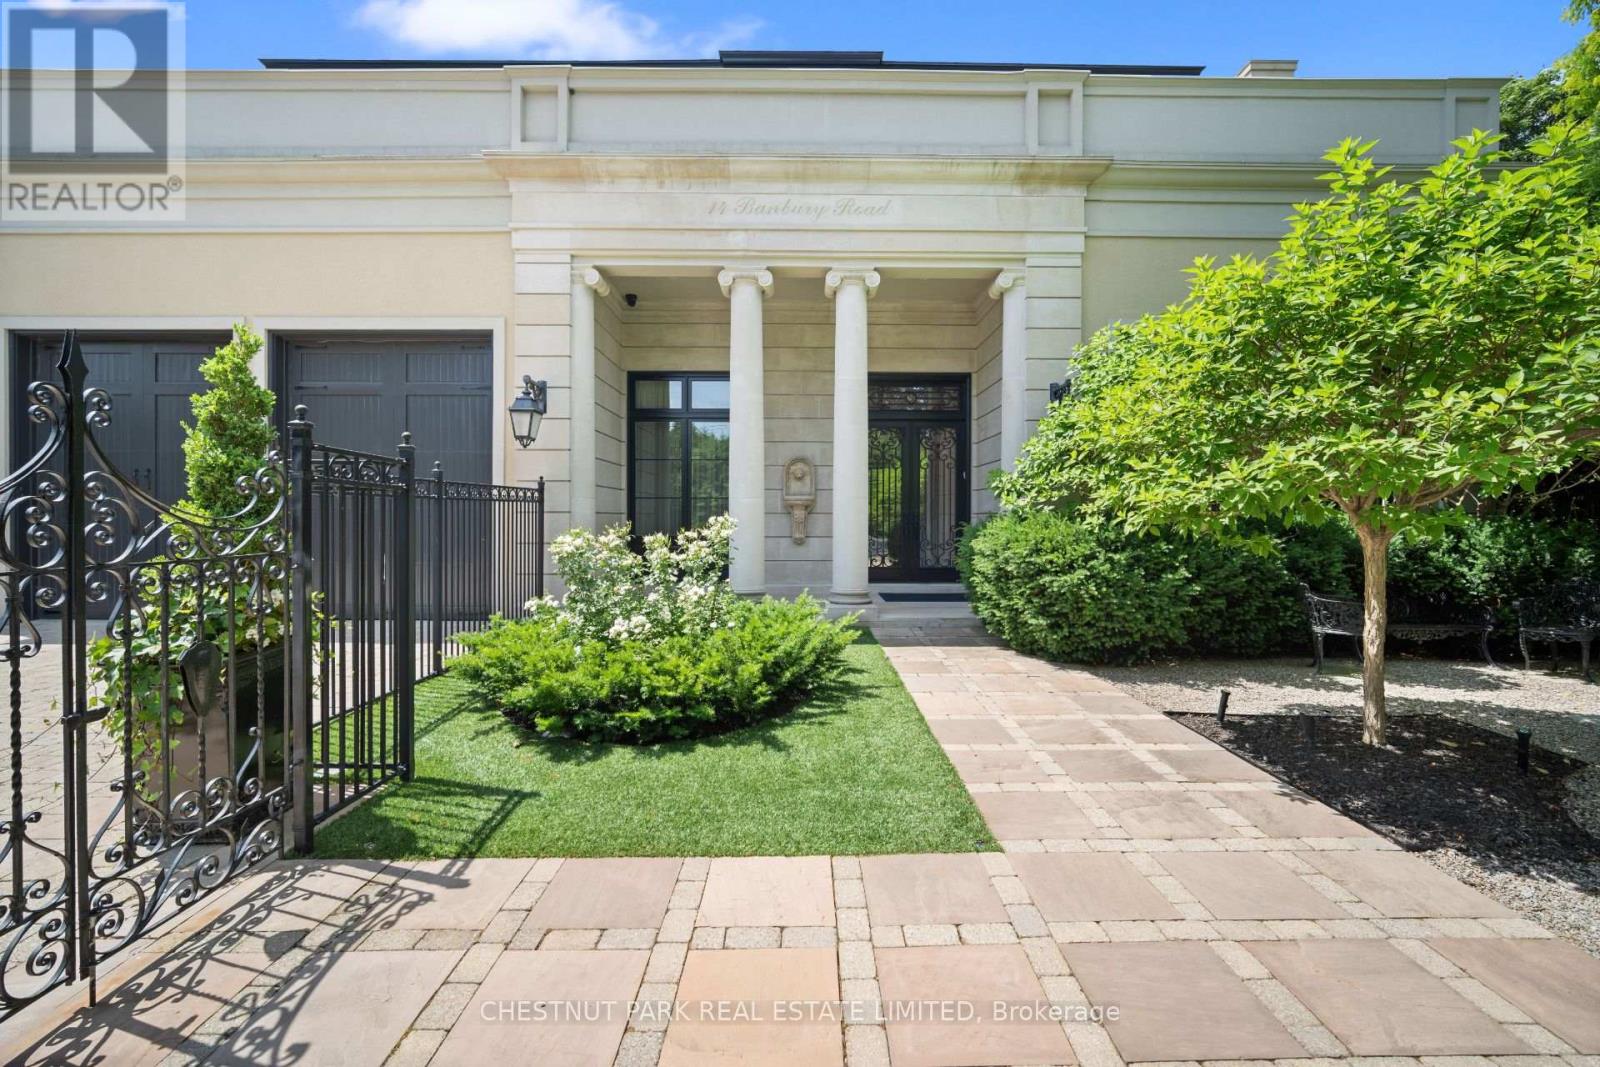
14 Banbury Road
Toronto (Banbury-Don Mills), Ontario
An Exquisite French-inspired residence in the Bridle Path. This exceptional home blends timeless elegance with modern luxury, showcasing masterful craftsmanship and meticulous attention to detail. Grand principal rooms adorned with intricate millwork, soaring ceilings, and sun-filled spaces designed for both gracious entertaining and everyday living. This home is a masterpiece of design, featuring ornate and timeless wall panelling and curated designer finishes that exude sophistication. The chefs kitchen is a work of art, boasting custom cabinetry and premium appliances. Retreat to the primary suite, a sanctuary of indulgence with extensive closet space and a marble-clad ensuite. Full lower level with a recreation room, second kitchen, additional guest space, exercise room, and storage rooms. The backyard is superb - with a covered outdoor loggia, terrace and extensive patio space for relaxing and entertaining - complete with an inground swimming pool. Plus a fantastic gazebo and 3-piece washroom. The property is completely landscaped: stone paver driveway and walkways, gated front entrance, with an emphasis on privacy from the street. This palatial home is set in one of Toronto's most exclusive neighbourhoods, with conveniences and recreational amenities in the immediate vicinity. This residence offers a seamless blend of old-world grandeur and contemporary comfort, offering a rare opportunity to live such a refined lifestyle. (id:42506)
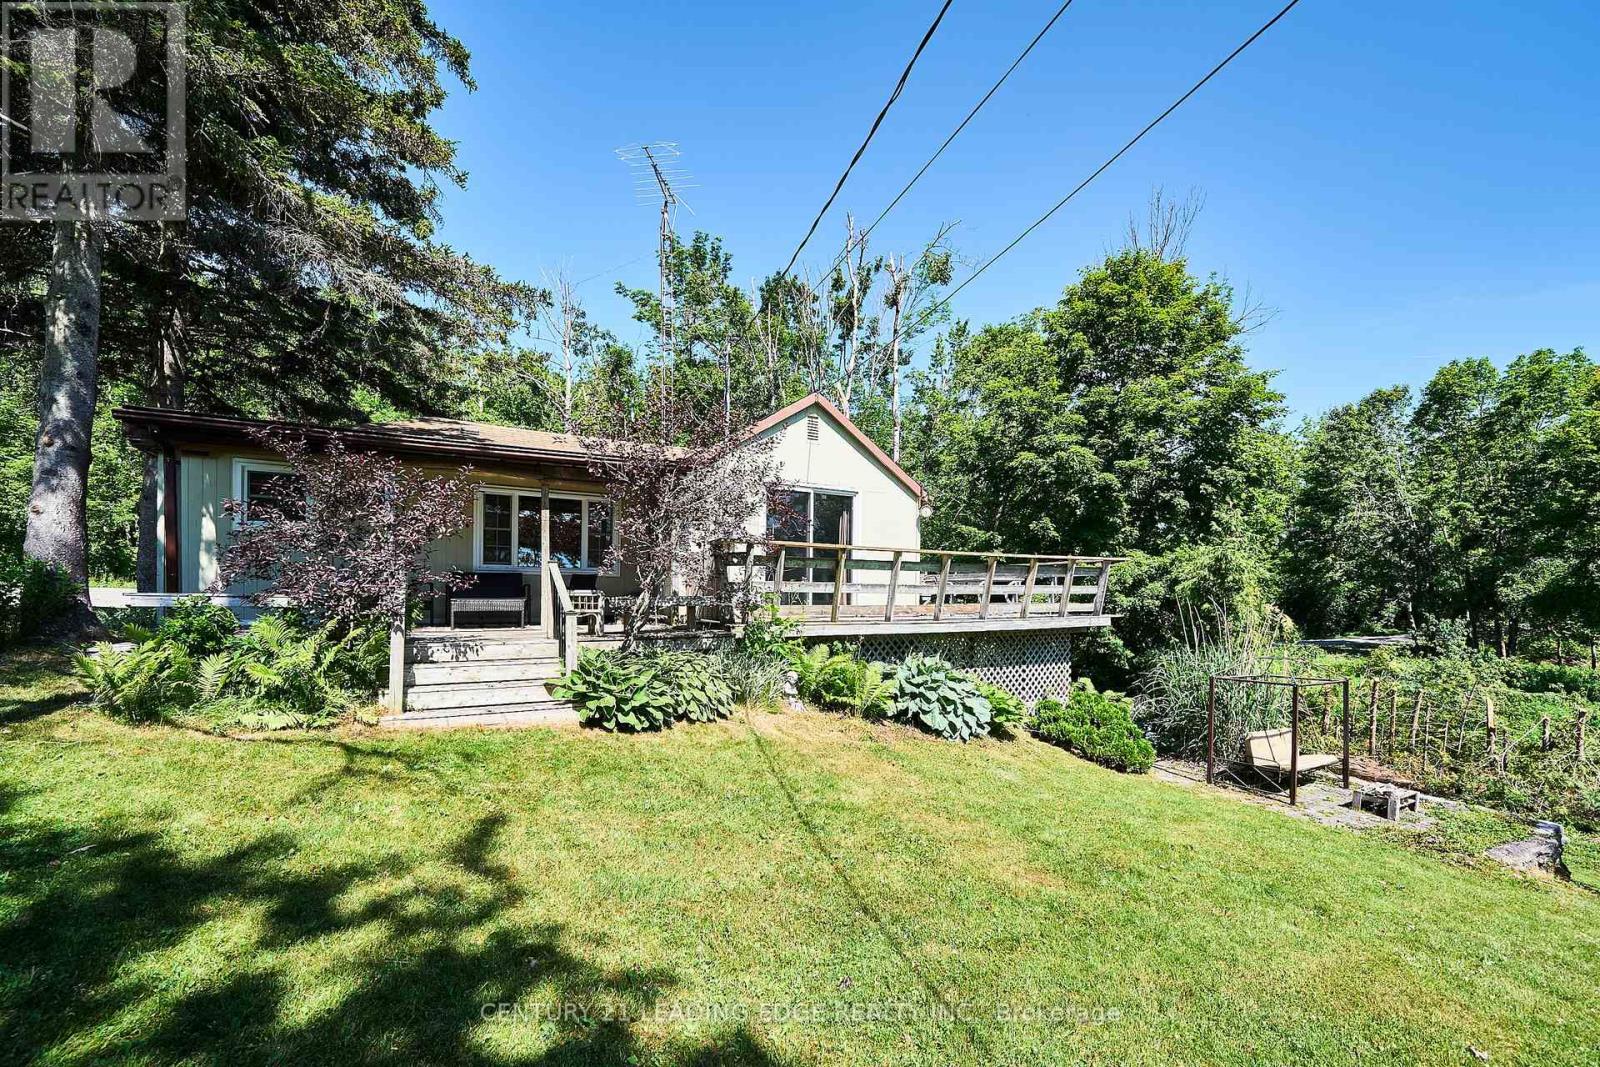
225 Arnott Drive
Selwyn, Ontario
Escape To Your Year-Round, 4 Season, Lakeside Retreat At 225 Arnott Drive On Chemong Lake, Just 1.5 Hours From Toronto! This Turn-Key 3-Bedroom, 1-Bathroom Waterfront Cottage Is Ready For Immediate Use. Whether You're Looking For A Vacation Getaway, An Airbnb Investment, Or A Cozy Home For All Seasons. Nestled On A Large Lot With 127 Feet Of Private Waterfront, This Property Offers So Much More Than Just A Place To Stay. Dive Into Endless Adventures On The Trent-Severn Waterway, Known For Its Scenic Boating Routes And Rich Fishing Grounds Filled With Bass, Walleye, And Muskie. Bask In Breathtaking Sunsets That Paint The Sky And Water In Vibrant Hues, Or Spend Peaceful Mornings Spotting Wildlife From Your Dock. Chemong Lake Is A Haven For Outdoor Enthusiasts, Offering Swimming, Kayaking, And Paddleboarding In The Warmer Months, And Ice Fishing, Skating, And Snowmobiling When The Snow Falls. Nearby Hiking Trails, Golf Courses, And The Renowned Peterborough Lift Lock Add To The Areas Appeal. The Cottage Features A Natural Gas Furnace And Updated Windows For Year-Round Comfort. Conveniently Located Minutes From The Village Of Bridgenorth With Access To All Amenities, This Property Offers The Perfect Blend Of Tranquility And Accessibility. Don't Miss This Rare Opportunity To Create Lifelong Memories On Chemong Lake! (id:42506)
6600 Richard Crescent
Niagara Falls (Forestview), Ontario
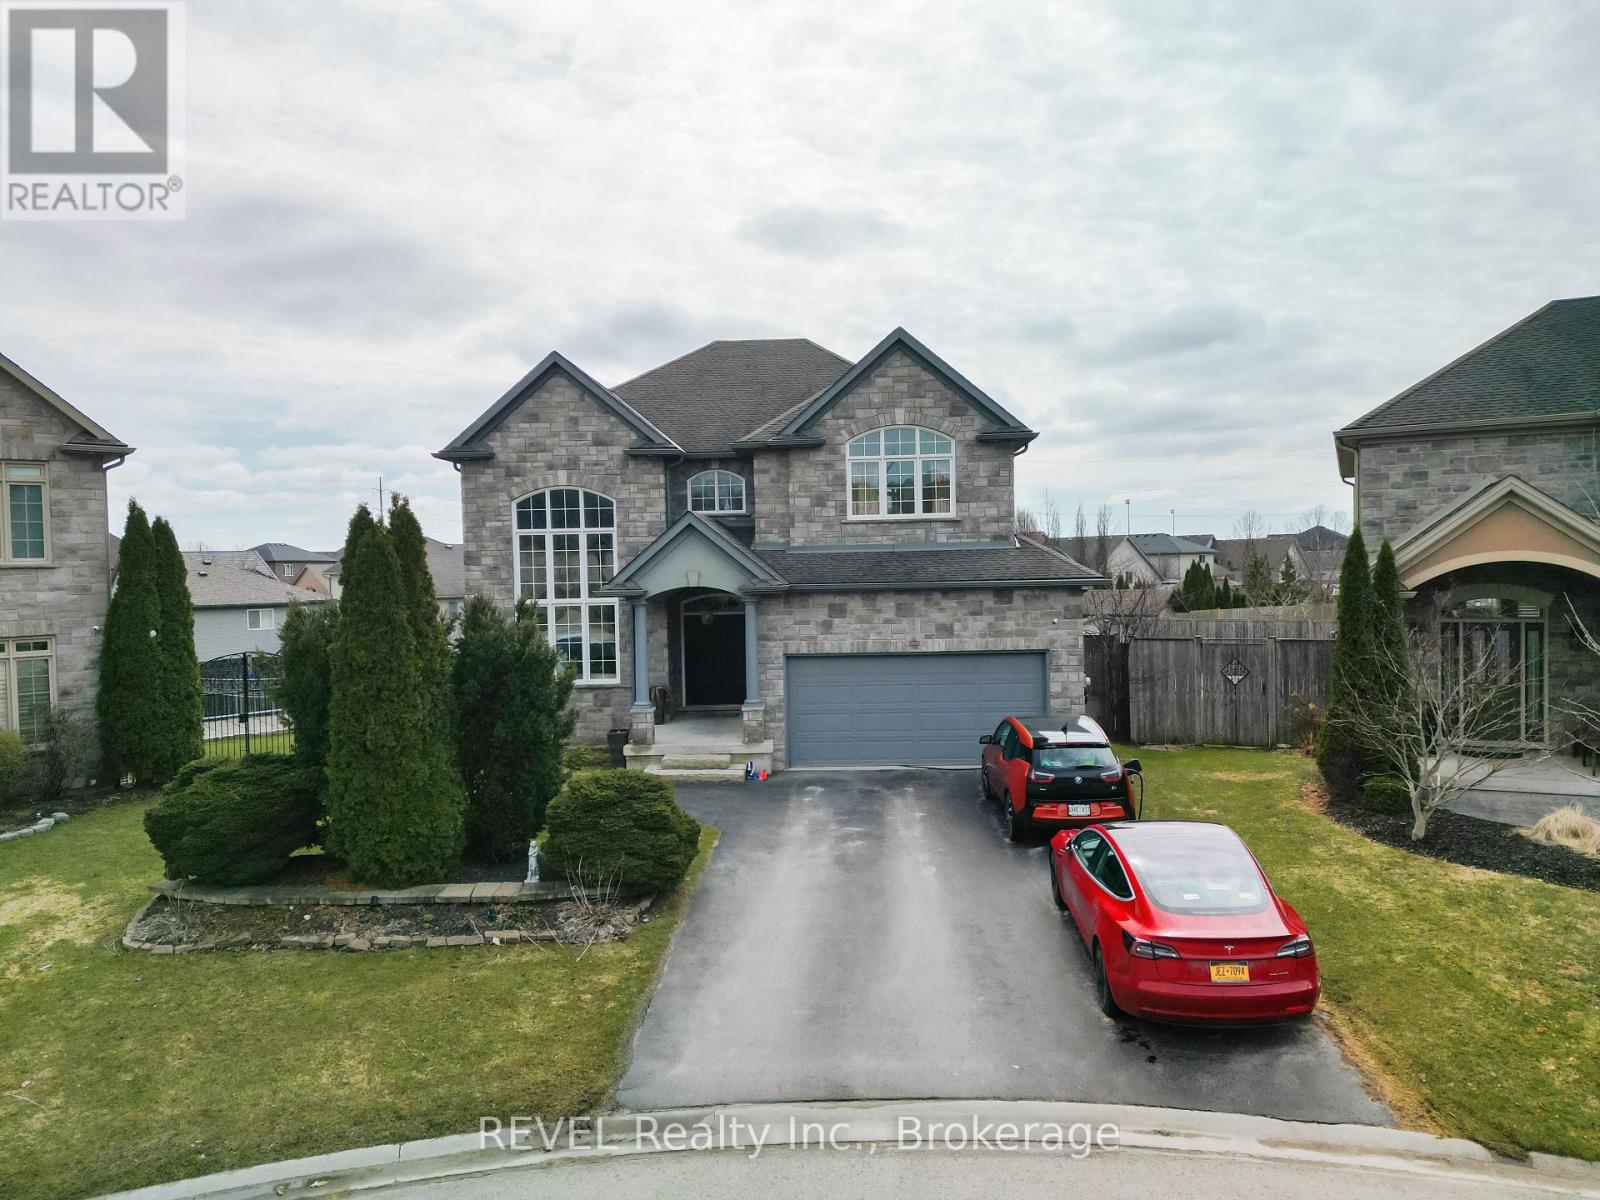
One of a kind in Forestview Subdivision luxury at its finest with Award winning OASIS Backyard - Luxury Pie-Shaped Lot with Resort-Style Amenities! This Home is loaded with all the bells and Whistles .You're looking for. #OpentoAbove #Elevator #Pool #Jaccuzzi #HomeTheatre#WetBar #Gym. All-stone & brick exterior, wrought iron gates, heated saltwater pool, stamped concrete patio, and raised maintenance-free deck over looking a fenced backyard and ravine. Main floor features 20-ft ceilings in living room, elegant dining with coffered ceiling, family room with gas fireplace, office, laundry, and gourmet maple kitchen with granite counters, island, stainless steel appliances, and wine fridge. Upstairs:20x19 ft master suite with spa-like ensuite, 3 additional bedrooms, and stunning views to below. Fully finished walk-out basement with 5thbedroom, 3rd bath, and entertainment space. A rare Niagara Falls luxury home perfect for entertaining and family living (id:42506)
3753 Old Orchard Street
North Glengarry, Ontario
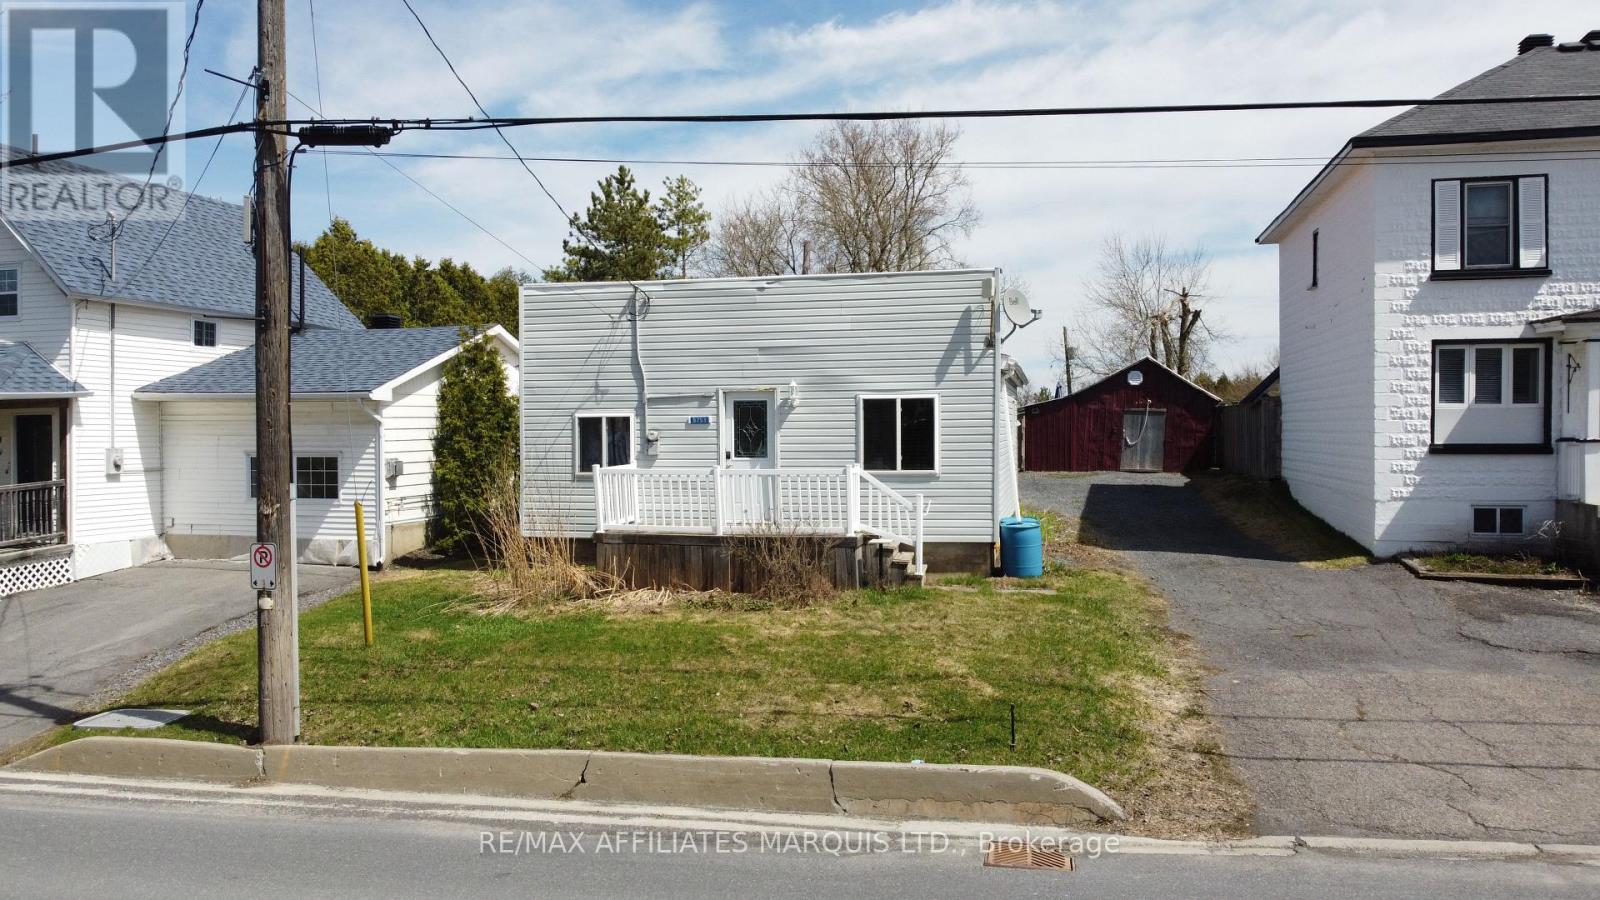
Tucked into the welcoming community of Apple Hill, this charming 2-bedroom home offers a rare and desirable setting, backing directly onto the local community Centre. Perfect for first-time buyers, downsizers, or anyone seeking a peaceful lifestyle with added convenience, this property blends comfort with a sense of community. Inside, you'll find a functional layout featuring two bedrooms, a cozy living space, and a practical kitchen designed for everyday living. Natural light fills the home, creating a warm and inviting atmosphere throughout. Step outside to discover the standout feature: a backyard that seamlessly connects to the Apple Hill Community Centre. Whether it's enjoying local events, accessing recreational amenities, or simply having extra green space right at your doorstep, this unique setting offers unmatched lifestyle benefits. With its quiet surroundings, friendly neighborhood feel, and direct access to community amenities, this home presents a fantastic opportunity to enjoy small-town living at its best. (id:42506)
2029 Little Hawk Lake Road
Algonquin Highlands (Stanhope), Ontario
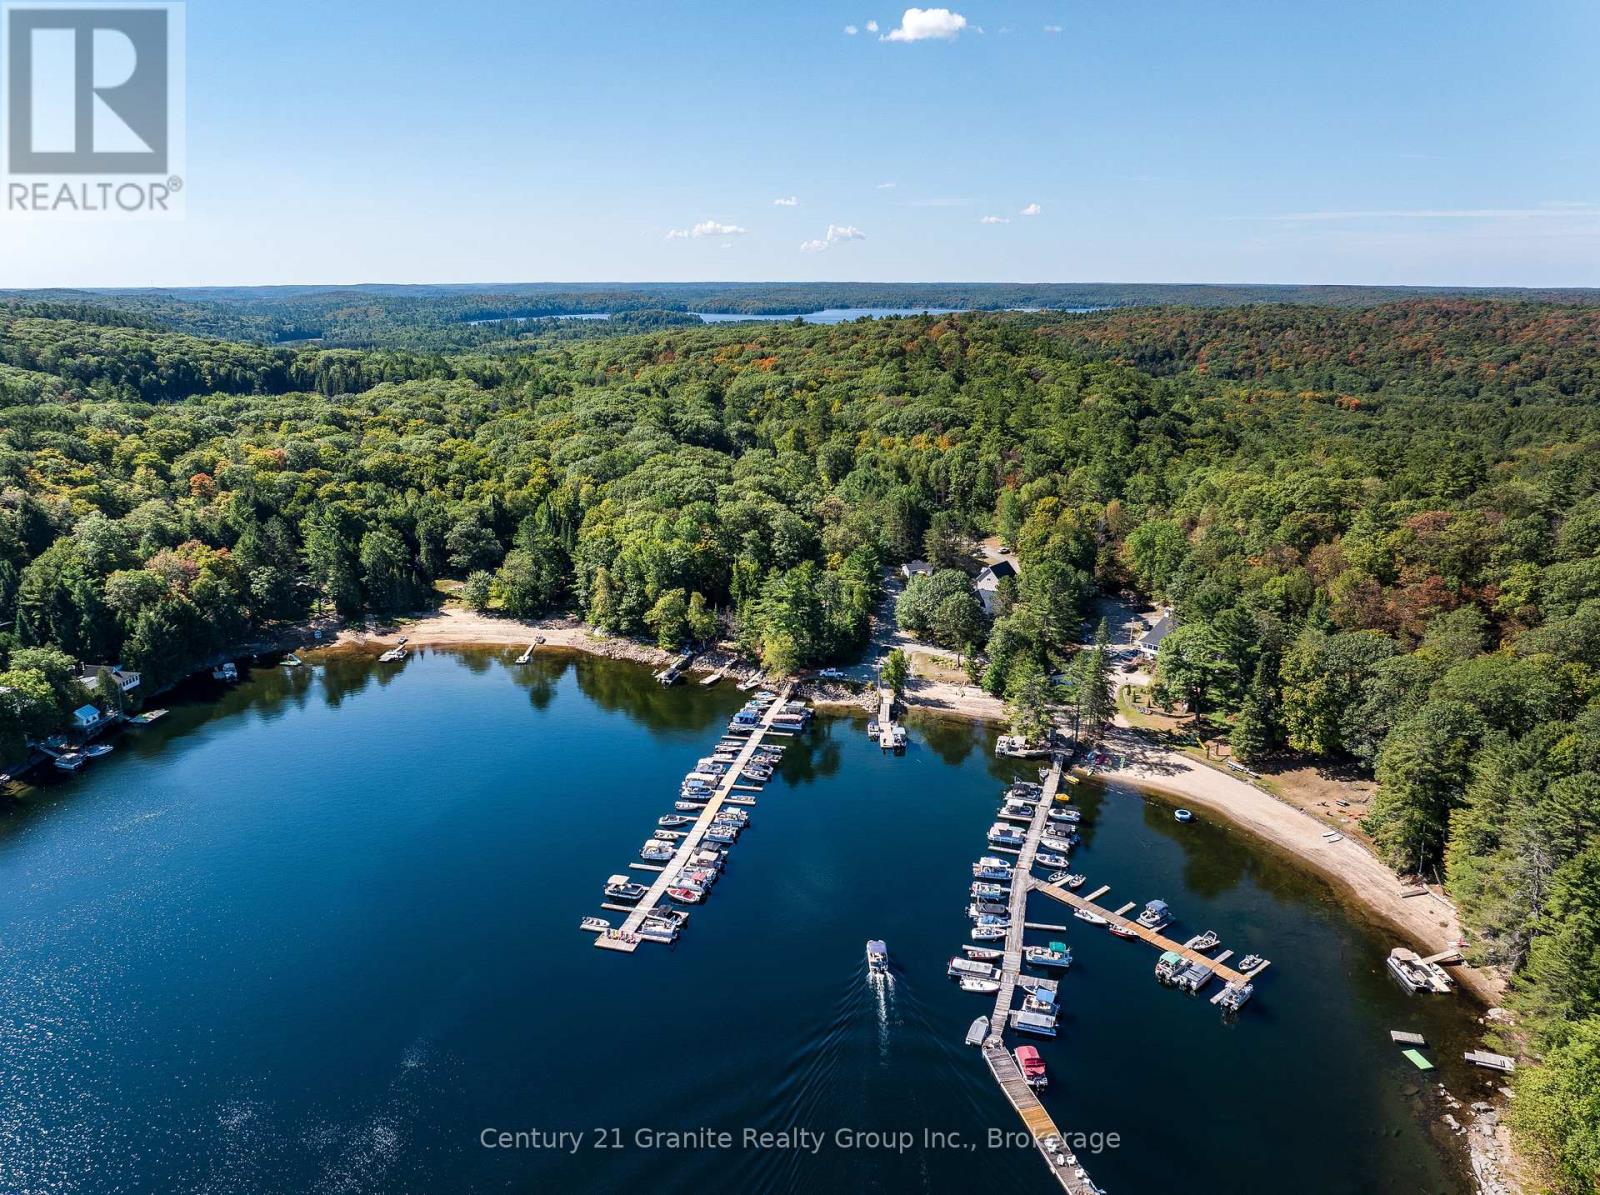
If you are looking for a large property to share and enjoy with family and friends, Oakview Lodge is a must see! Nestled on the shores of Little Hawk Lake, this 7000+ sq ft lodge has been updated to combine rural charm with modern amenities. The main floor consists of 2 smaller and 1 large lounge area with a large island, beverage station and a central stone fireplace. Also on this floor is the main dining area, 2 washrooms and a well-equipped kitchen with 2 new induction stoves. The large pantry/laundry room off of the kitchen leads to a rear screened porch that ensures you can BBQ year-round. Wrapping around the front and side of the lodge is a large 3-season screened porch allowing you to dine and relax while overlooking the lake. The second floor has 6 separate bedrooms, each with their own ensuite and some with private sitting areas. Off of the second floor, is a tiered deck that provides a peaceful outdoor space to enjoy, and leads to the recently landscaped garden with raised beds, perennial gardens and a firepit to gather around. The third floor is a 3-bed luxury unit. With its own washer/dryer off of the large master bedroom, a 4-piece bath, an open-concept living/kitchen/dining area with a large granite island and an attractive propane fireplace, it is completely self-contained. Also on the property is a fully contained 4-season, 2-bed guest house, and a large garage/workshop, with a second floor studio space. Should you choose to occasionally embrace the cottage rental market, this income, combined with income generated by the property's fully leased out dock and parking lot, has the potential to offset many of your property expenses. Marine activities can easily be outsourced with a marina services partnership. Whether you enjoy participating in a variety of outdoor activities, embracing a thriving arts community, relaxing fireside, or simply gathering with family and friends, this property in the Algonquin Highlands has something to offer you! (id:42506)
319 Betty Ann Drive
Toronto (Willowdale West), Ontario
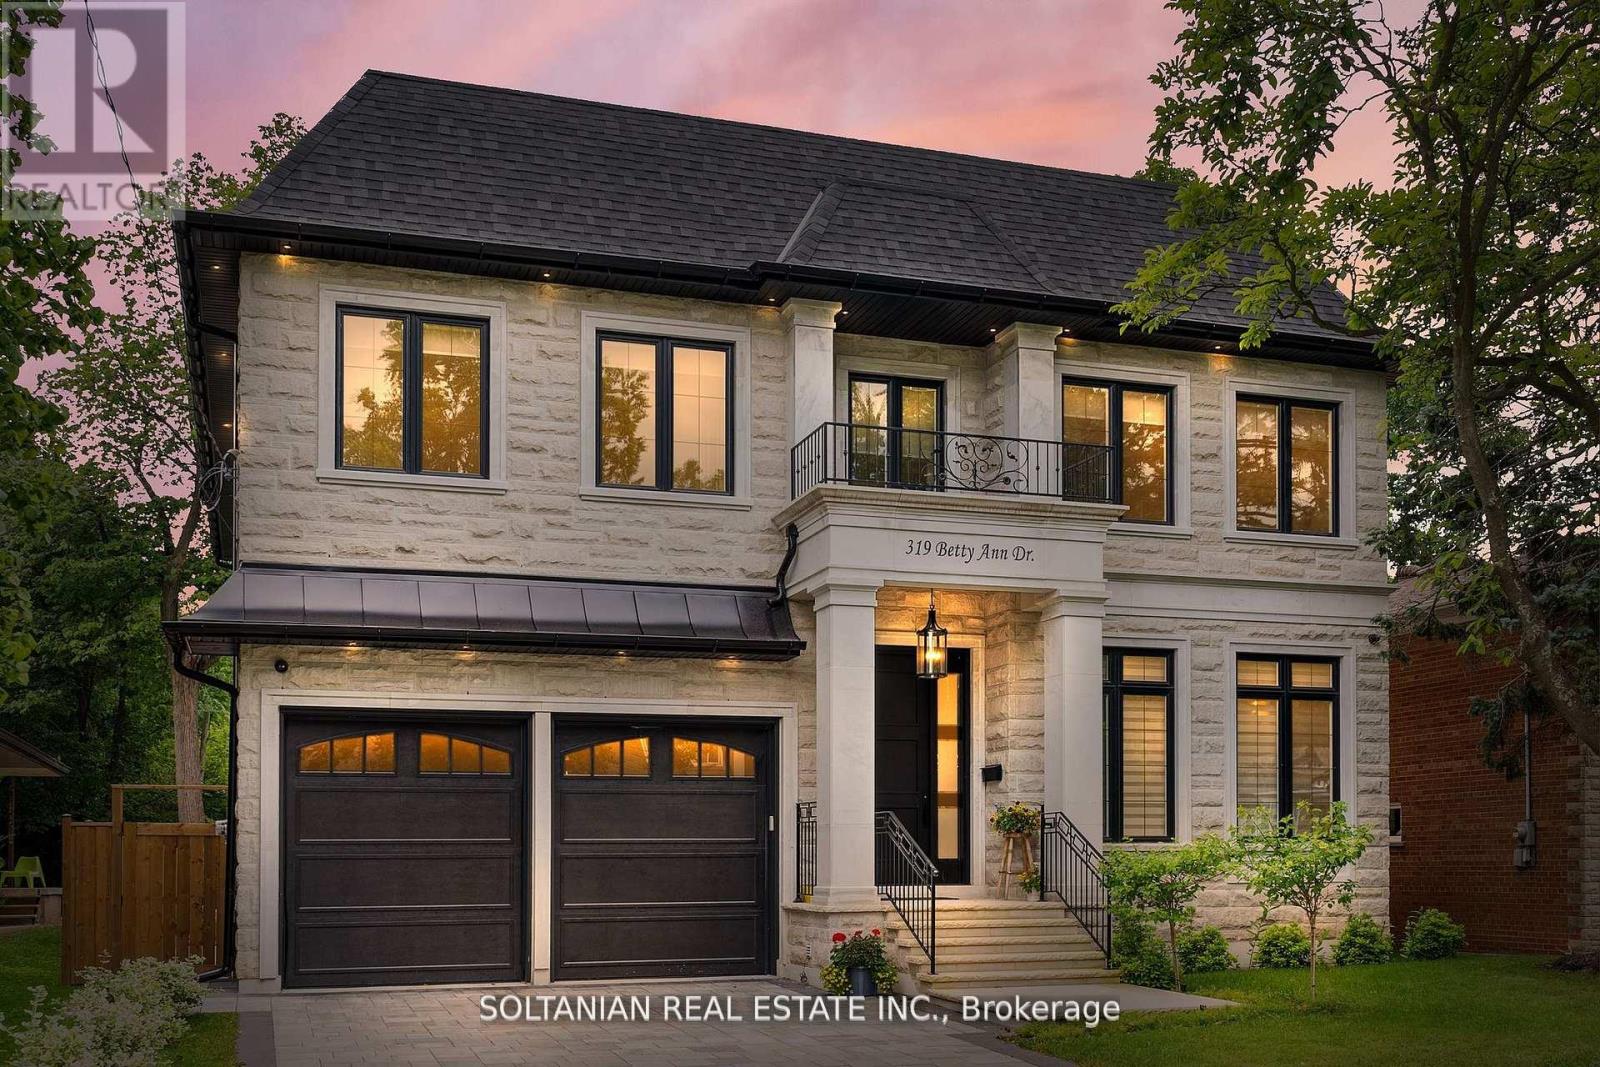
Luxurious living awaits in this newly built 5-bedroom,each with an ensuite for ultimate convenience and privacy. This custom-built home is nestled on a serene court in North York.Featuring exquisite craftsmanship and modern amenities throughout,this residence offers a foyer with skylights and a circular grand foster with musky lights,flooding the main floor with natural light.The living and family rooms' fireplaces set the stage for elegant gatherings. The gourmet kitchen boasts marble countertops,a Wolf gas-burning stove,and a SubZero fridge/freezer.The second floor features coffered ceilings and impressive 11 and 13-foot heights, enhancing the spacious feel of the home.The fully finished basement includes a wet bar,additional bedrooms,a wine cellar,and heated floors.Enjoy the convenience and entertainment of the Control4 smart home system, motorized blinds, built-in speakers, and a dual comfort system.The heated floors extend to the garage! (id:42506)
2843 592 Highway
Perry (Emsdale), Ontario
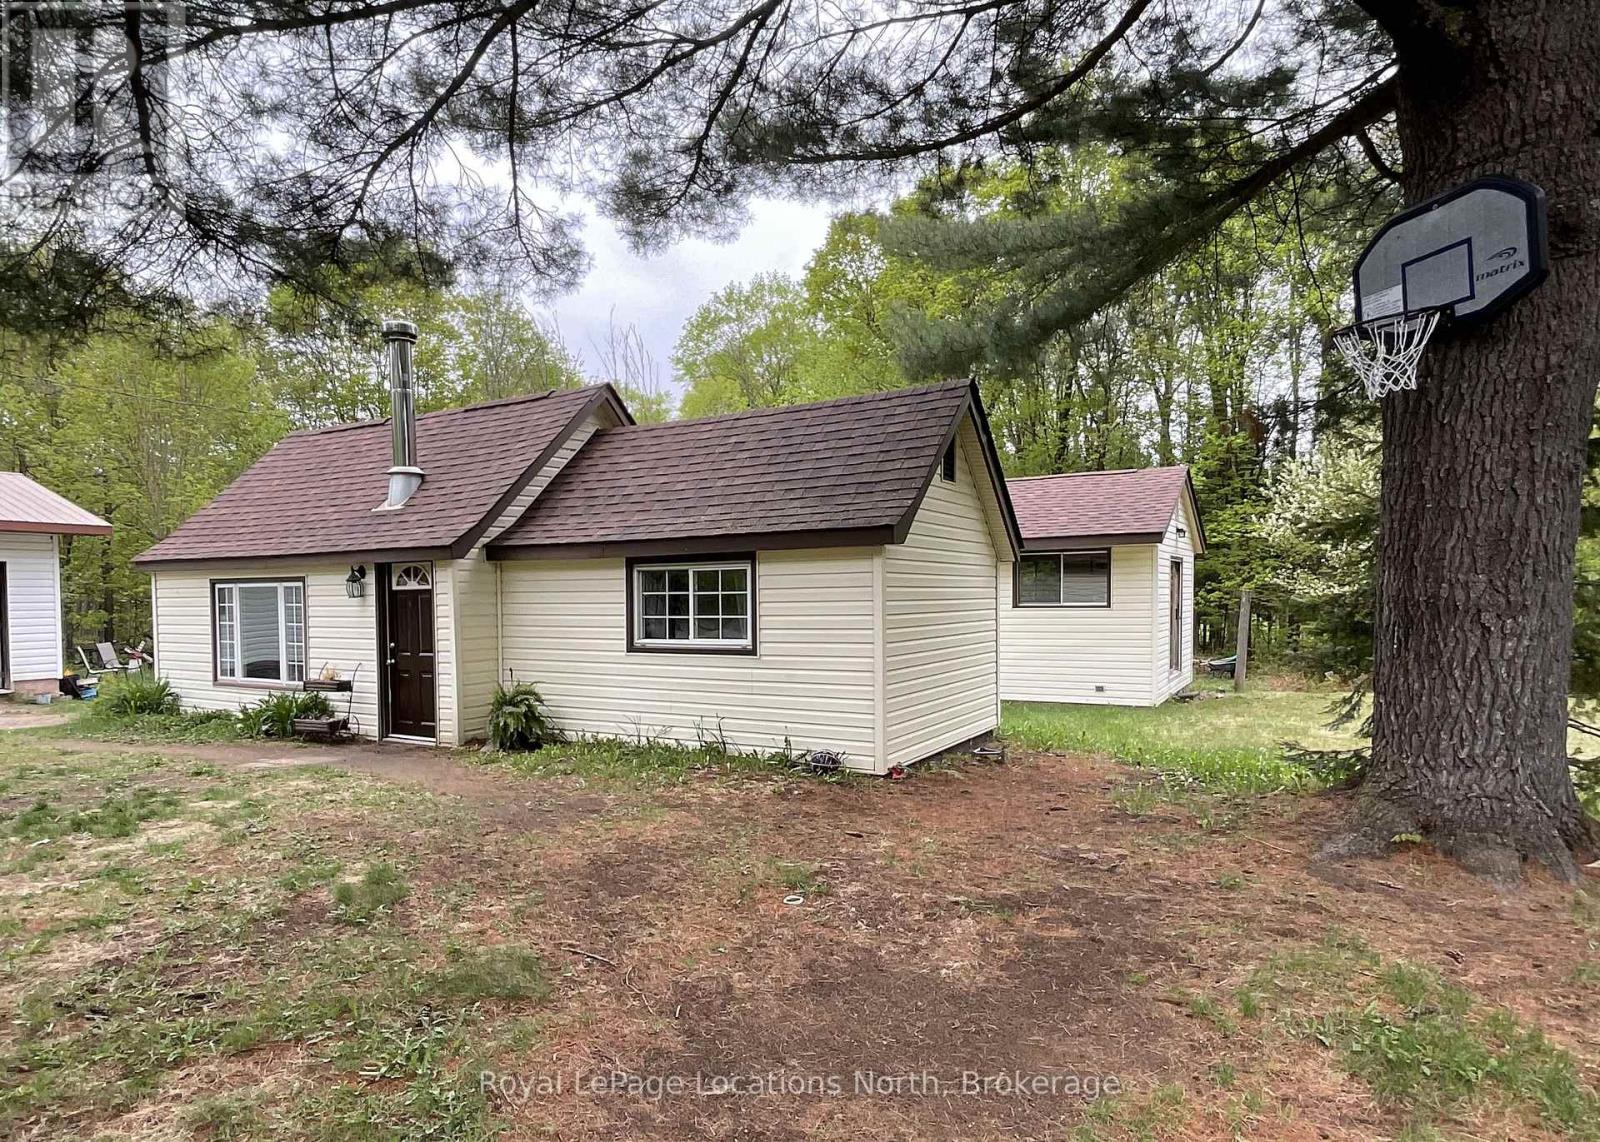
Set on 5+ acres of peaceful country property, this charming bungalow offers comfortable rural living with modern updates. The home features a spacious Primary bedroom plus two additional bedrooms. It's functional galley kitchen, a dedicated office, and a cozy living room with a wood stove offers efficient heating. A detached 18 ft x 24 ft two-car garage and a durable metal roof add excellent value and practicality. Recent updates include new flooring, an updated kitchen and bathroom, plus freshly painted bedrooms, makes this property an ideal opportunity for first-time buyers or retirees. Enjoy quick and easy access to Hwy 11, with nearby amenities just minutes away in Katrine, Emsdale, Burk's Falls, and Huntsville. Outdoor enthusiasts will appreciate the nearby Lakes and the chance to explore over five acres of natural wilderness right at home. Notable upgrades include a new septic tank (2021), shingles (2019), WETT-inspected wood stove (2022), and a new oil tank (2021). This home is Move-in ready, such an inviting country property ready to welcome its next owners. (id:42506)
98 Central Avenue
London East (East F), Ontario
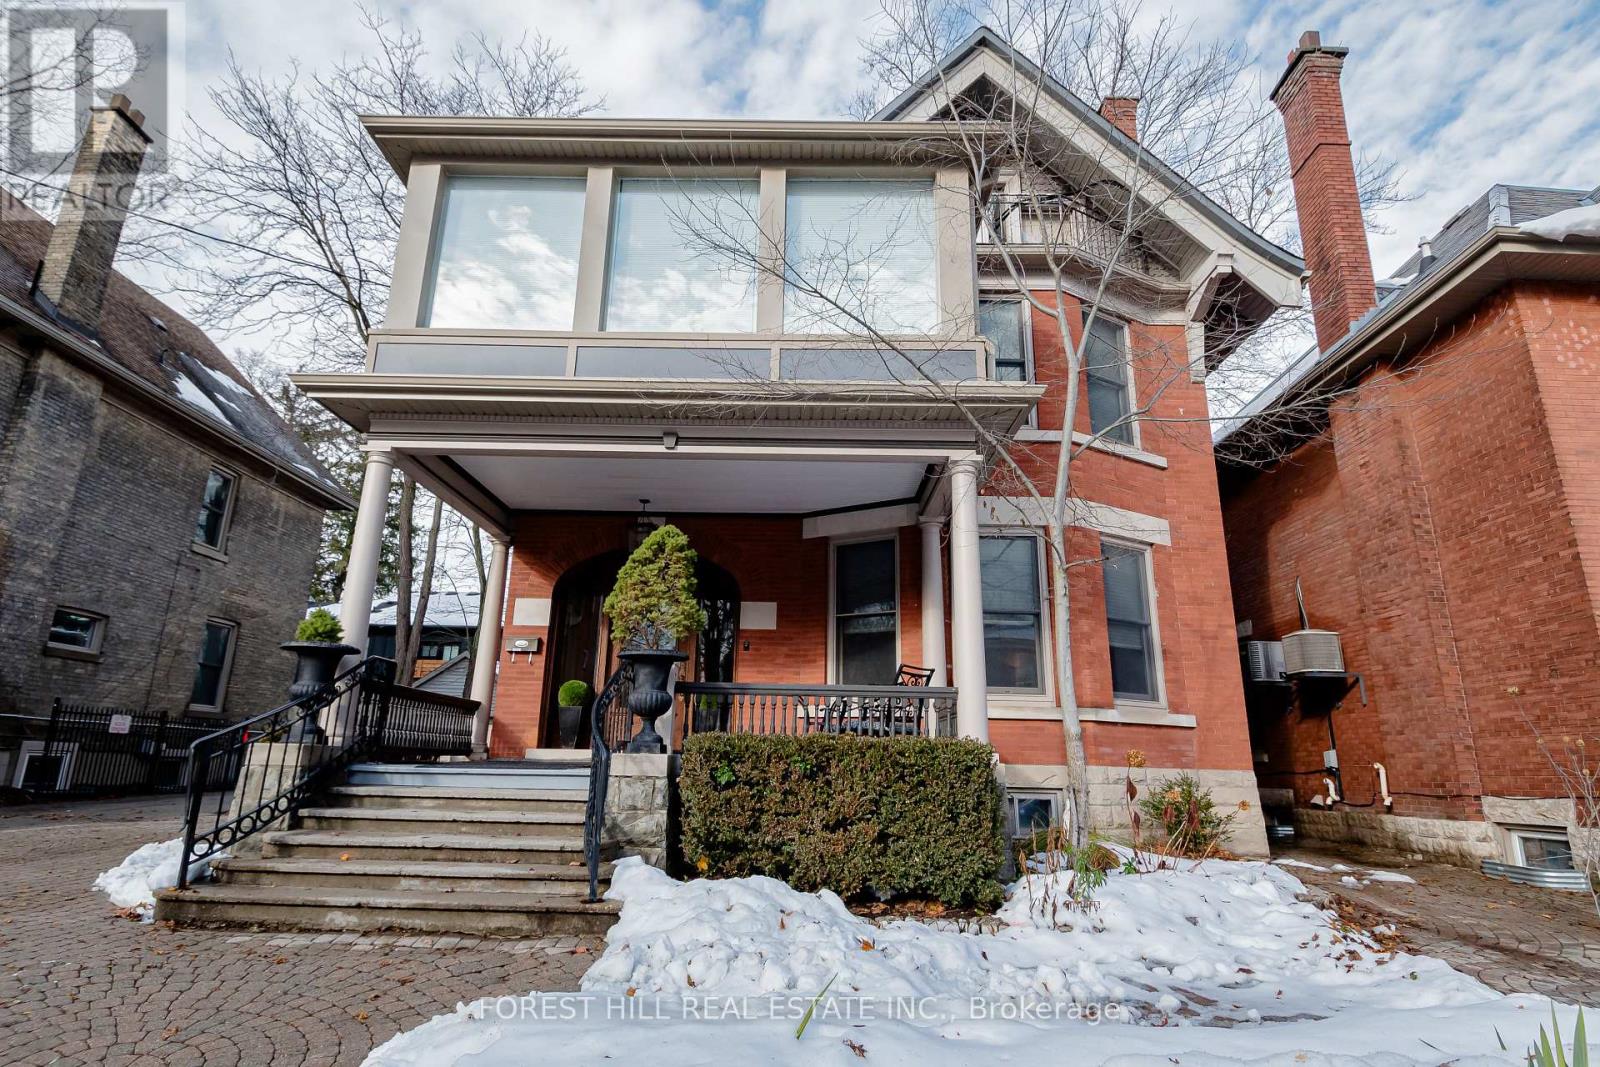
Luxury Victorian Home with Proven Income - Live in Style & Earn with Confidence! An exceptional opportunity to own a beautifully restored century home in one of London's most desirable neighbourhoods just northwest of Downtown. This is fully set up as three self-contained units with separate entrances, meters, and wiring. A rare blend of historic charm, modern upgrades, and strong, established income. All three units are currently rented and generating $5,700 per month ($68,400 annually): Upper Unit: $2,700/mo + Main Floor: $2,000/mo + Lower Level: $1,000/mo.. This solid revenue stream provides an excellent market cap rate and immediate cash flow from day one. Main Floor Unit: Two generous bedrooms, sun-filled living room and a spacious, updated kitchen with centre island. Upper Unit (2nd & 3rd floors): A bright and contemporary three-bedroom suite with its own private, oversized deck. Lower Level Suite: A charming bachelor unit with separate entrance, ideal for continued rental income. Live in one unit and rent the others, continue operating as a high-performing multi-unit investment, or explore conversion to a legal triplex (minor variance may be required). The property has been lovingly maintained and thoughtfully updated to maximize both comfort and revenue. Set in a vibrant neighbourhood known for boutique shops, cafes, and restaurants along Richmond Row and within walking distance to Harris Park, the Thames River, Central Secondary School & Catholic Central High with Western University a short bus ride away. Victorian streetscape, walkability, and community spirit complete the lifestyle picture. Whether you're seeking a luxury live-in investment or a fully tenanted income property in a high-demand area, this property delivers both character and consistent returns. Book your private tour today - opportunities with this level of income and location are rare. (id:42506)
8541 Sweet Chestnut Drive
Niagara Falls (Brown), Ontario
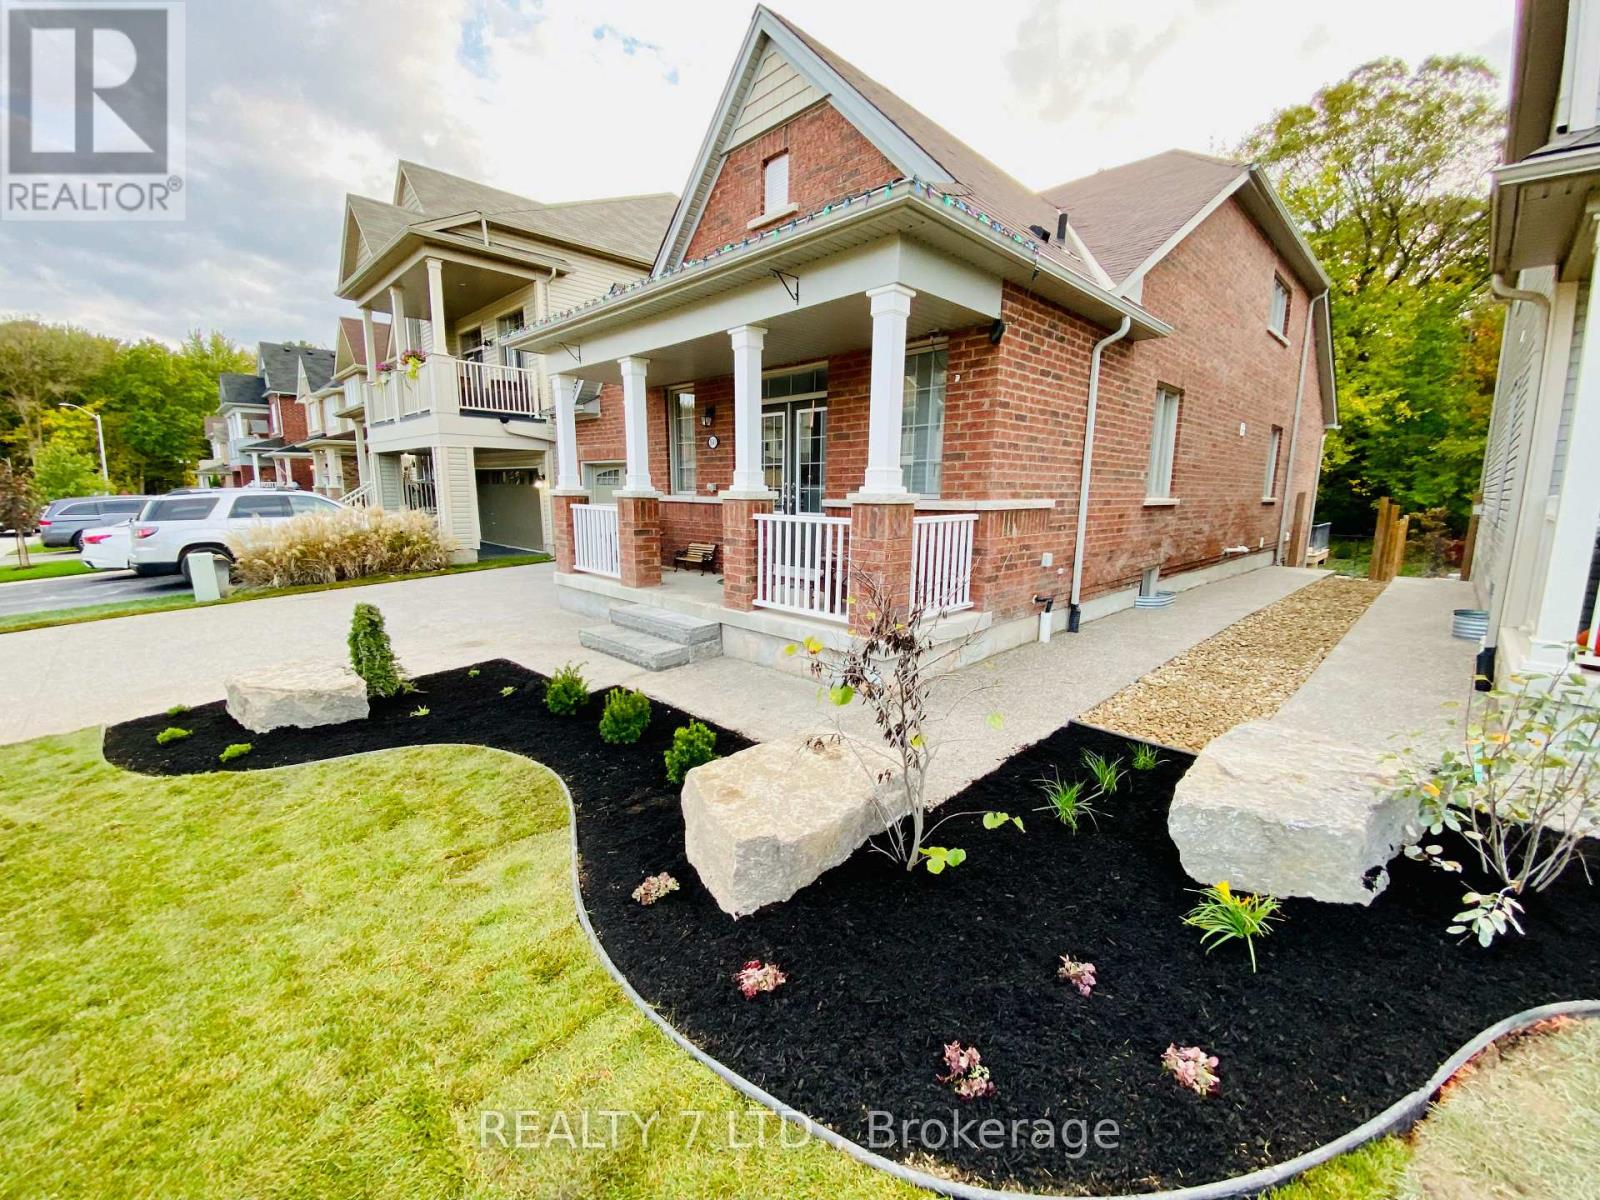
Rare luxury bungaloft backing onto forest with no rear neighbours.Set on a premium, private lot backing onto mature woodland and just steps from the trails at Heartland Forest Nature Experience, this exceptional all-brick bungaloft offers over 2,500 sq. ft. of refined living space, blending elegance, comfort, and nature.Located in a quiet, family-friendly neighbourhood close to everything - walk-in clinic, medical offices, healthcare services, Costco, and a new hospital, anticipated within the next few years - plus walking distance to two schools, a community centre, major retail, and three municipal bus routes for effortless daily convenience. Designed for both everyday living and entertaining, the home features a formal dining room, a grand family room with vaulted ceilings and expansive windows, a private main-floor primary suite, and two spacious upper bedrooms with a shared ensuite - ideal for family or guests. Extensive upgrades include: fresh paint throughout (2025), professionally landscaped yard with aggregate concrete driveway & entrance, custom stone pathways & fire pit lounge with natural stone steps, custom deck by TimberStone Outdoor Construction (2021), gemstone architectural lighting by Niagara LED Lighting (2024), gutters (2024), roof by Noble Roofing with transferable warranty (2024), smart lock system, designer front door with wrought iron insert (2025), laminate flooring (2025), fully fenced backyard (2021). A rare opportunity to enjoy privacy, nature, and upscale living in one of the area's most desirable settings. (id:42506)
8688 Hwy 511 Highway
Lanark Highlands, Ontario
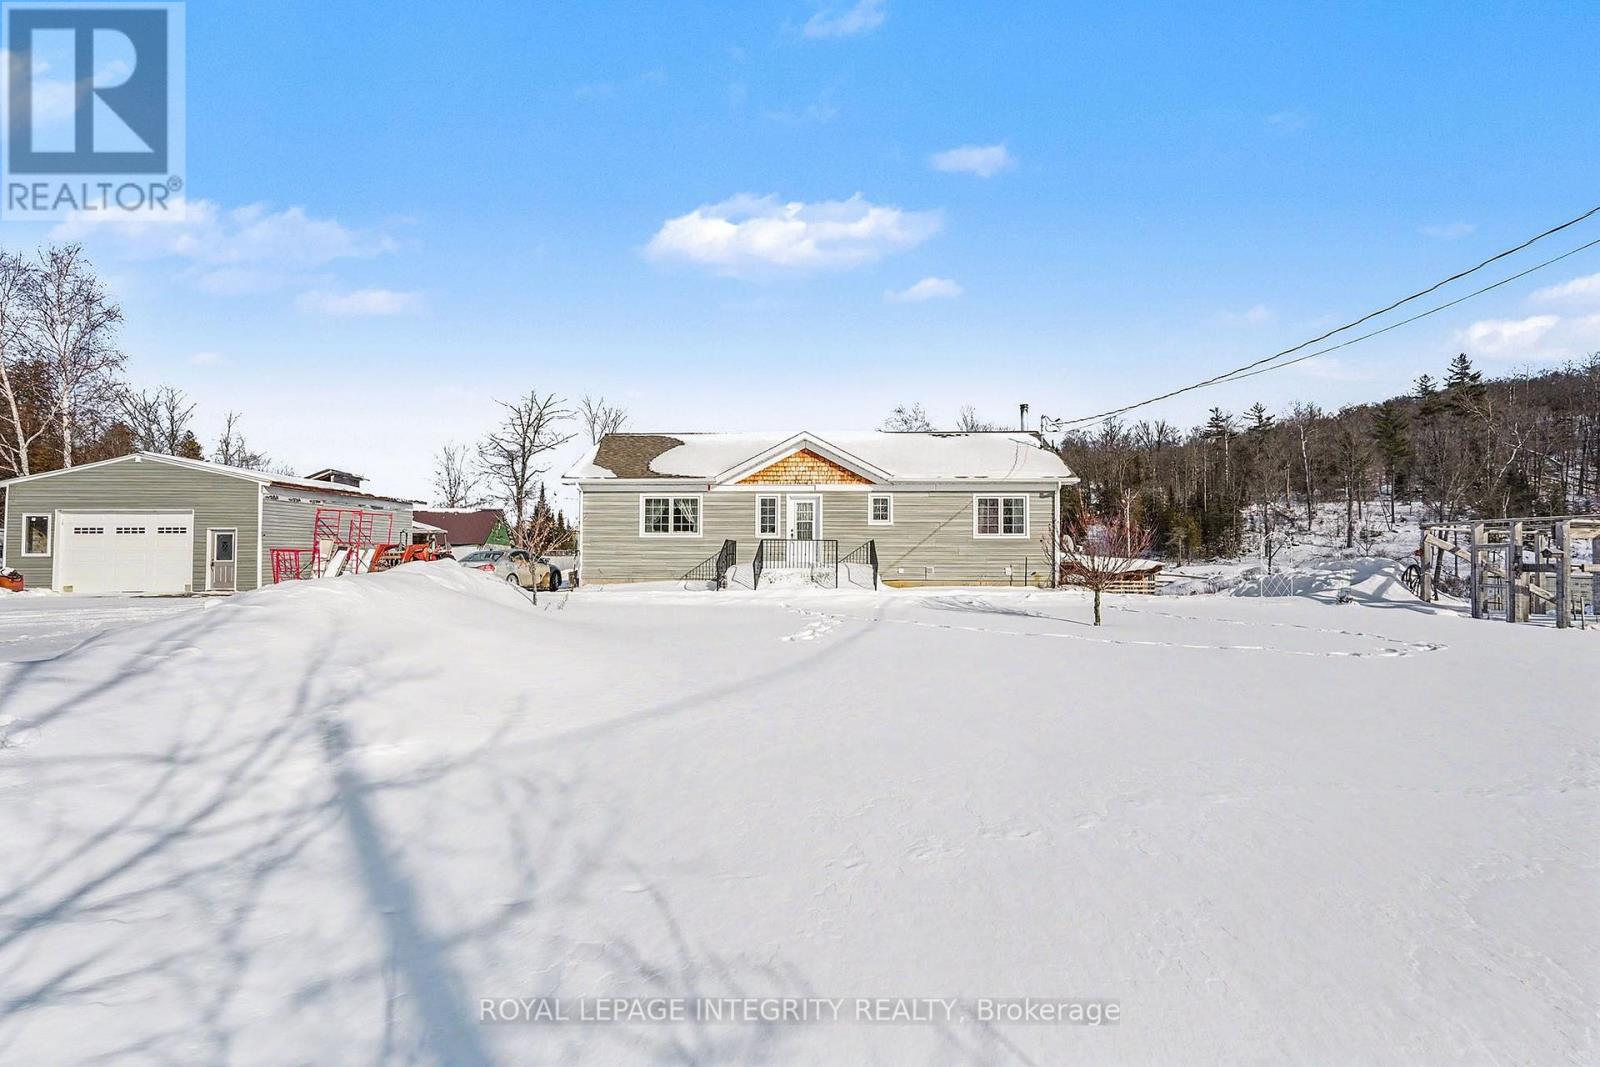
Remarkable 2+1 bedroom custom built bungalow, that is less than 9 years old. You enter the home from the inviting front porch. Once inside you are greeted by a conveniently laid out open concept living, dining & kitchen area. The kitchen has beautiful cabinetry and a well appointed island for additional seating & storage. Gleaming hardwood floors run through out most of the main level. The dinning room has a sliding door to a generous great room with vaulted ceiling. The great room is in the process of being completed. Laundry is located on this level as well and is in the mudroom with side door entrance. Perfect for coming in from the handy man's 38' x 25' detached dream garage. From the living room you head down the hallway to the well appointed 4 pc bath as well the 2nd bedroom and relaxing master bedroom. The lower level is home to the family room with cozy woodstove and walkout to the side yard with paved patio. Next to the family room is the utility room. There is also an additional 4 pc bath on this level that will be completed. Adjacent to the bathroom is an area that could be used as a games area or play area. Across the hall is the room that could be utilized as a 3rd bedroom with some minor adjustments. Then there is the home office and finally a good sized storage room. A 10' x 20' cedar deck is to be possibly constructed off the great room. With just over 3 acres of property there is plenty of space for playing and exploring. There is lots of privacy and beautiful views of the surrounding hills. A fully paved driveway makes it easy access to the home. Heating is forced air propane with a wood stove as an additional heat source. There is also central air and central vac & the home has spray foam insulation and its very minimal to heat the home. You have all the conveniences in this well constructed country home. (id:42506)