
203 - 175 Doan Drive
Middlesex Centre, Ontario
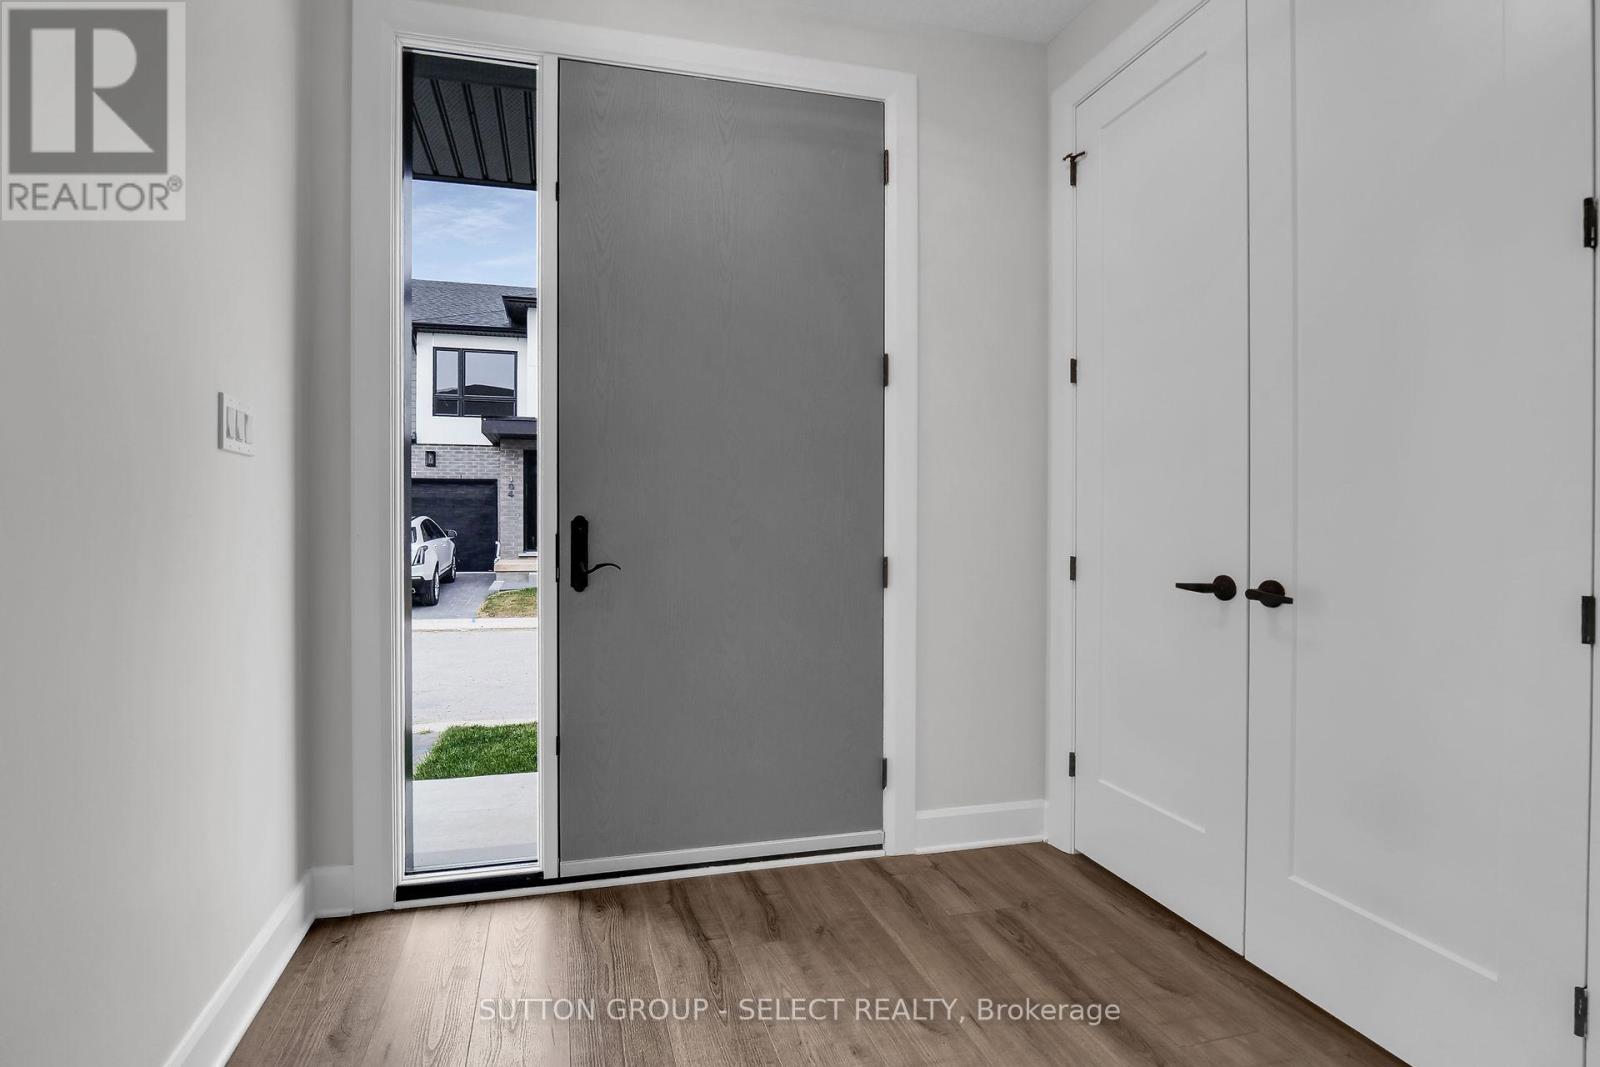
PLEASE SHOW STAGED MODEL HOME UNIT 239!!!! NEW HST REBATE TO BE APPLIED ON CLOSING !!LOCATED just six minutes from London's busting West-end is the hidden gem known as Kilworth. This quaint countryside town is hugged by the Thames River and surrounded from Nature's outdoor wonderland that begs to be explored. Aura is a collection of two and three storey townhomes with stylish finishes and Modern architectural design. This beautifully appointed 1644 sq ft two storey 3 bedroom open concept vacant land condo is stylish and contemporary in design offering the latest in high style streamline easy living. Beautiful Standard features included are nine foot ceilings on the main with 8 foot interior doors, oak staircase with steel spindles, wide plank stone polymer composite flooring (SPC) throughout the home. 10 Pot lights, modern lighting fixtures. Large great room/ gourmet kitchen features 5 appliances, quartz countertops, a large peninsula and modern design cupboards and vanities. Large Primary bedroom with spa designed ensuite including, glass shower, large vanity with double undermount sinks and quartz countertop. Primary bedroom also features a walk in closet. The unfinished basement awaits your creative design. The exterior features large windows, a deck off the great room. James Hardie siding and brick on the front elevation single pavestone driveway. Virtual tour is of a prior model home. Builder to supply stainless steel appliance package same as in model for all units. Please view digital Brochure on website palumbohomes.ca/aura (id:42506)
315 - 223 Princess Street
Kingston (East Of Sir John A. Blvd), Ontario
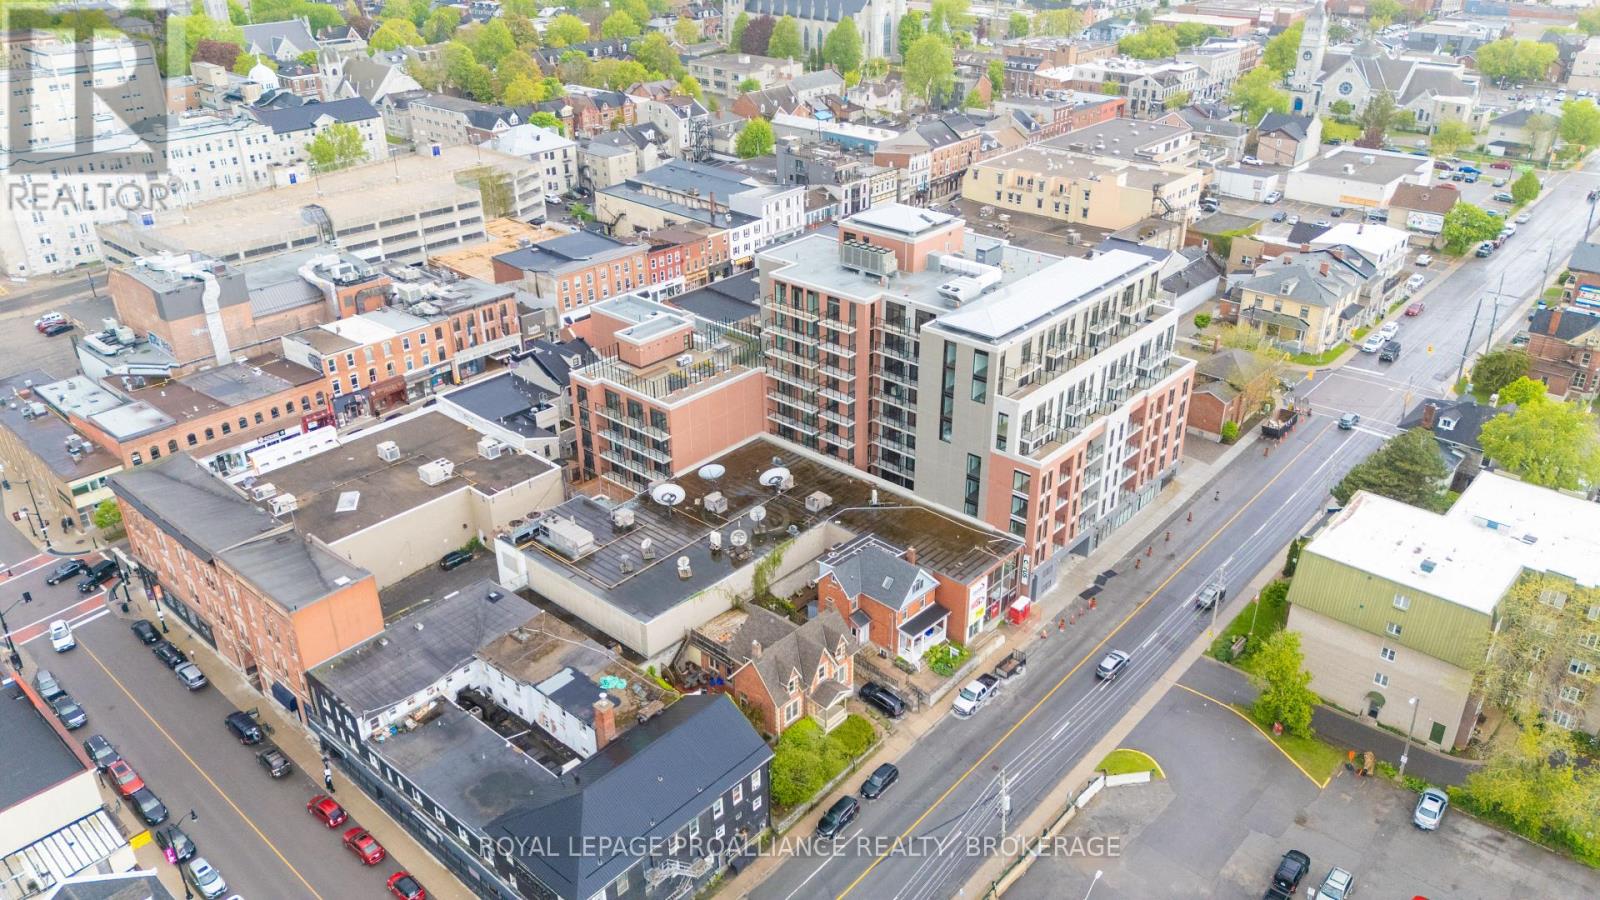
Don't look any further than The Crown Condominiums in the heart of Kingston! This level 3 unit offers a stylish 1-bedroom plus den layout with 563 square feet of thoughtfully designed living space and is available now. The open concept living and dining area creates a bright, welcoming atmosphere, complemented by in suite laundry, a 4 piece bathroom, powder room, and beautiful views that enhance everyday living. Residents enjoy access to an impressive array of amenities, including a private rooftop terrace featuring BBQ stations, dining and lounge areas, greenery, yoga and outdoor activity space. Additional building features include concierge service, an exclusive Fitness Centre and Yoga Studio, and a Party and Multi Purpose Room complete with a full kitchen-perfect for hosting gatherings or events. Underground parking, bike storage, and lockers are available for an additional cost. Developed by IN8 Developments, a trusted name with over 20 years of experience in urban residential projects, The Crown Condominiums reflects a commitment to innovative, efficient design and successful community focused developments. Its unbeatable location places you steps from Kingston's vibrant downtown core, surrounded by restaurants, cafés, and a mix of boutique and major retail options. Nearly all of historic downtown and the waterfront are within a 10 minute walk, with quick access to Queen's University and RMC. (id:42506)
Con 23 Pt Lot 3 Lake Nosbonsing Road
Callander, Ontario
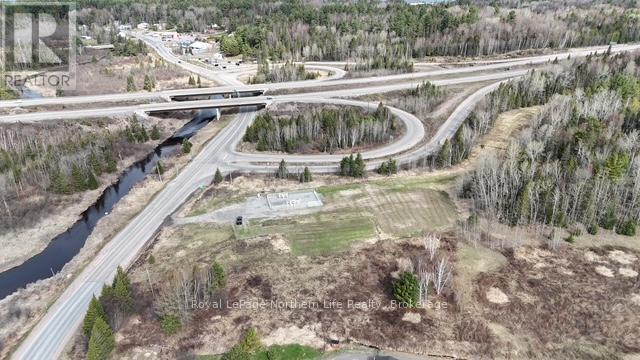
Attention investors! The perfect location for your business has just hit the market. This exceptional 4.3 acre parcel has a very unique opportunity. This commercial property, located directly in sight of northbound Hwy 11 traffic fronting on Hwy 654 is zoned for so many uses. The property is elevated and easily viewed from both highways, averaging over 11,000 (as per MTO study) vehicles per day, everyone of them a potential new customer. This property is ideal for so many different businesses with excellent potential for development. (id:42506)
911 - 1808 St. Clair Avenue W
Toronto (Weston-Pellam Park), Ontario
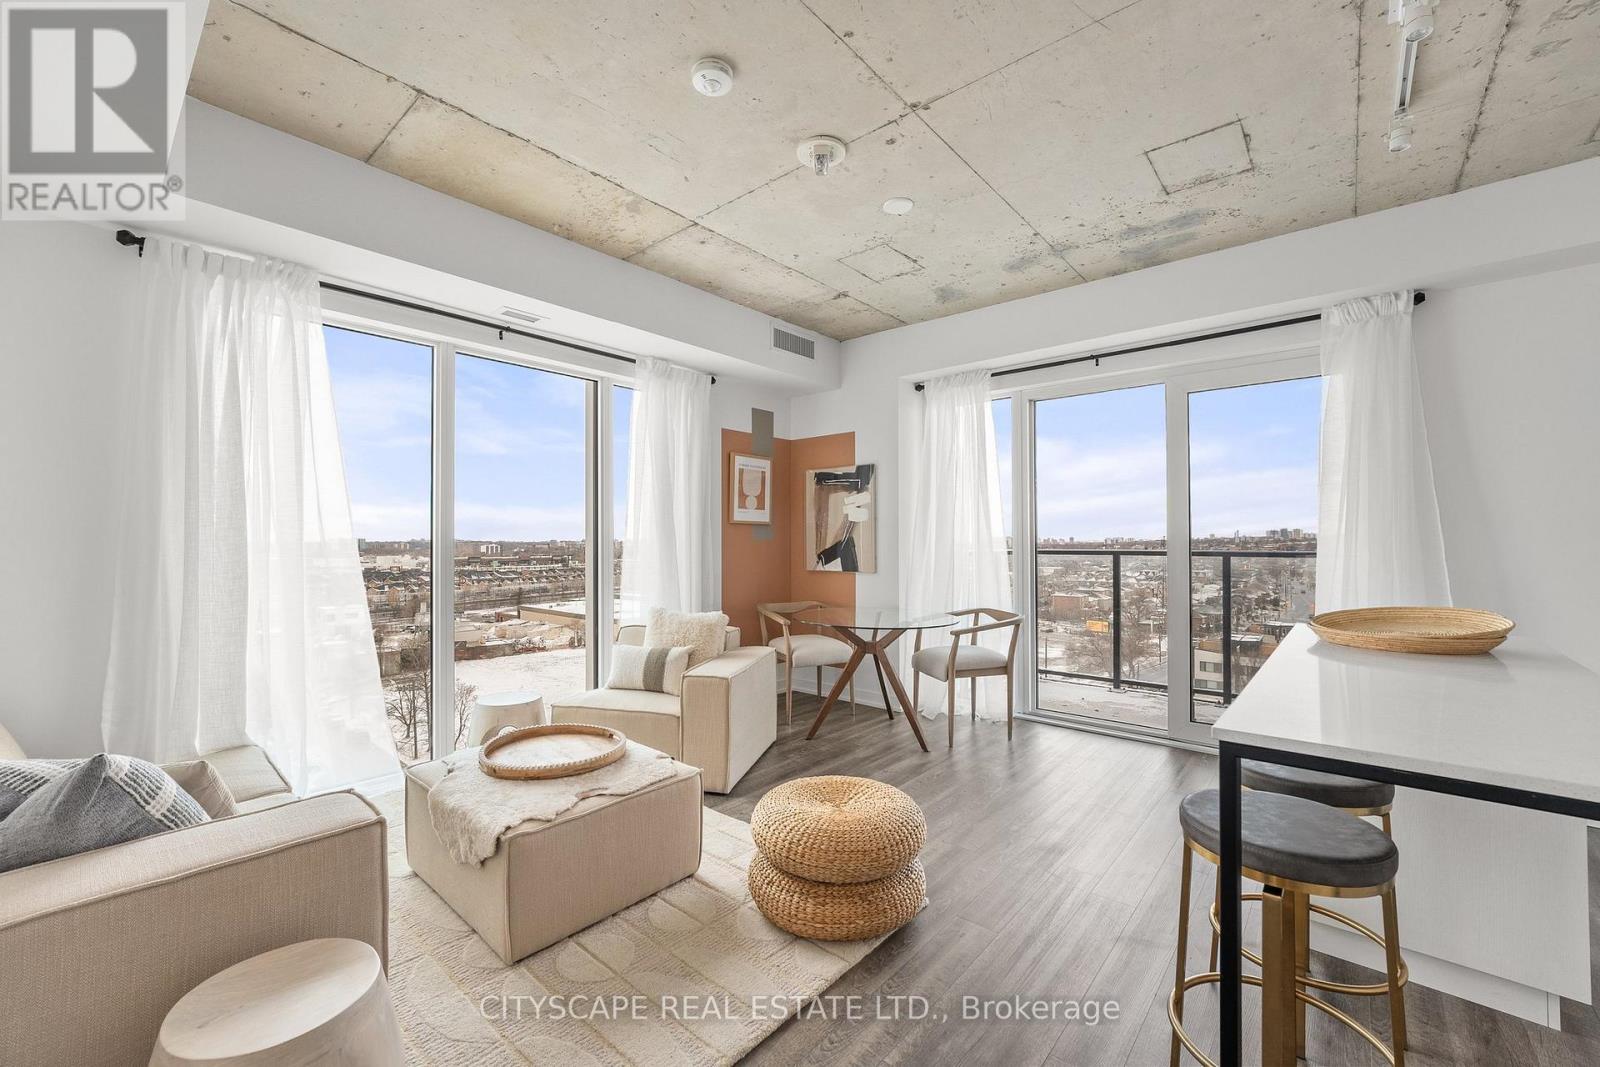
Welcome to Reunion Crossing, a vibrant community connecting three historic neighbourhoods- the Stockyards, The Junction, and Corso Italia. This never-lived-in suite offers 2 bedrooms and 2 bathrooms, filled with natural light and features north and west exposures. The open-concept layout showcases a sleek, modern kitchen with stainless steel appliances, flowing seamlessly into a bright and airy living space. The primary bedroom features a private spa-like ensuite, while the second bedroom and den offer flexibility for guests, a home office, or growing needs. High-speed internet is included in the maintenance fees, ideal for remote work or streaming. Residents enjoy premium building amenities including a fitness centre, community lounge with co-working space, urban garage for bike repair or creative projects, party room, and common BBQ area. Direct access to St. Clair streetcar, mins to the subway, GO train, UP express and future Old Weston SmartTrack line. An exceptional opportunity for professionals, downsizers, investors, or first-time homebuyers seeking a move-in-ready home in a thriving urban community. Parking and locker included in maintenance. All deals done on Builder's forms, Tarion Warranty included. Ask about first-time homebuyers government rebates. (id:42506)
8688 Hwy 511 Highway
Lanark Highlands, Ontario
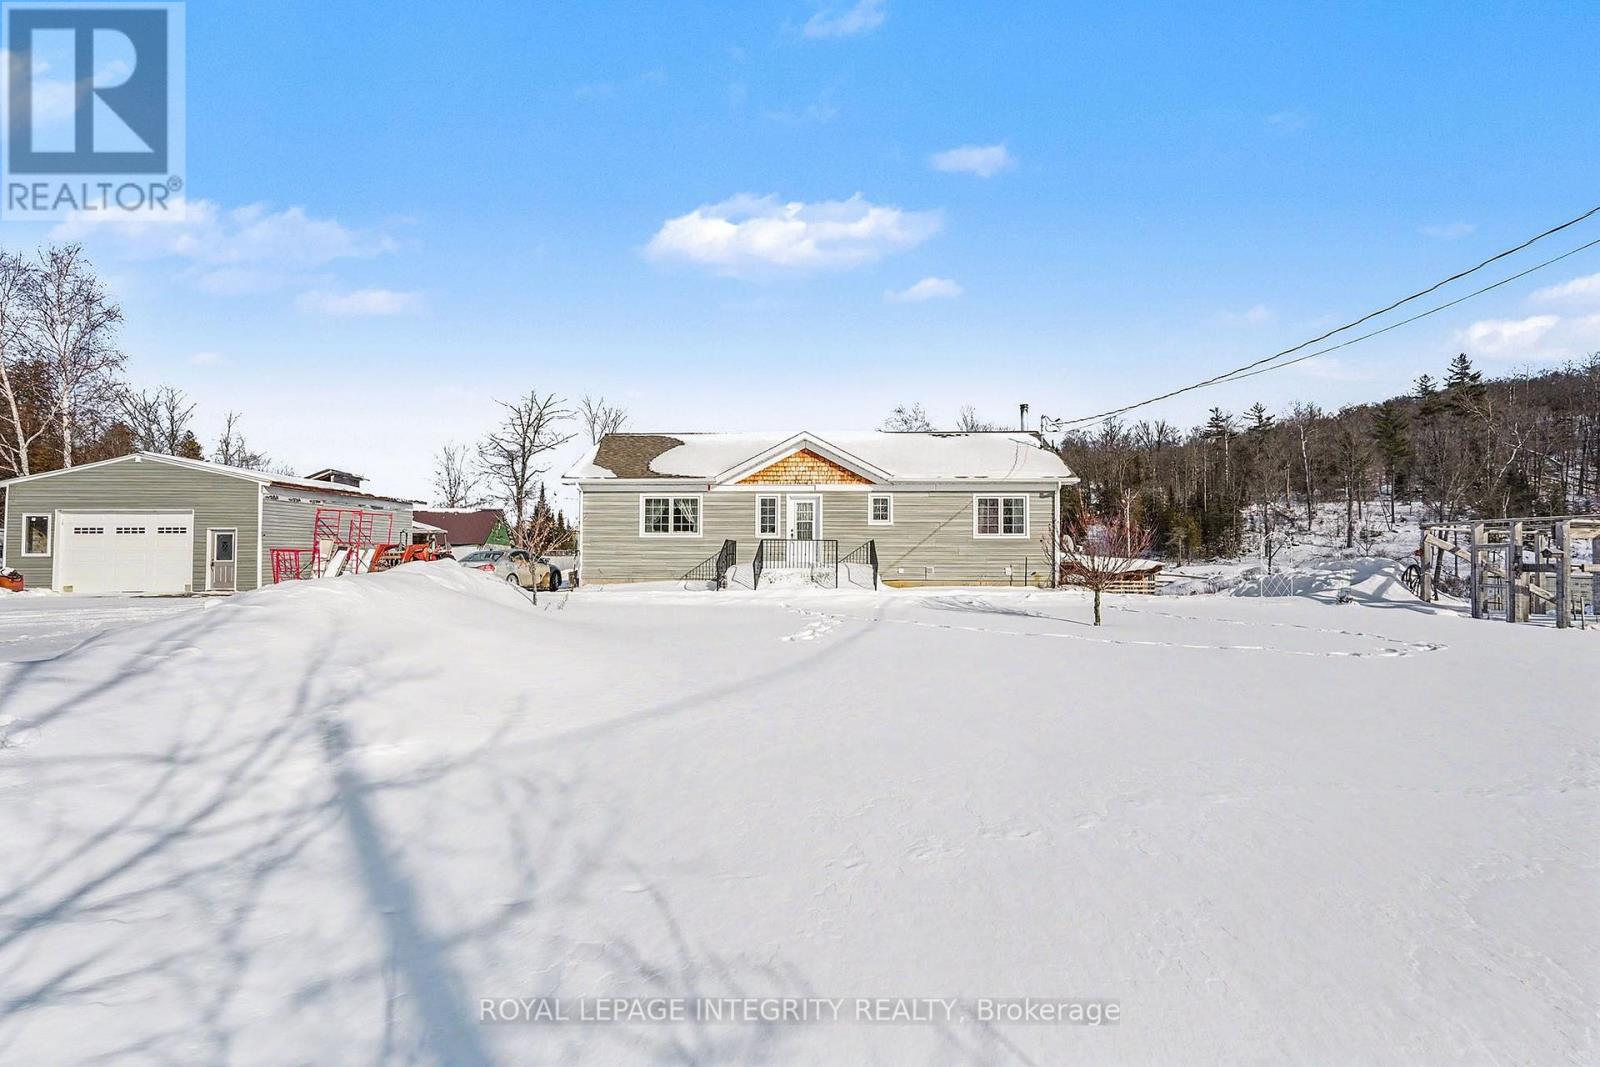
Remarkable 2+1 bedroom custom built bungalow, that is less than 9 years old. You enter the home from the inviting front porch. Once inside you are greeted by a conveniently laid out open concept living, dining & kitchen area. The kitchen has beautiful cabinetry and a well appointed island for additional seating & storage. Gleaming hardwood floors run through out most of the main level. The dinning room has a sliding door to a generous great room with vaulted ceiling. The great room is in the process of being completed. Laundry is located on this level as well and is in the mudroom with side door entrance. Perfect for coming in from the handy man's 38' x 25' detached dream garage. From the living room you head down the hallway to the well appointed 4 pc bath as well the 2nd bedroom and relaxing master bedroom. The lower level is home to the family room with cozy woodstove and walkout to the side yard with paved patio. Next to the family room is the utility room. There is also an additional 4 pc bath on this level that will be completed. Adjacent to the bathroom is an area that could be used as a games area or play area. Across the hall is the room that could be utilized as a 3rd bedroom with some minor adjustments. Then there is the home office and finally a good sized storage room. A 10' x 20' cedar deck is to be possibly constructed off the great room. With just over 3 acres of property there is plenty of space for playing and exploring. There is lots of privacy and beautiful views of the surrounding hills. A fully paved driveway makes it easy access to the home. Heating is forced air propane with a wood stove as an additional heat source. There is also central air and central vac & the home has spray foam insulation and its very minimal to heat the home. You have all the conveniences in this well constructed country home. (id:42506)
Lph04 - 5180 Yonge Street
Toronto (Willowdale West), Ontario
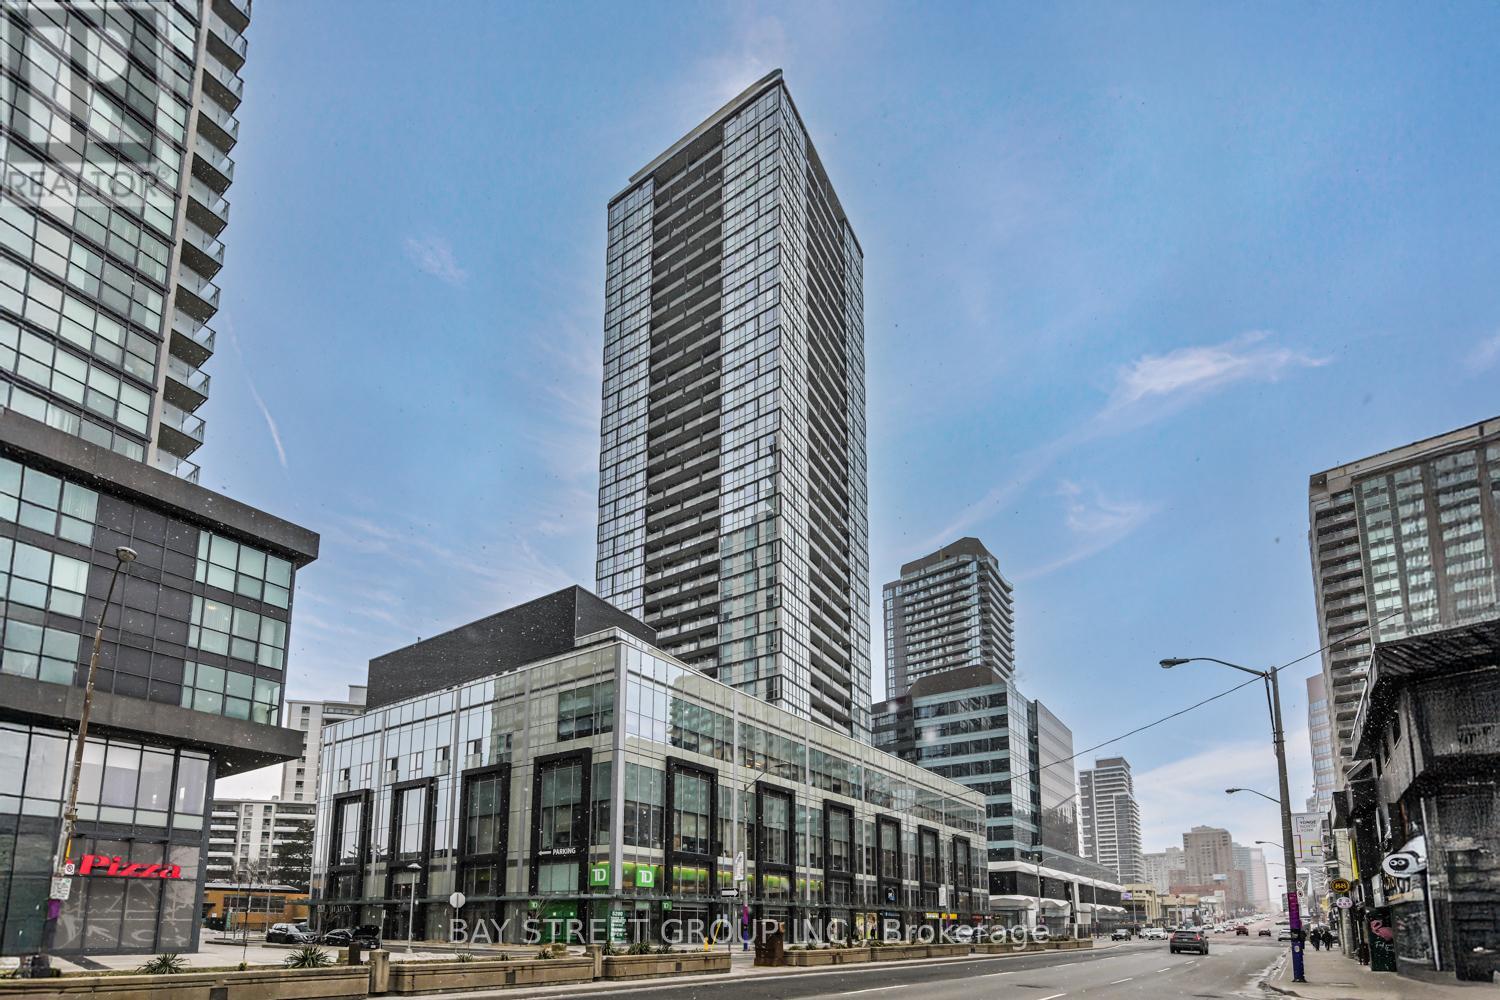
Don't miss this rare opportunity! Welcome to a PENTHOUSE CORNER unit in the heart of North York, where space, light, and location come together seamlessly. This stunning 2-bedroom + den, 2-bathroom residence offers 1,277 sq ft of thoughtfully designed interior living space plus 90 sq ft of outdoor area, featuring soaring ceilings, floor-to-ceiling windows, and sun-filled southeast exposure with open panoramic views. The versatile den is ideal for a home office, guest room, or potential third bedroom, perfectly suited for modern living. Enjoy the rare convenience of TWO underground parkings and an owned locker - a true luxury in condo living. Situated in a prime, transit-oriented location, this exceptional home offers direct access to North York Centre TTC and is just steps from top-rated restaurants, cafés, grocery stores, parks, and everyday essentials. (id:42506)
74 Arthur Street E
Blue Mountains, Ontario
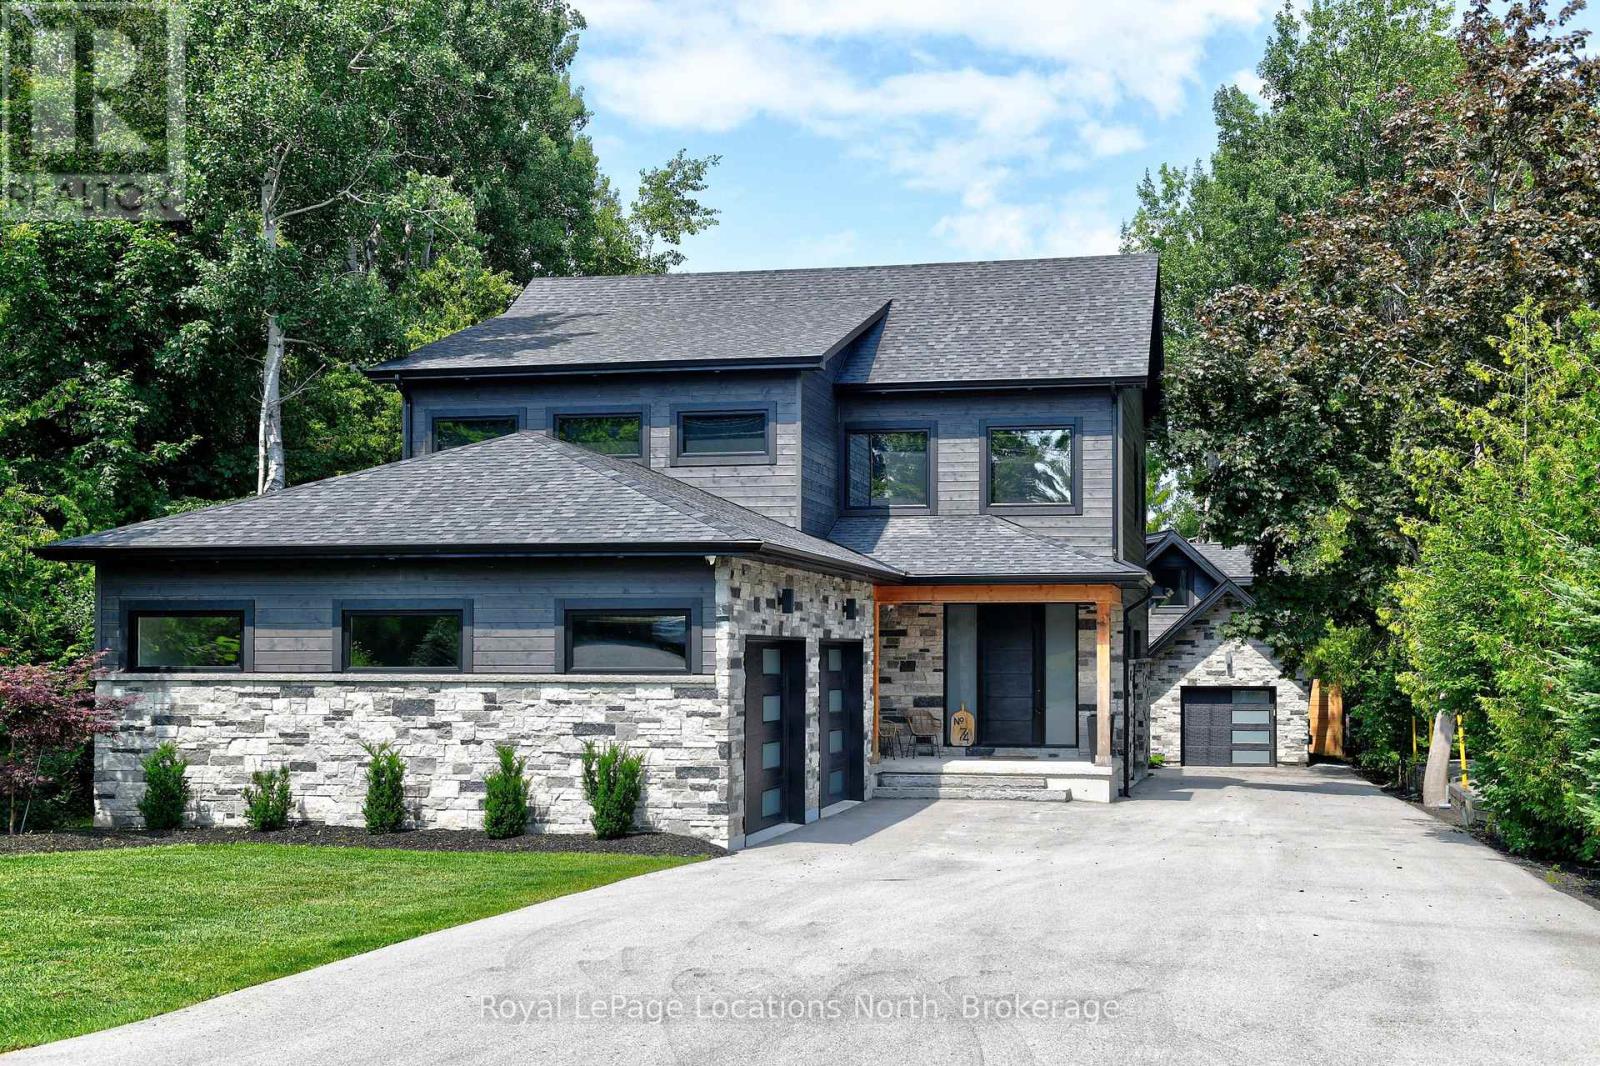
Thornbury - Stunning home featuring a bright and spacious open-concept kitchen/living/dining area, complete with coffee bar and walk-in pantry. Upstairs is 3 bedrooms and 2 bathrooms, with in-floor heat in all bathrooms and tiled areas. The main house includes an oversized attached 2-car garage, large mudroom and half bath on the main level. The basement houses a 2 bedroom, 1 bathroom in-law suite with separate entrance. Additionally, there is a detached 1 car garage/workshop with a 1+ bedroom w/ murphy bed, 1.5 bathroom coach house. The property is prepped for a Generac system. Conveniently located near trails, shops, restaurants, the harbour, parks, skiing, golf, and and all the area's amenities. (id:42506)
525 - 1 Hume Street
Collingwood, Ontario
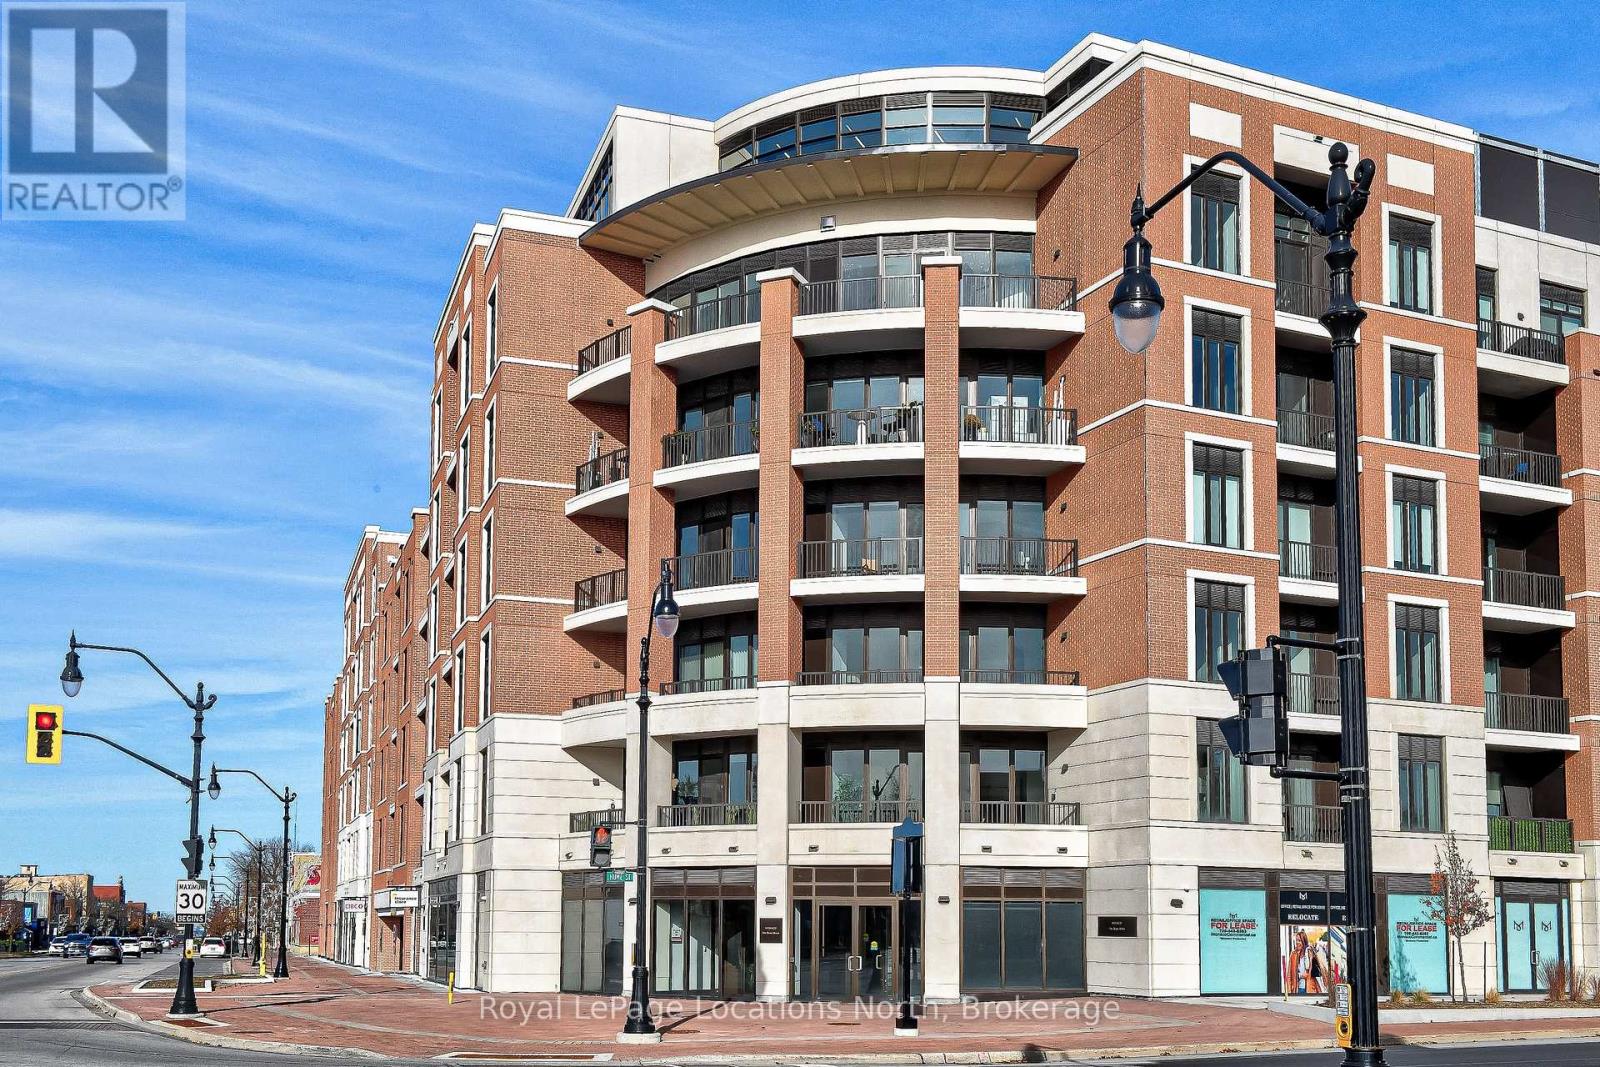
Monaco - Franck Suite located on the Fifth floor of Collingwood's newest Premier Condo Development. Almost 1,200 sq.ft, featuring 1 Bedroom+ Office/Den, 2 full bathrooms and large open concept kitchen/living/dining area with walk out to private balcony. Destined to be ElegantMONACO will delight in a wealth of exclusive amenities. You'll know you've arrived from the moment you enter the impressive, elegantly-appointed residential lobby. Relax or entertain on the magnificent rooftop terrace with secluded BBQ areas, fire pit, water feature and al fresco dining, while taking in the breathtaking views of downtown Collingwood, Blue Mountain and Georgian Bay. (id:42506)
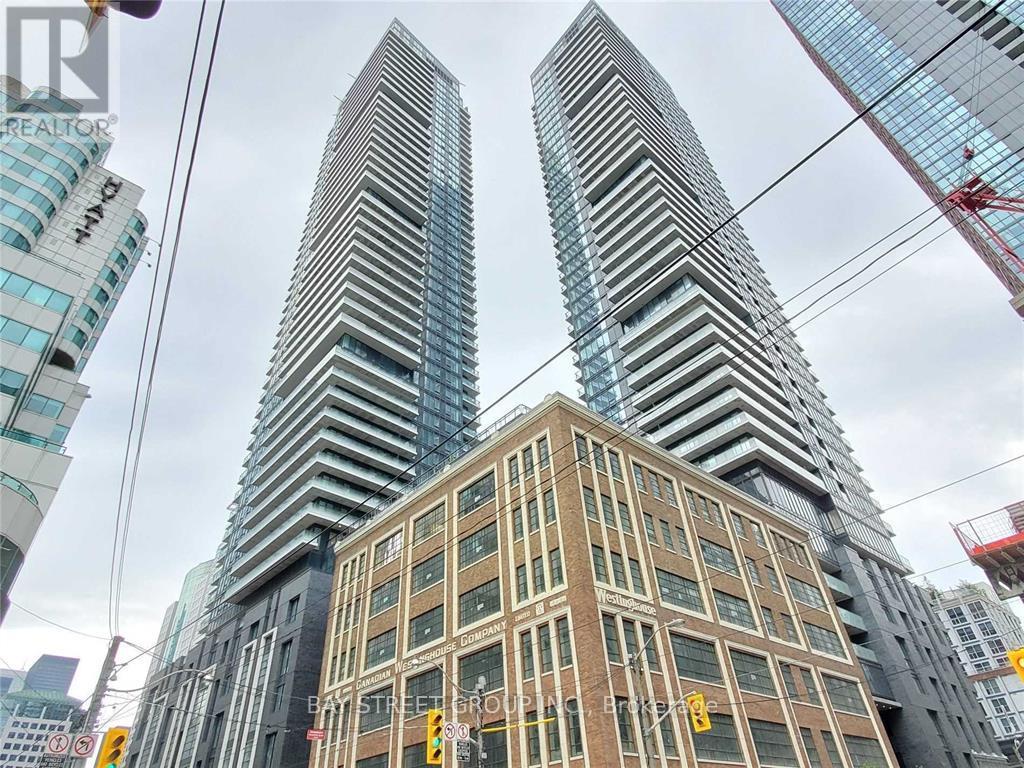
1103 - 125 Blue Jays Way
Toronto (Waterfront Communities), Ontario
6 Year old Luxury King Blue Condo, Located In The Heart Of The Entertainment District. Steps To Shops, Theatres, Rogers Center, Cn Tower, Scotiabank Arena, Entertainment And Great Restaurants! Facing South East With Lake Views. (id:42506)
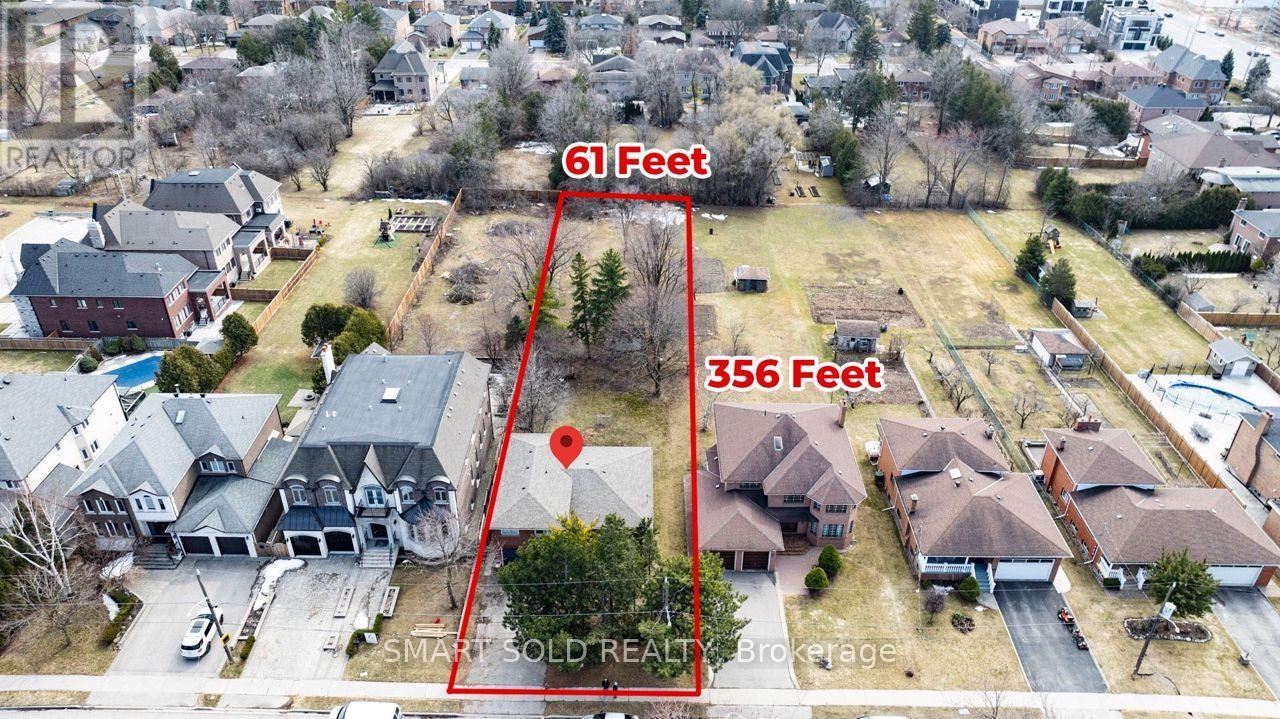
75 Stockdale Crescent
Richmond Hill (North Richvale), Ontario
are Opportunity - Renovator's Delight! Massive 61 Ft X 356 Ft Lot In Richmond Hill Core Community!This Exceptional Property Features An Extra-Deep 356 Ft South-Facing Backyard, Offering Endless Possibilities For Renovation, Redevelopment, Custom Home Construction, Or Future Expansion. Whether You Are A Renovator, Investor, Or End User, This Property Presents A Rare Chance To Transform, Rebuild, Or Maximize Its Full Land Potential.Nestled In A Prestigious Neighborhood Surrounded By Multi-Million Dollar Custom Homes, This Rare Find Is Ideal For Those Looking To Build A Grand Estate Or Unlock The True Value Of The Land. Walking Distance To Hillcrest Mall And Rutherford Marketplace, With Easy Access To Major Grocery Stores Including T&T, Longo's, And H-Mart. Minutes To Mackenzie Health Hospital, Top-Rated Schools (St. Theresa Of Lisieux Catholic High School, Alexander Mackenzie High School), And Multiple Golf Clubs.Conveniently Located Close To Hwy 7, 407, And 400, This Prime Location Seamlessly Combines Accessibility, Lifestyle Convenience, And Exceptional Long-Term Value. A Truly Unique Opportunity To Own A Massive Lot In One Of Richmond Hill's Core Communities. (id:42506)
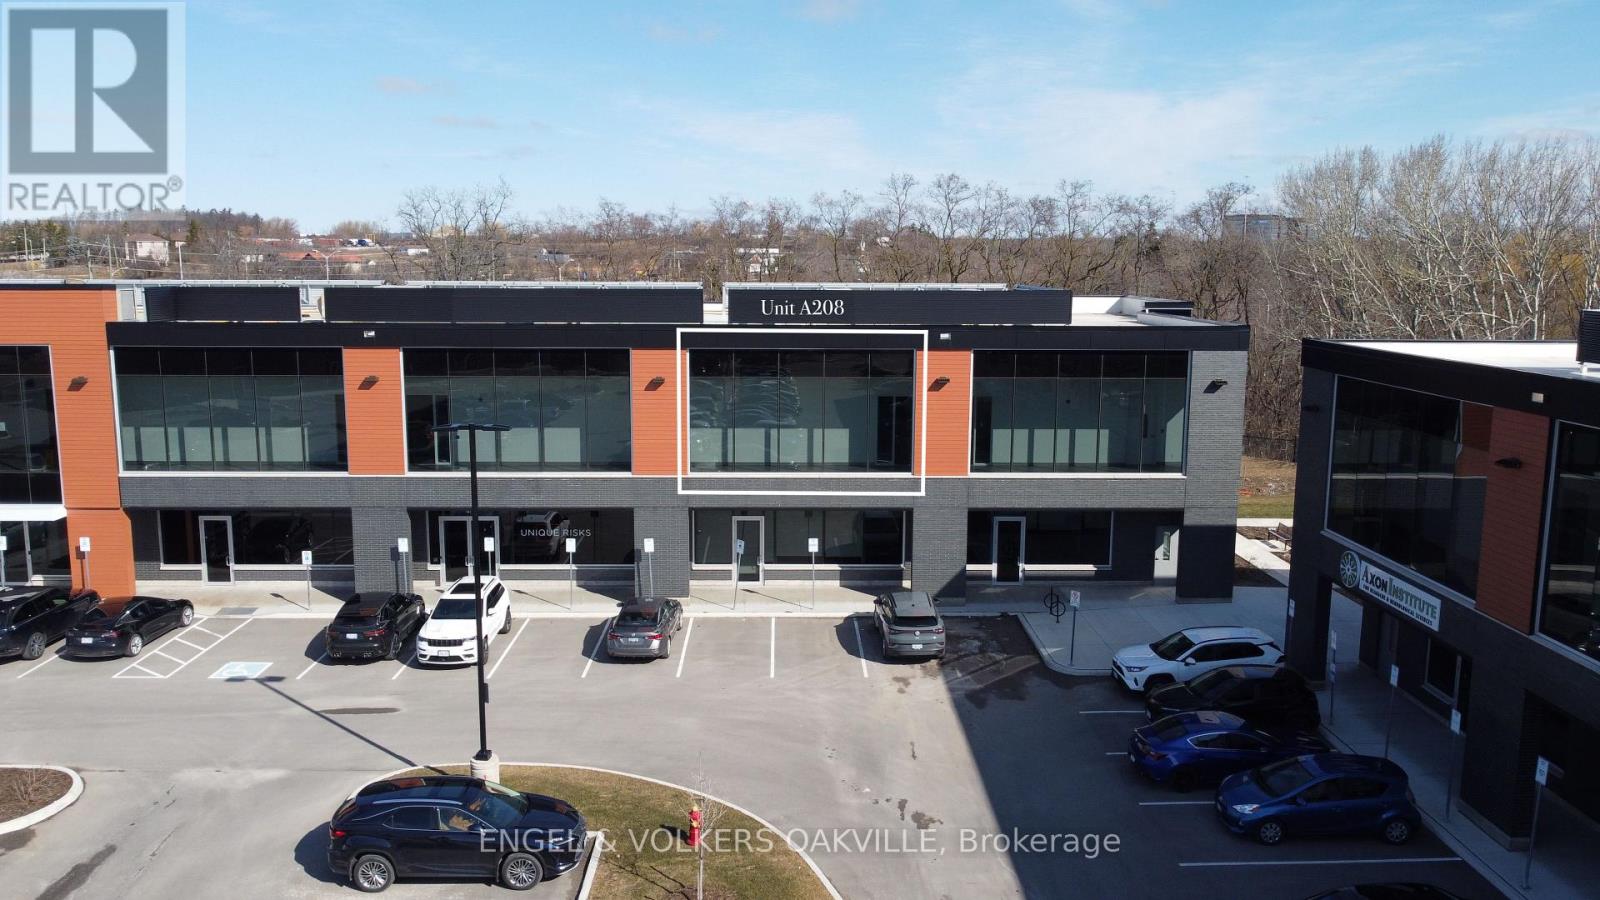
A208 - 1939 Ironoak Way
Oakville (Fa Falgarwood), Ontario
Check out this stunning 2nd floor unit available for sale in one of Oakville's Premier and newest office condo developments! With convenient access to the 403, QEW, and 407, this space offers floor-to-ceiling windows with views of a beautiful protected green space. Step outside onto the large balcony for fresh air and a break from the office. Comes with 2 reserved parking spots near the main entrance. Unit is in shell condition ready to be built-out to your needs! (id:42506)
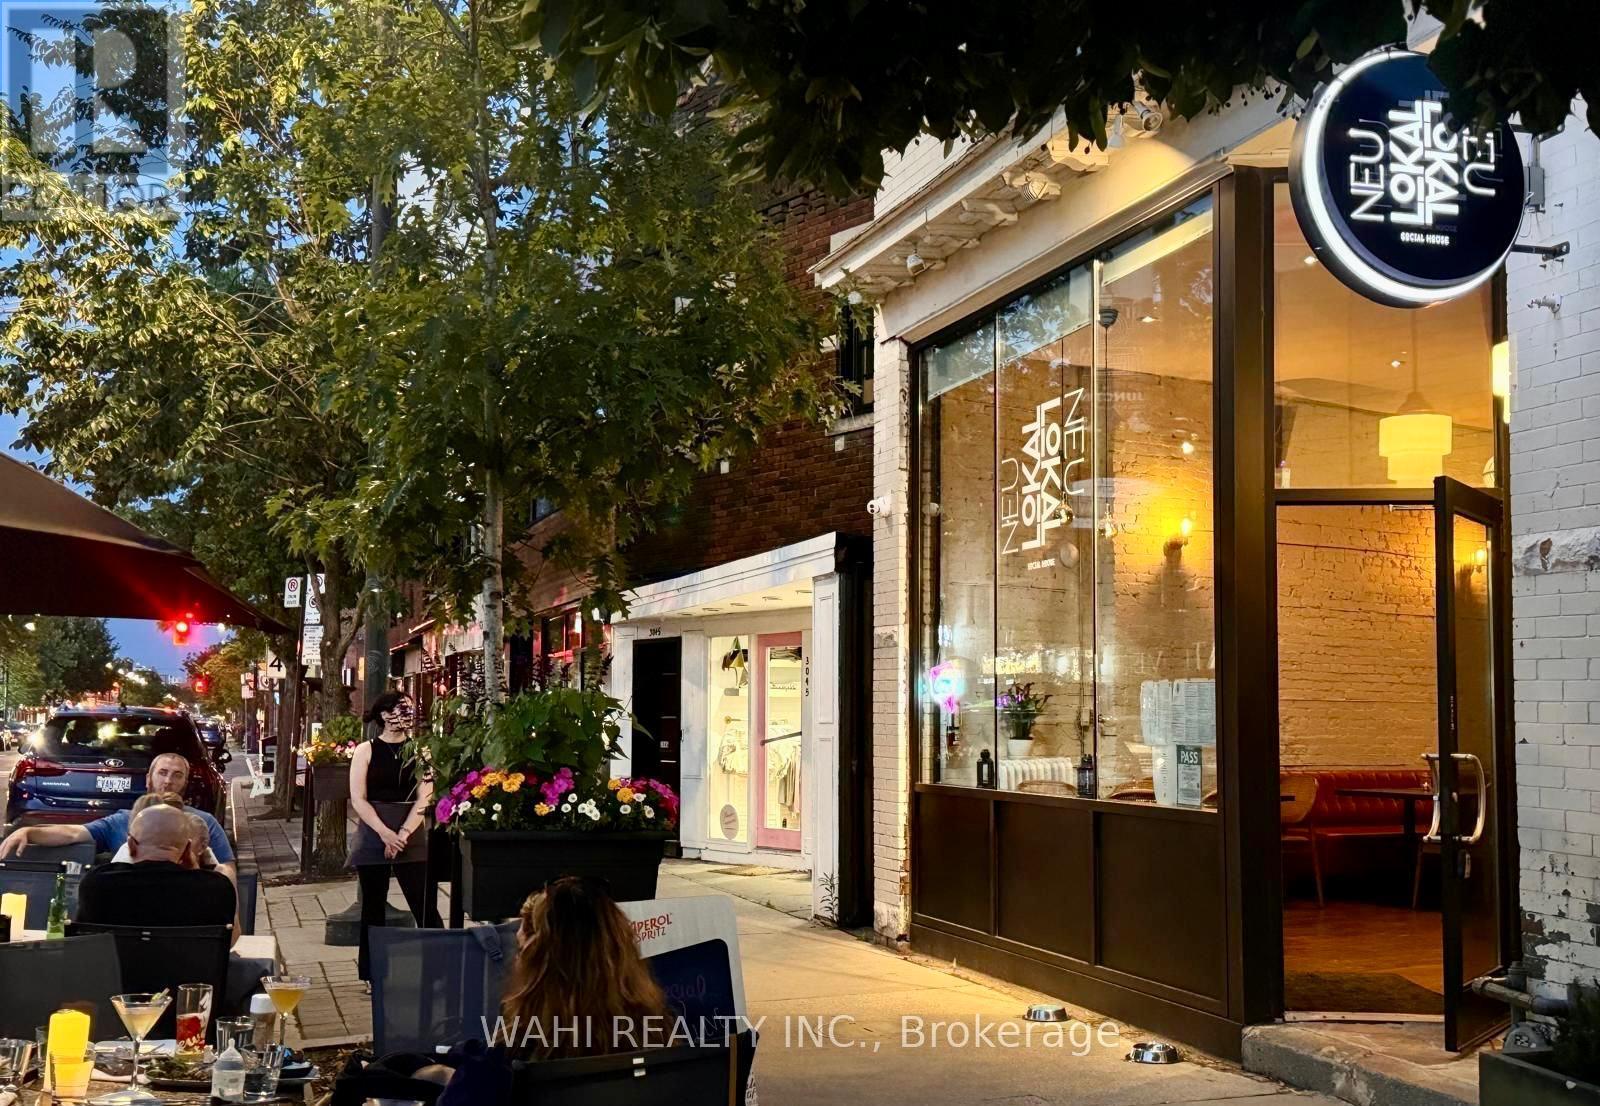
3047 Dundas Street W
Toronto (Junction Area), Ontario
Prime Junction Restaurant Asset Sale. Exceptional 4,000 sq ft multi-level space (2,000 sq ft main floor) featuring soaring ceilings and high-end renovations. Fully equipped chef's kitchen with 12' hood, 100-person LLBO license, and a basement designed for efficiency (cold storage/prep/ample storage). Sound system and stage setup ready for live events. Favorable lease terms (3.5 years + options) in a high-traffic "Junction Area" location. Solid building, great bones, and absolutely turn-key. (id:42506)