
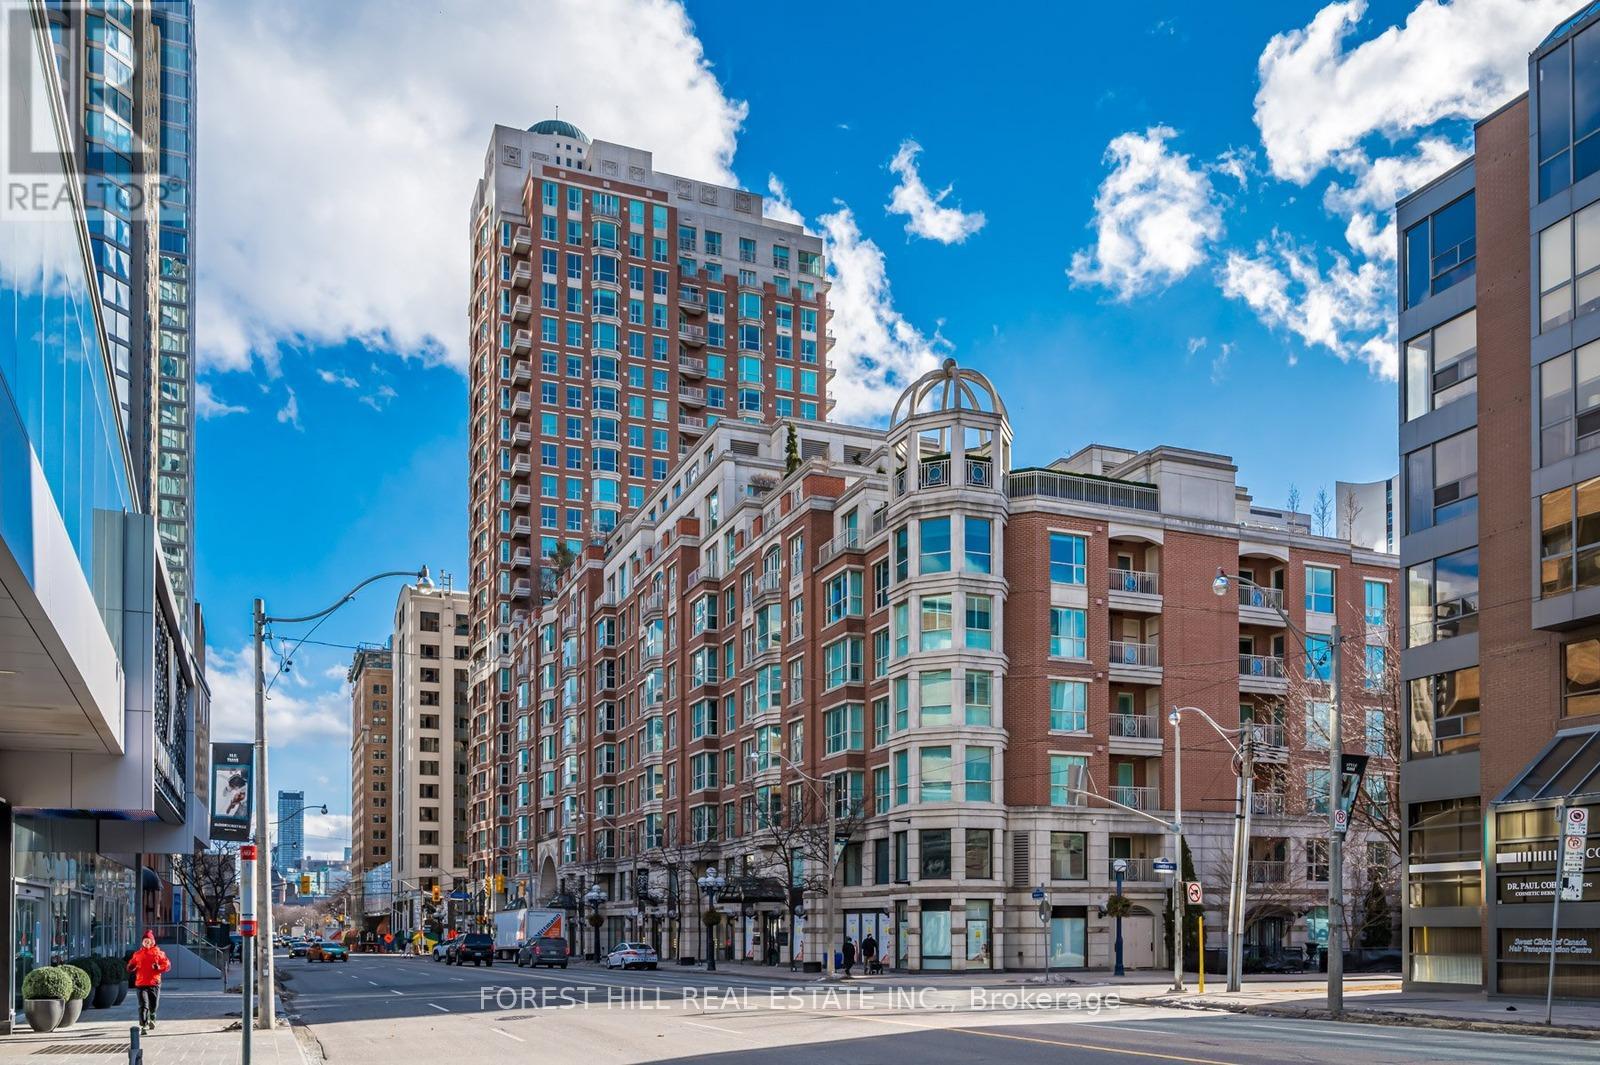
2002 - 38 Avenue Road
Toronto (Annex), Ontario
Step into this exceptional corner residence at The Prince Arthur, a rare offering in the heart of Yorkville featuring three bedrooms and five bathrooms. With its southeast exposure, the suite is filled with natural light throughout the day. An inviting foyer with marble floors and classic wainscoting creates a refined first impression, opening into expansive living and dining areas that balance sophisticated entertaining with everyday comfort. A covered private balcony flows seamlessly from the living room. The custom designed kitchen is both stylish and functional, showcasing premium appliances, marble countertops, and a breakfast bar that overlooks a bright breakfast area lined with extensive cabinetry. Tucked just off the kitchen, a discreet hallway leads to a powder room and a laundry room equipped with full-sized machines. The primary suite, entered through double doors, offers a serene retreat with unobstructed views of the iconic CN Tower, along with beautifully crafted his and hers walk-in closets and two luxurious spa-like ensuites. The second bedroom includes a built-in wall unit, a charming south facing Juliette balcony, and its own ensuite. The third bedroom/family room, features custom built-ins, hardwood flooring, and an ensuite, offering flexibility for a variety of needs. Residents benefit from living in a meticulously maintained building known for its discreet, five-star concierge service and an array of hotel inspired amenities, including a fitness centre with sauna, a theatre room, library, two elegant party rooms, and even a car wash. Steps to Yorkville designer shops and fine dining, as well as, close proximity to Bloor St and renowned cultural destinations such as the Royal Ontario Museum, the Royal Conservatory of Music, the University of Toronto, and Queen's Park. (id:42506)
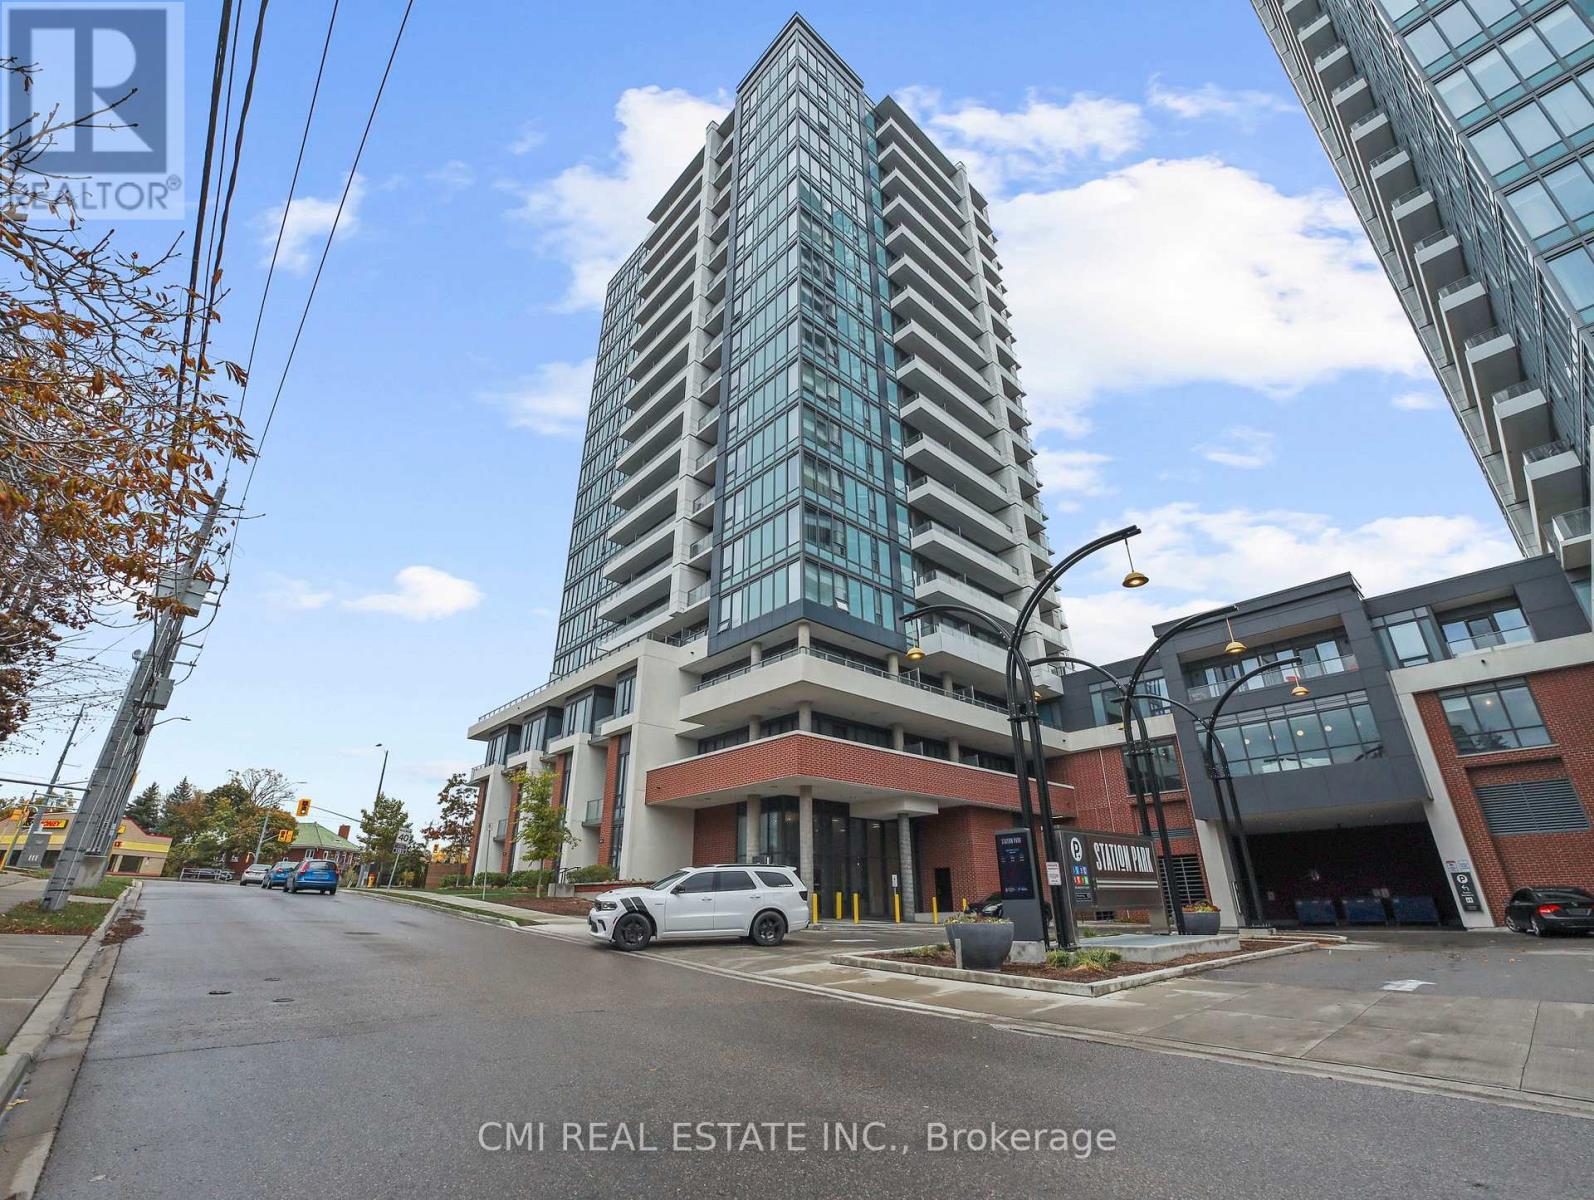
411 - 5 Wellington Street S
Kitchener, Ontario
Enjoy sophisticated downtown living in this nearly new 1-bedroom + den condo in the heart of Kitchener. Thoughtfully designed for professionals, students, or couples, this bright and functional suite offers an open-concept layout, a versatile den that's perfect for a home office or guest space, a spacious bedroom, and the convenience of in-suite laundry. Residents enjoy access to premium amenities including an outdoor pool, BBQ area, fully equipped fitness center, resident lounge, and more. Ideally located just minutes from corporate offices, hospitals, restaurants, shopping, entertainment, and public transit, this is an excellent opportunity to enjoy a vibrant, low-maintenance lifestyle in one of Kitchener's most desirable downtown locations. (id:42506)
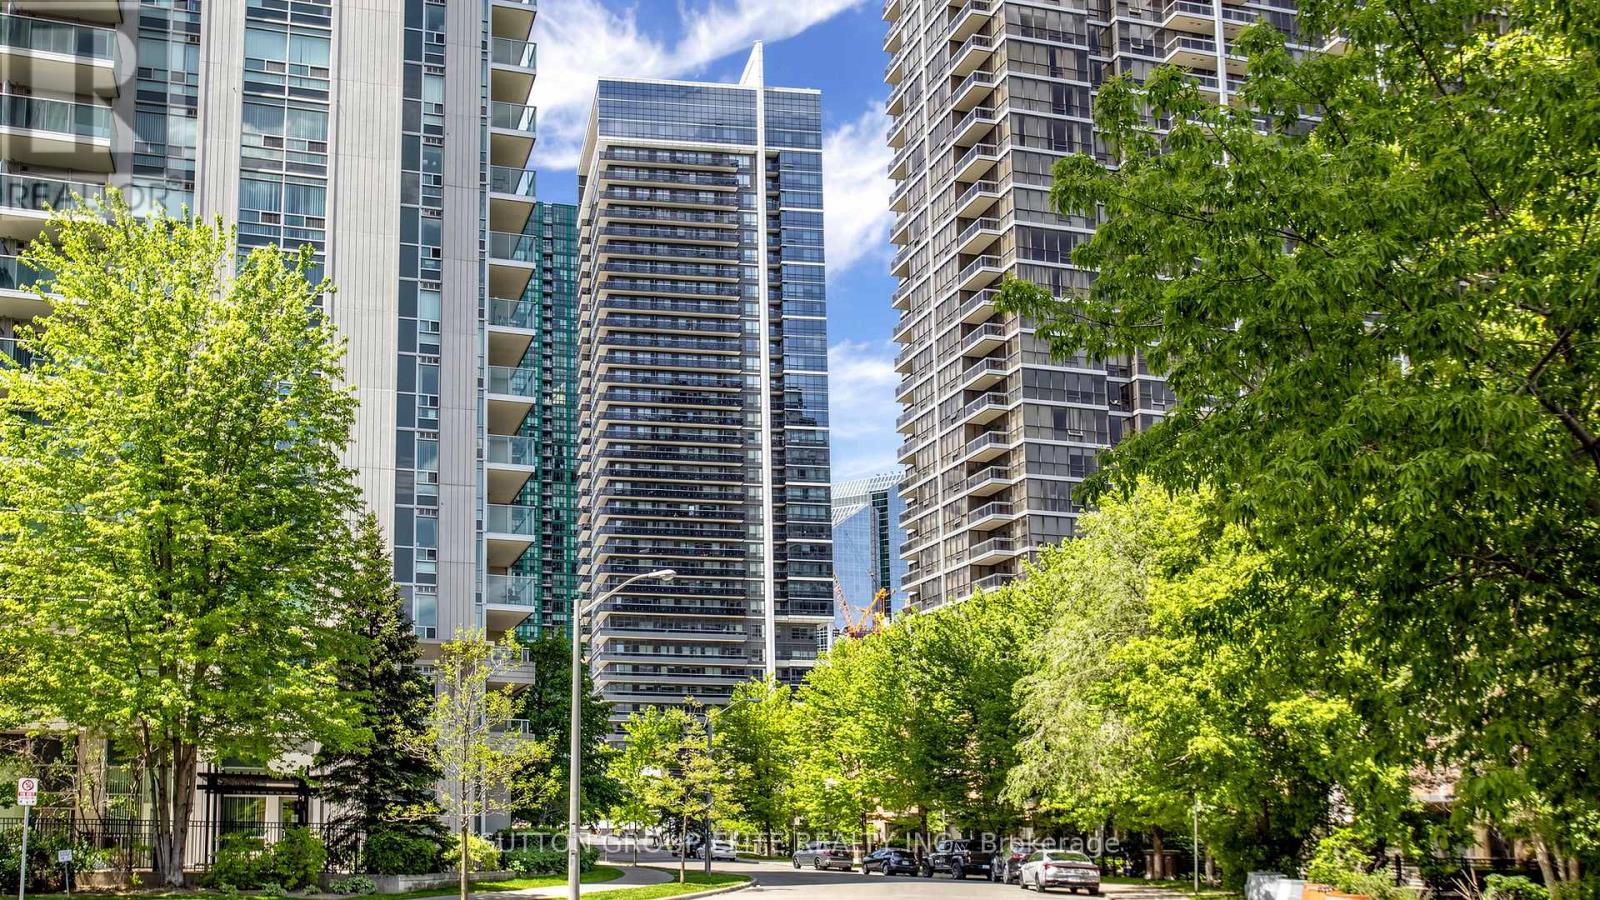
309 - 2 Anndale Drive
Toronto (Willowdale East), Ontario
Experience luxury and ultimate convenience at Tridel's Hullmark Centre! This sun-drenched, south-facing 1+Den suite offers a functional 675 sf (MPAC) layout featuring floor-to-ceiling windows and seamless new vinyl flooring. Enjoy the distinct advantage of lower-floor living, giving you fast, elevator-free access when you need it most. The open-concept design integrates a modern kitchen with built-in appliances into the main living space, complemented by a spacious den ideal for a home office. Unbeatable location with direct indoor connection to the Sheppard-Yonge Subway Station. Incredible doorstep access to Whole Foods, Longo's, Cactus Club, and medical services. Five-star building amenities include an outdoor pool, hot tub, gym, yoga studio, rooftop BBQ terrace, theatre, and 24-hr concierge. (id:42506)
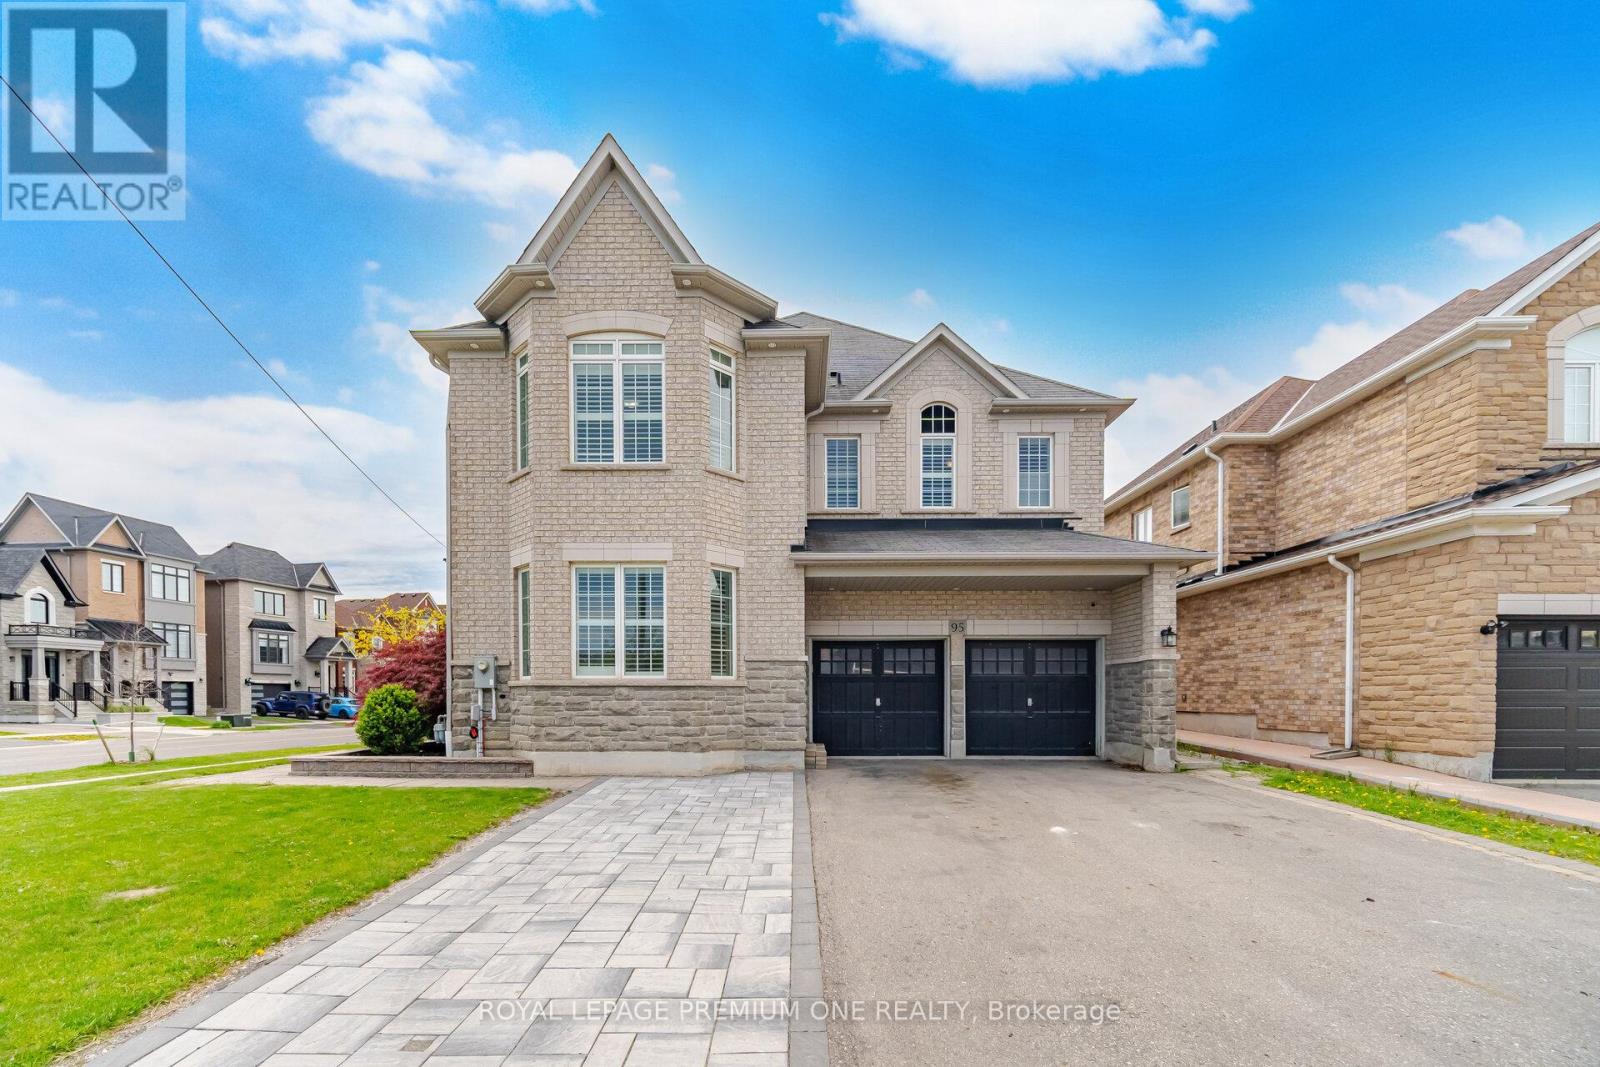
95 Retreat Boulevard
Vaughan (Vellore Village), Ontario
Welcome to 95 Retreat Blvd in the prestigious Vellore Village in Vaughan. This stunning corner home is filled with natural light from its abundance of windows and offers elegant open-concept living with a grand entrance and soaring 10-foot ceilings. The main floor features a formal dining room, separate living room, and a beautifully renovated brand-new kitchen with quartz countertops that seamlessly flows into the spacious family room - perfect for everyday living and entertaining. The professionally finished basement apartment offers incredible potential for extra income or extended family living. Upstairs, you'll find 4 large bedrooms with ensuite washrooms and hardwood flooring throughout. Exterior pot lights and driveway can park up to 6 cars. Step outside to enjoy the large backyard, ideal for entertaining, complete with built-in exterior sprinklers and an in-ground sprinkler system. Luxury, comfort, and functionality all in one exceptional Vaughan home. (id:42506)
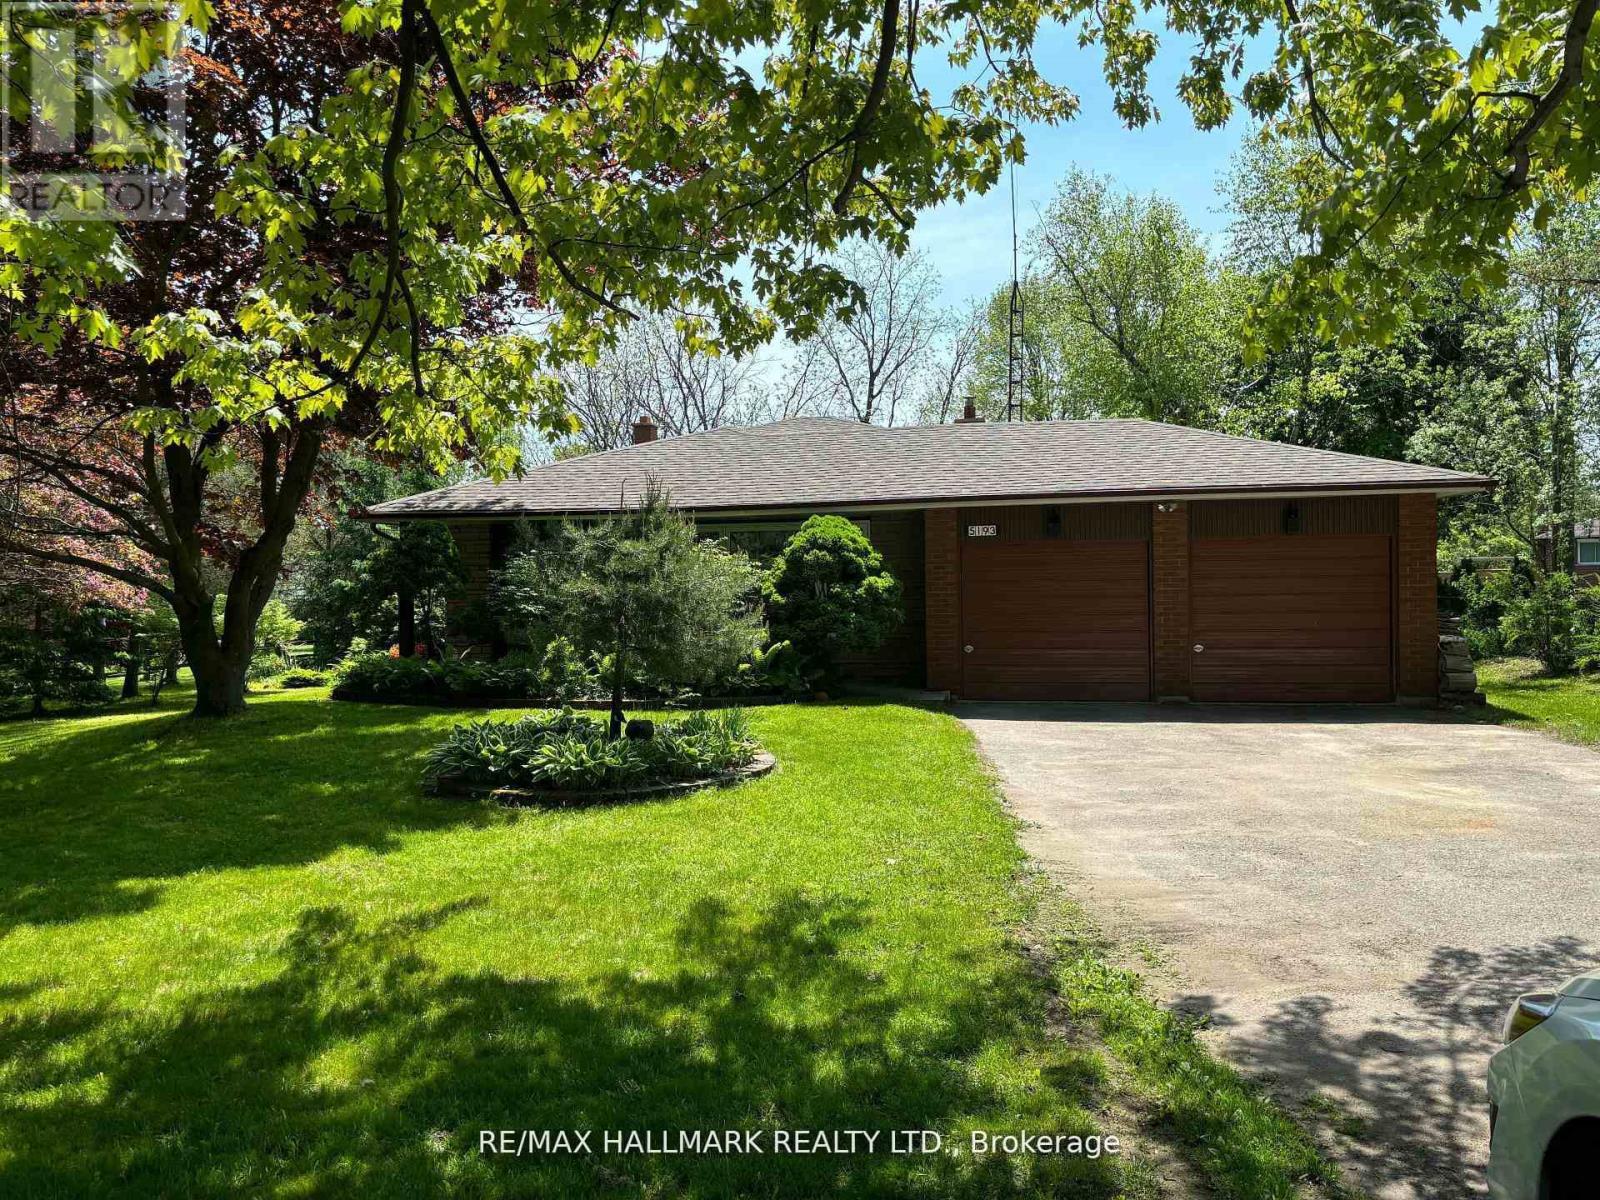
5193 Aurora Road
Whitchurch-Stouffville (Ballantrae), Ontario
Explore this Sophisticated 4-Level Brick Backsplit Home with a Double Car Garage proudly set on a huge 105ft x 202 ft lot within the desired Hamlet of Ballantrae. Conveniently located close to highway, schools, parks, essential amenities, golf courses and Musselmans Lake! Boasting 4 bedrooms, this home exudes warmth and character with its oversized windows flooding the space with natural light. Very functional kitchen with lots of cabinetry and counterspace, double sink, large window and walk-out to the yard from the breakfast area! Spacious living and dining areas with large picture windows showcasing the beautiful mature trees. The bright main floor offers a great layout through its open concept! Primary bedroom on the upper level walks out to the balcony overlooking the picturesque views of the south facing backyard. An additional two bedrooms, 4-pc bathroom and hardwood floors complete the upper level.The family room is perfectly sized for entertaining and features a fireplace and walk-out to the backyard. An additional bedroom, washroom and laundry room are located on the same level. The unfinished basement level provides plenty of extra storage space and/or awaits your personal design. This property offers the perfect blend of location, peace, comfort and functionality! (id:42506)
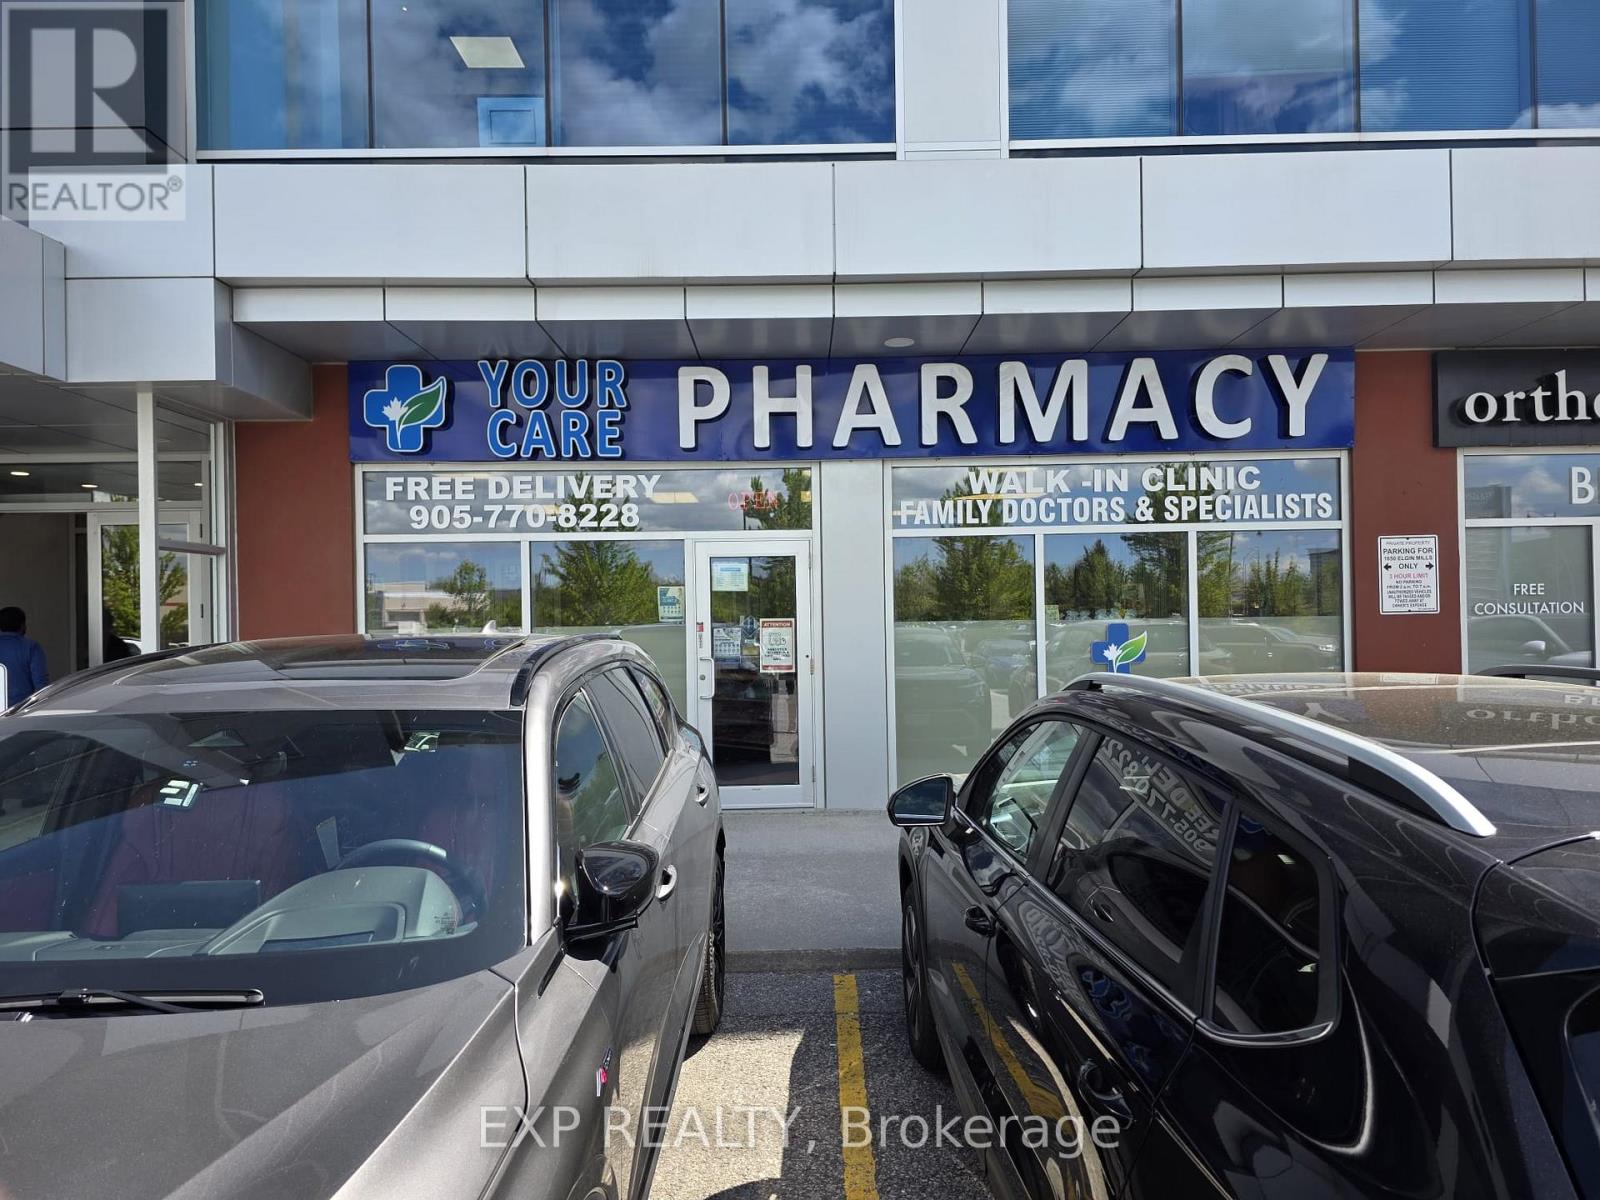
101 - 1650 Elgin Mills Road E
Richmond Hill, Ontario
Incredible 7.3% cap rate! Unit lease by pharmacy, located in a prime location of Richmond Hill. Exclusive pharmacy rights in a well maintained building,. Location is surrounded by high traffic businesses and stored with a strong local residential market. 4 Years remaining on lease term, triple net lease. Turnkey investment opportunity at a rarely offered cap rate. *Do not speak to tenants* Financials attached. (id:42506)
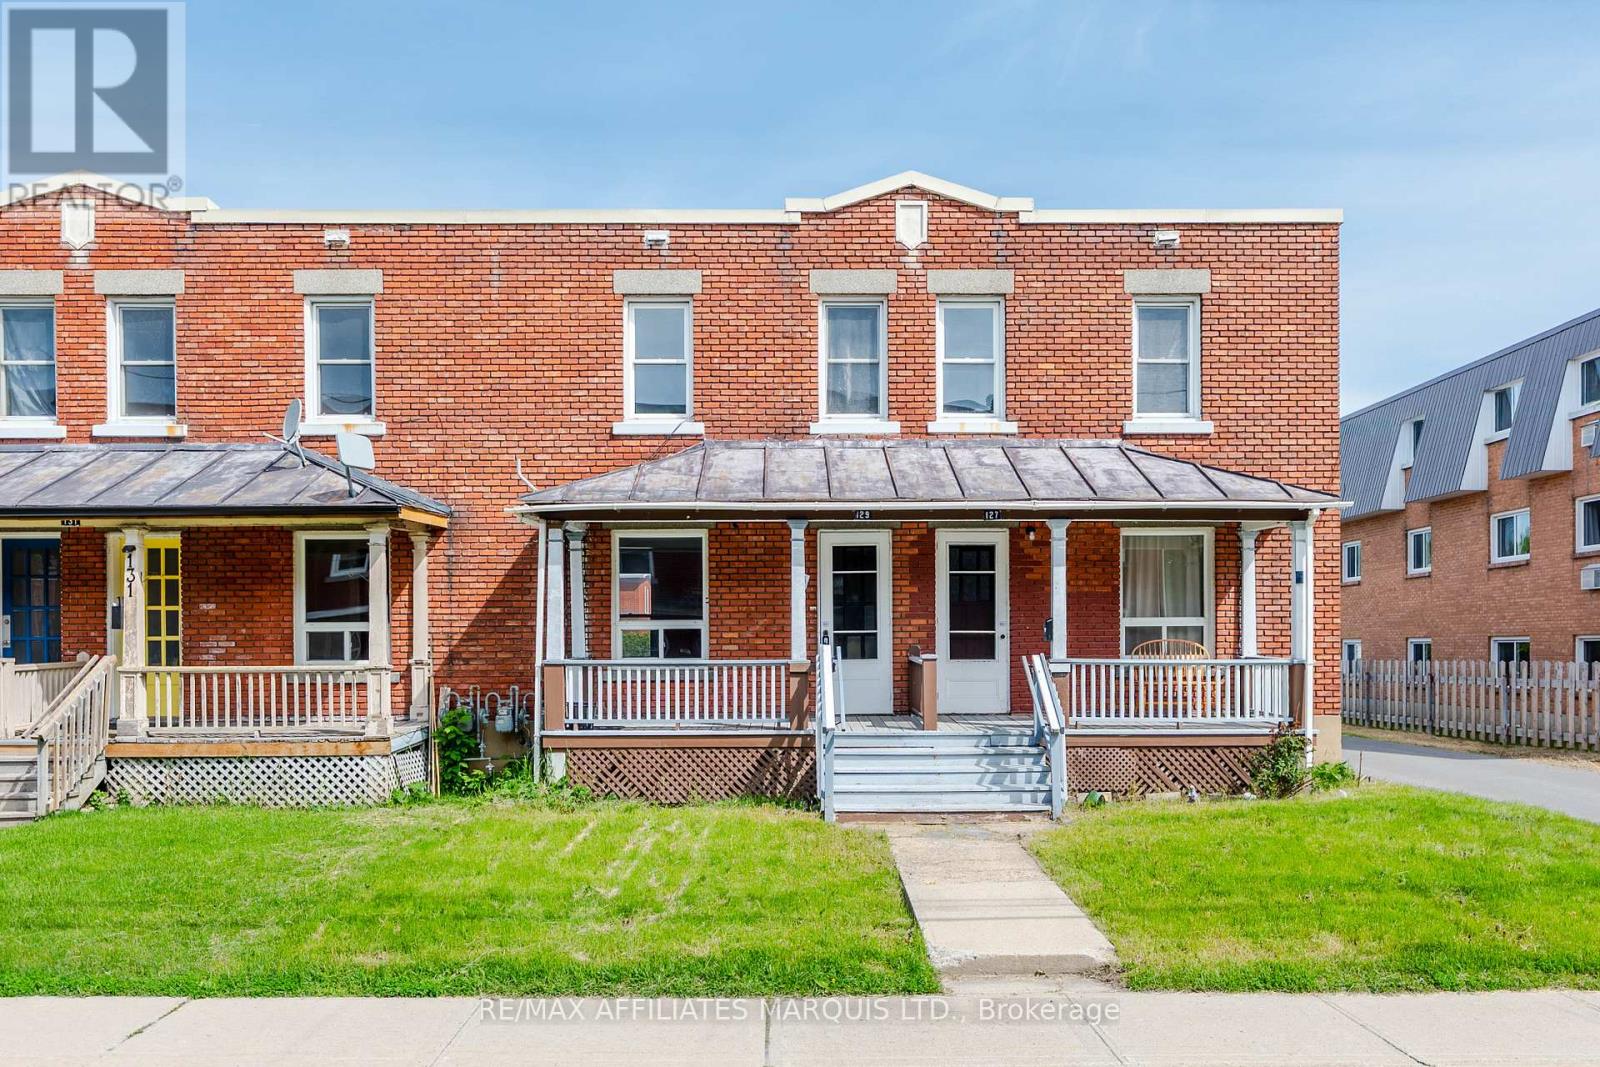
129 First Street W
Cornwall, Ontario
Welcome to 129 First Street West, a fantastic opportunity to own a townhome in Cornwall's sought-after west end. Conveniently located near schools, parks, shopping, public transit, and other everyday essentials, this home offers easy access to everything you need. The interior features three bedrooms and one bathroom, creating a comfortable and practical space for first-time buyers, growing families, downsizers, or investors. Filled with natural light, the home provides a great foundation for you to add your own style and finishing touches over time. A standout feature is the inclusion of two private parking spaces, offering added convenience for both residents and visitors. With its desirable location and excellent potential, this property presents an affordable entry into homeownership or a valuable addition to an investment portfolio. Please allow 48 hours irrevocable on all offers as per Form 244. (id:42506)
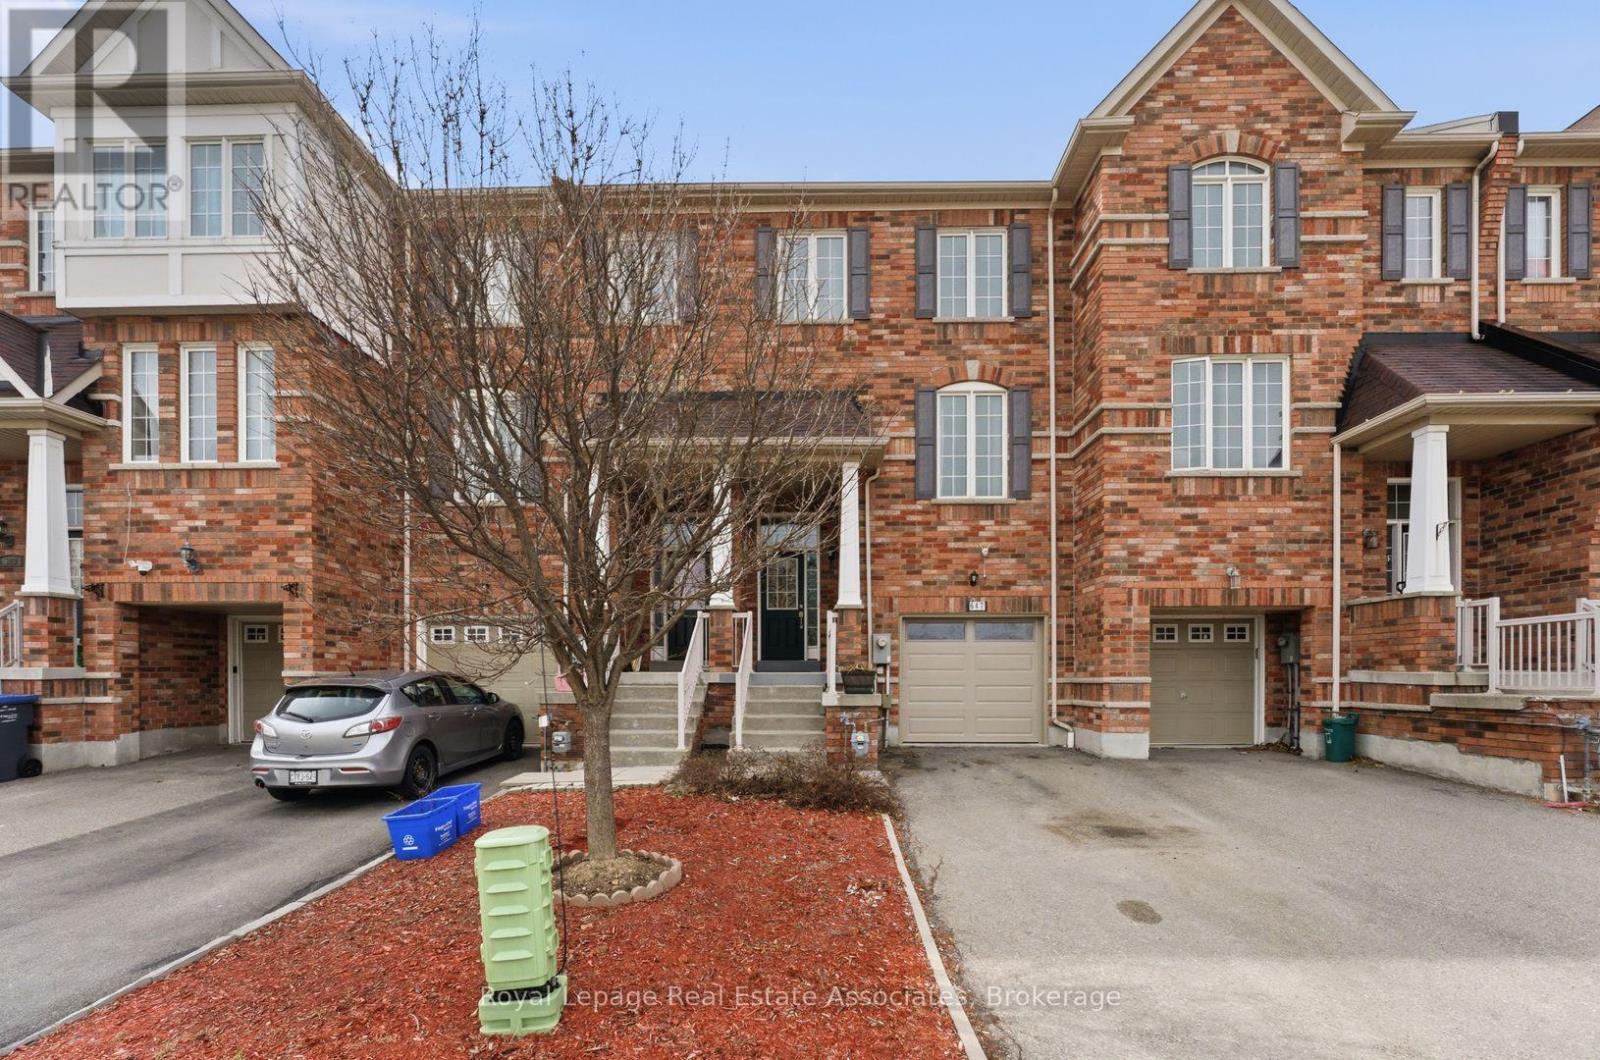
647 Courtney Valley Road
Mississauga (East Credit), Ontario
Your Search Stops Here At 647 Courtney Valley Blvd, An Executive Townhome (The Size Of A Semi!!) In The Heart Of Mississauga. What Else Can You Ask For? Four Levels and Nearly 2000 Square Feet Of Above Grade Living Space Plus A Private Backyard And Single Car Garage. Main Entrance Features Soaring Ceilings And A Bonus Rec Room With Walk-Out To Your Private Backyard. Upstairs You Will Find A Large Updated Kitchen With Quartz Countertops, Gleaming Cabintry, And Eat-In Area. You Will Spend Most Of Your Time In Your Combined Living/Dining Room, With Enough Space For A Large Dining Table and Sprawling Family (TV) Area. Three Bedrooms Including Primary Ensuite & Tons of Closet Space Round Up Your Upper Floor. Finished Basement With Three-Piece Washroom. Located In The Heart of Mississauga Close To Square One, Heartland Town Centre, Credit Valley Hospital, University of Toronto-Mississauga, Major Highways (403, 401, 407) And Mississauga Transit. (id:42506)
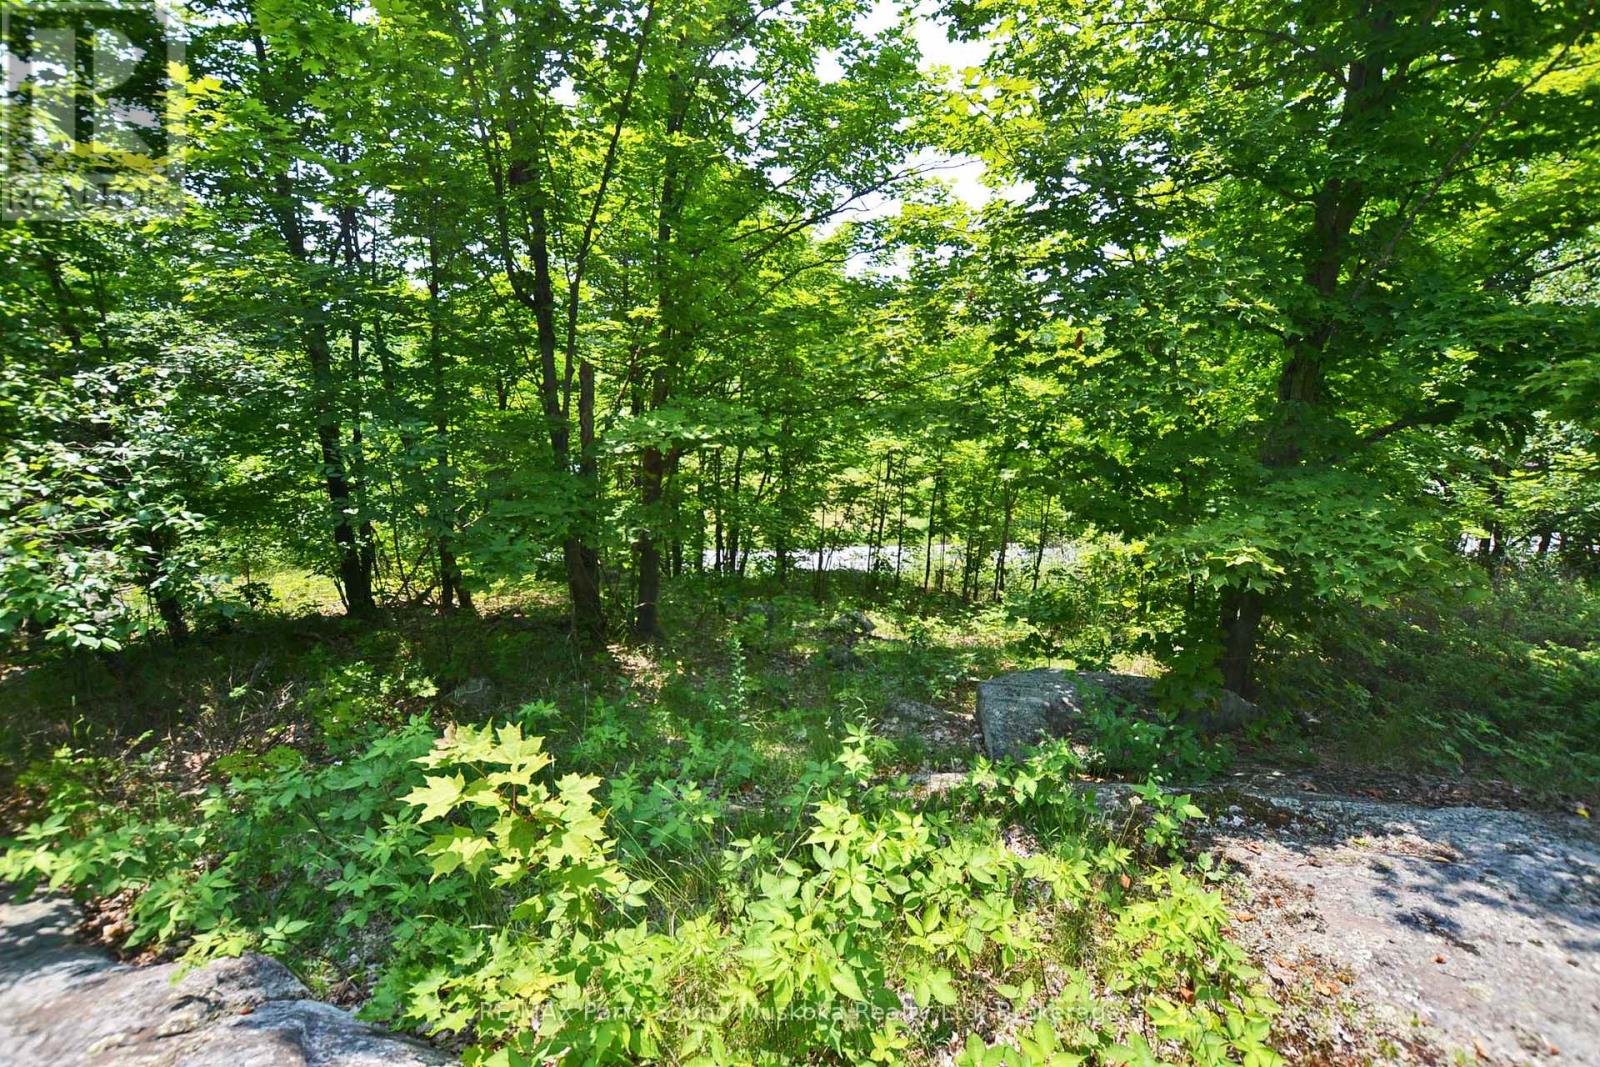
19 Turtle Lane
Mckellar, Ontario
PRICED TO SELL! AFFORDABLE PRIME RESIDENTIAL BUILDING LOT IN MCKELLAR! . Excellent Privacy. Year round municipal road, Professional survey and site plan completed in 2022, Road entrance permit secured in 2022, Hydro nearby. This property is ready for development. Just minutes away from Manitouwabing & McKellar Lake Boat Launches, Surrounded by multiple area lakes for great boating, fishing and swimming, Conveniently located in the village of McKellar, Nearby community center & local store add convenience along with community charm, Excellent township services ensure this property is well-suited for a year-round residence or recreational getaway, Just 20 mins to Parry Sound, Whether you're dreaming of an all-season home or a summer oasis, this property offers the ideal blend of rural serenity and modern accessibility. Don't miss out on making McKellar/Parry Sound your haven for living and relaxation! (id:42506)
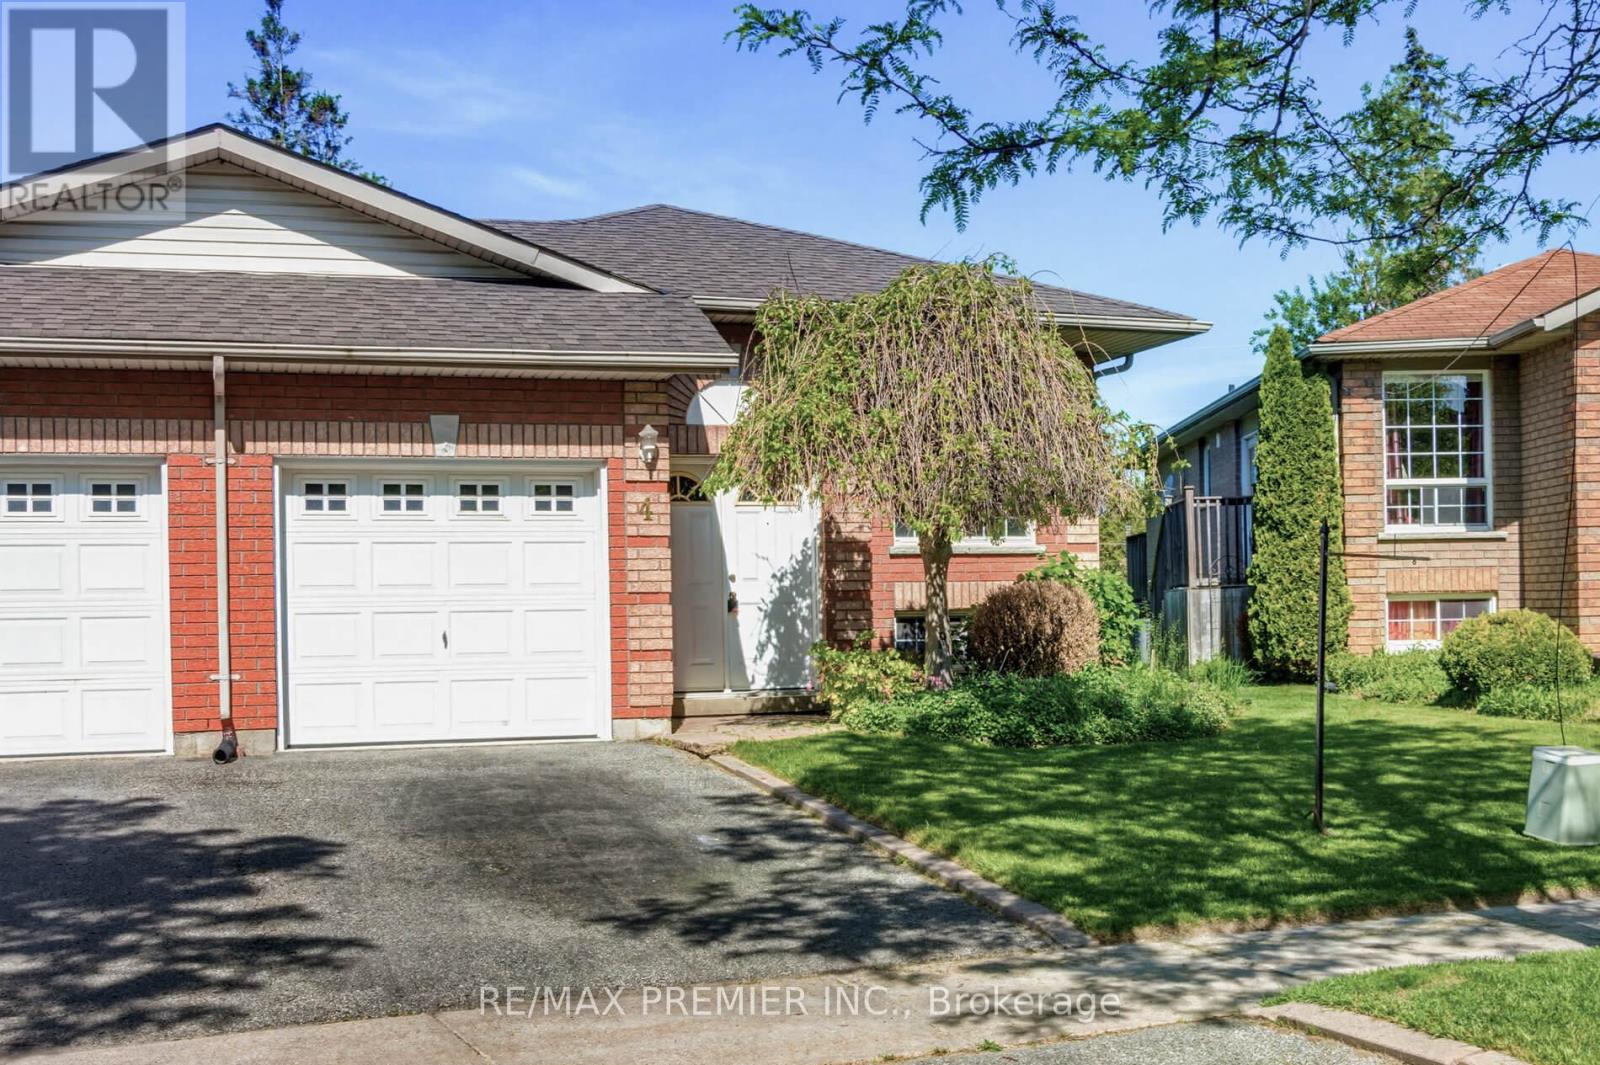
4 D.a. Jones Avenue
New Tecumseth (Beeton), Ontario
Lovely three bedroom home located in the family friendly neighbourhood of Beeton. This bungalow features a huge premium pool size lot, over 160 feet deep and 40 feet wide at the rear. There are three good size bedrooms all with closets and windows. The primary bedroom boasts a walk out to the rear wood deck. The basement is partially finished with a three-piece bath and a gas fireplace. (id:42506)
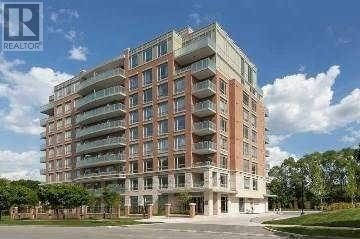
603 - 17 Ruddington Drive
Toronto (Bayview Woods-Steeles), Ontario
Client RemarksSuper Quiet & Safe Willow Park Community on Bayview Adjacent To Don Valley Ravine, First Owner, 2Bed+Den In Luxury Boutique Condo(Only 73 Units,Private-Like Elevators(Never Crowded),Nicely-Maintained, 9-Foot Ceilings, Over 1000Sf, Wood Floors Through-Out, Stainless Steel Appliances And Granite Counter In Kitchen. Facilities: Exercise Room, Multi-Purpose Room, Guest Suite, Prestigious schools(eg. A.Y. Jacon High School),Hockey Arena, Close To Bayview Golf Park. Showing with 2hrs' nitice from 10am-8pm. (id:42506)
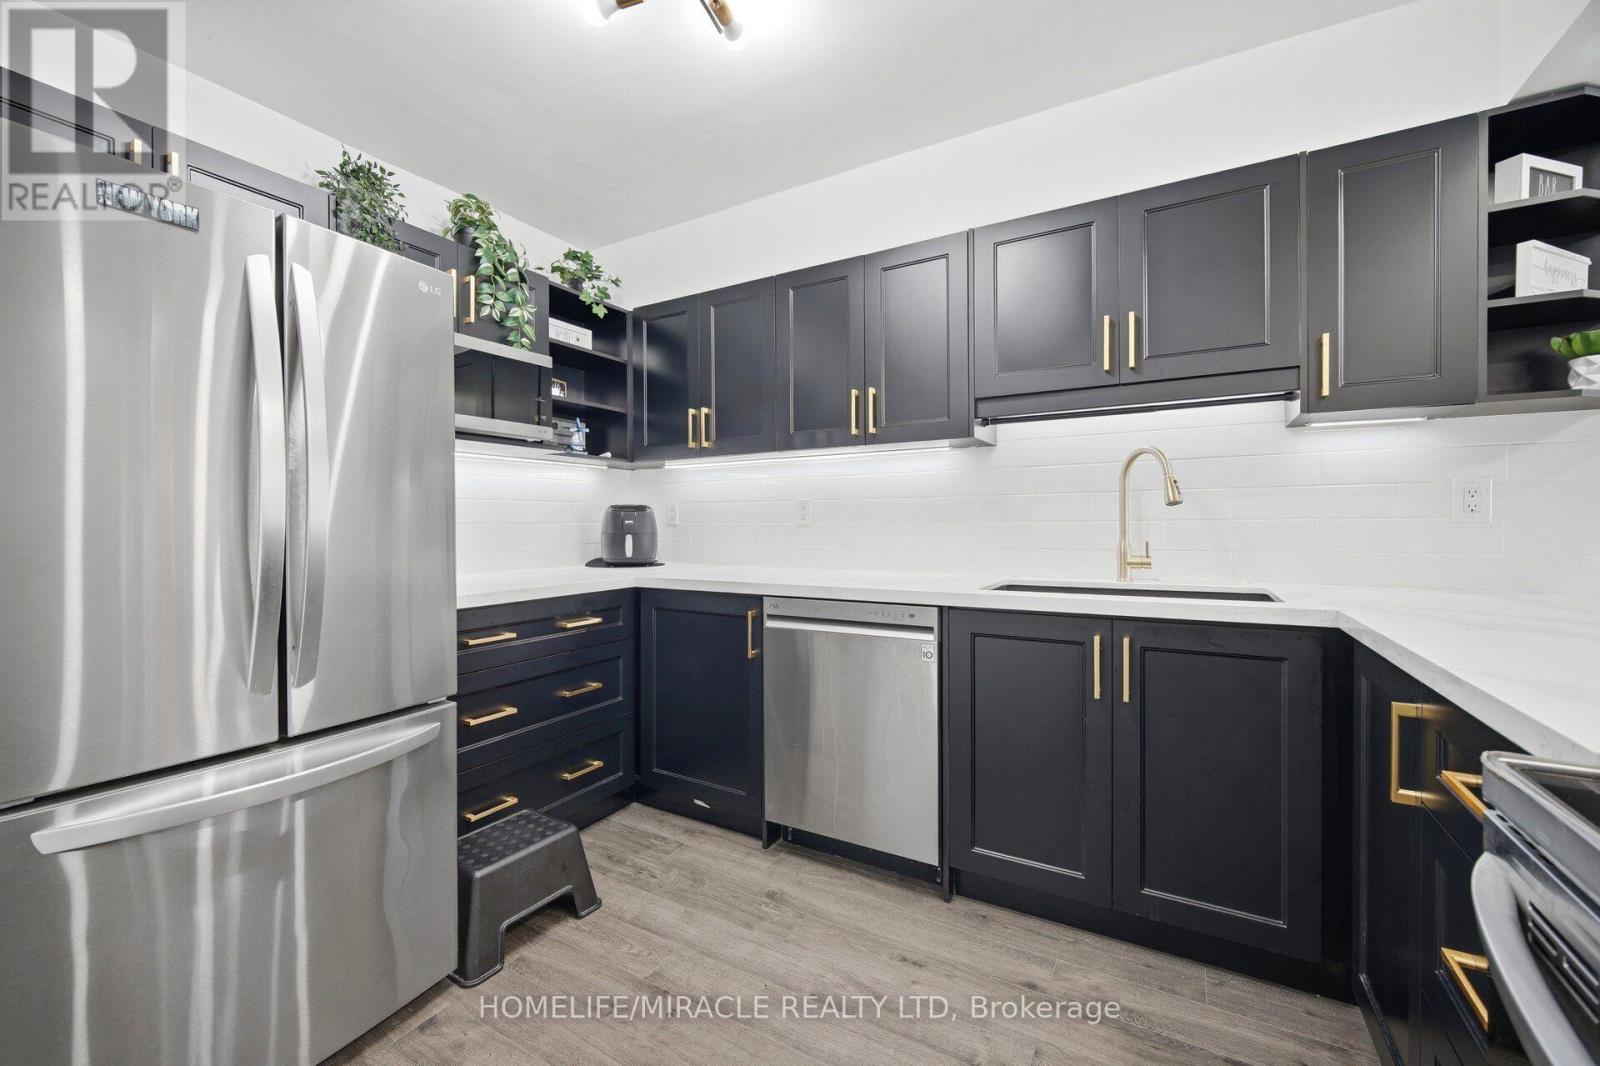
102 - 238 Albion Road
Toronto (Elms-Old Rexdale), Ontario
IDEAL FOR FIRST-TIME PURCHASERS, SAVVY INVESTORS & THOSE LOOKING TO SIMPLIFY! Step into this beautifully redesigned 2- bedroom main-floor residence that combines modern style with everyday convenience. Tastefully updated throughout, this bright and inviting unit features sleek flooring, upgraded lighting, in-suite laundry, abundant closet space, and a fresh contemporary feel from the moment you enter. The eye-catching kitchen showcases a sophisticated black-and-gold design complemented by stainless steel appliances, creating the perfect space for cooking and entertaining. Enjoy seamless access to your own outdoor retreat from the living area, offering the rare benefit of easy ground-level entry and a private outdoor setting. Monthly maintenance fees include all major utilities-hydro, water, heating, central air conditioning-as well as underground parking, making ownership both simple and cost-effective. Residents can also take advantage of outstanding building amenities, including a fitness facility, outdoor swimming pool, party lounge, and recreation space. Pet owners will appreciate the welcoming community atmosphere. Conveniently positioned near public transit, everyday shopping, educational facilities, places of worship, major highways, and a golf course just steps away. Commuters will love the quick connections to Toronto's core as well as Vaughan, Brampton, Mississauga, and Milton. Lovingly maintained and thoughtfully upgraded, this turnkey home is ready for its next owner. Simply unpack, settle in, and enjoy. Lockbox available for hassle-free showings. (id:42506)
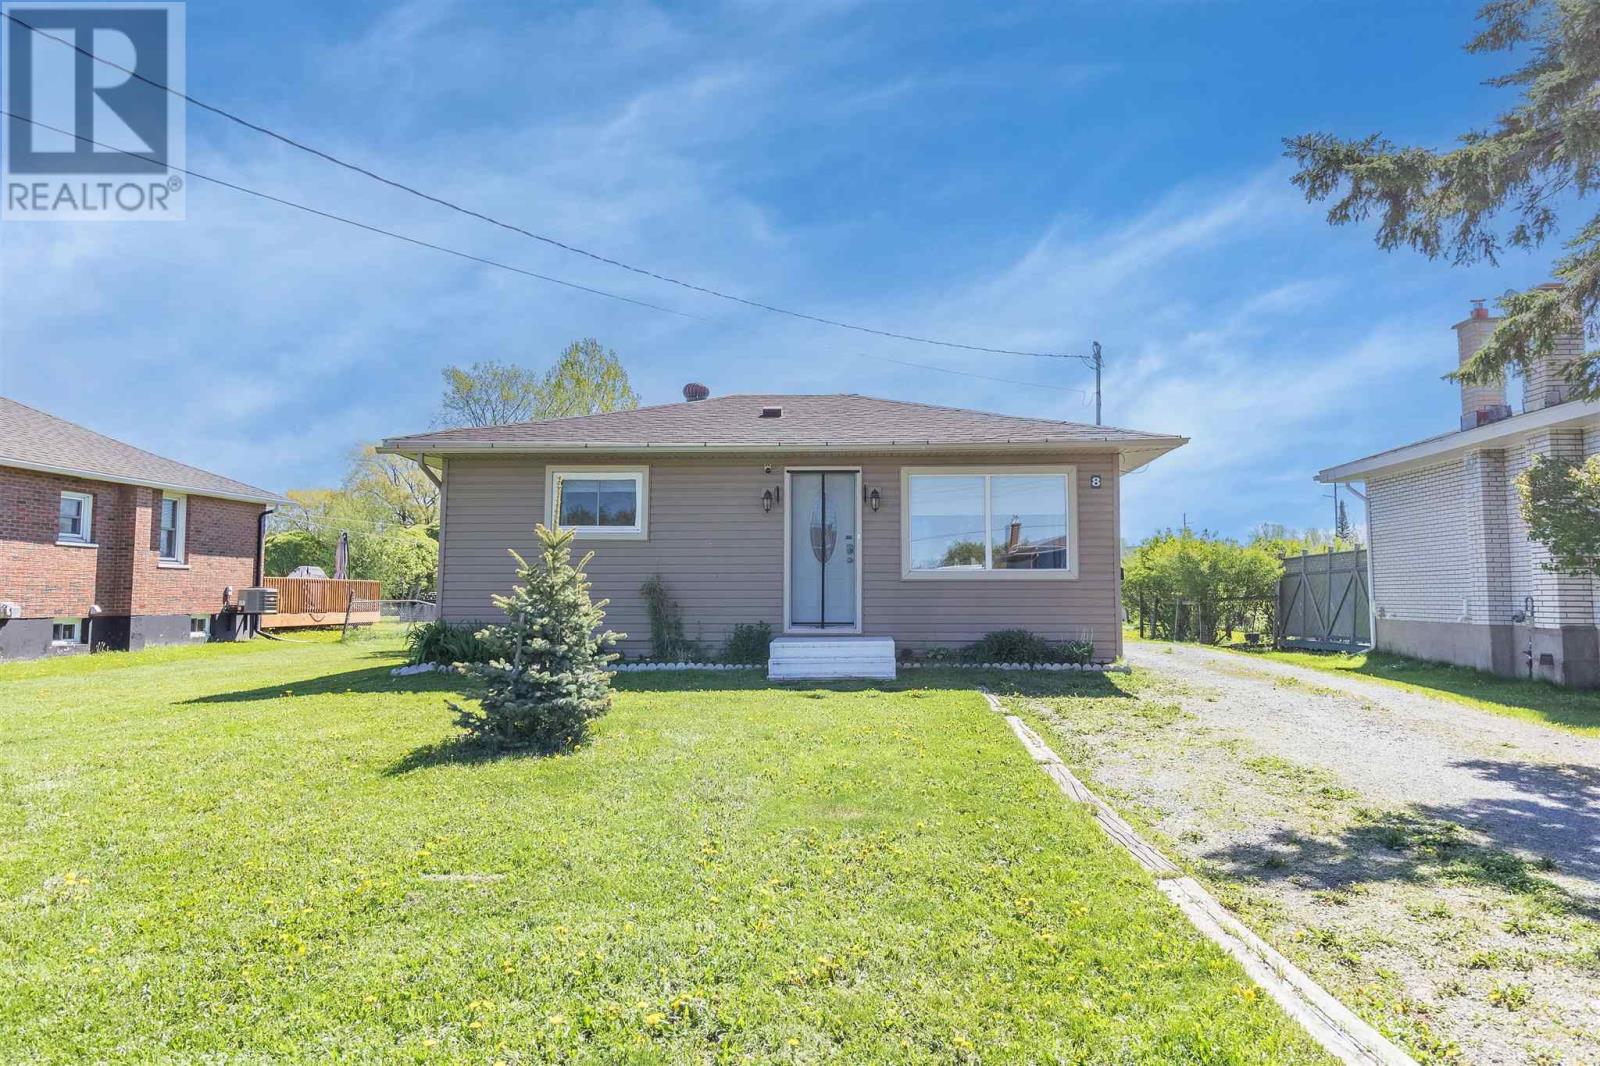
8 Dawson Ave
Sault Ste. Marie, Ontario
Welcome to this adorable, move-in-ready home nestled on a quiet cul-de-sac. Featuring 2 bedrooms and 1 bathroom, this home has been thoughtfully updated throughout. Situated on a large, deep lot, there is plenty of space to enjoy outdoor living, gardening, or future possibilities. Perfect for first-time home buyers, downsizers, or anyone seeking the convenience of one-level living, this turnkey home is ready for you to unpack and enjoy. Don't miss your opportunity to own this beautifully maintained property in a peaceful, family-friendly neighbourhood. Call your favourite REALTOR® to set up your private showing! (id:42506)
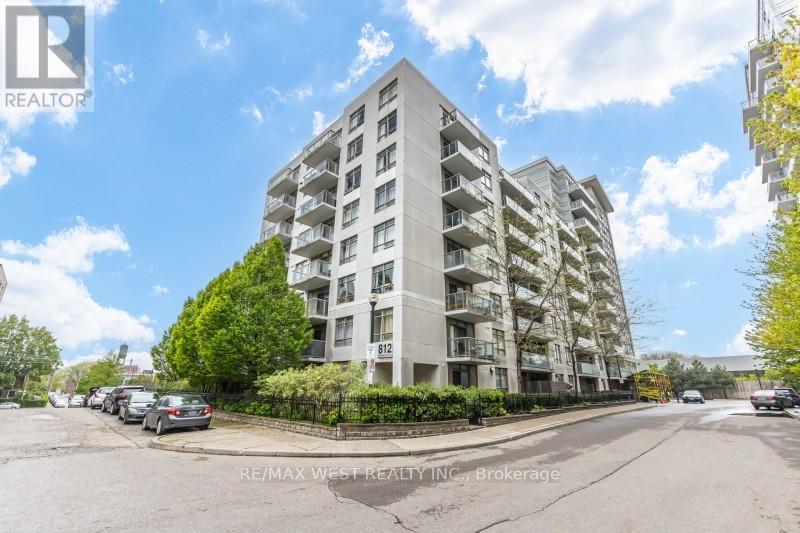
704 - 812 Lansdowne Avenue
Toronto (Dovercourt-Wallace Emerson-Junction), Ontario
Welcome to 812 Lansdowne Ave, your bright, modern escape in Toronto's ever-evolving West End - the kind of place where you can sip a single-origin pour-over while watching the city hum below. This thoughtfully designed unit serves up an open-concept layout with oversized windows that flood the space with natural light and frame those perfectly imperfect urban views. The sleek, minimalist kitchen flows right into the hosting vinyl-listening nights or low-key dinner hangs. Step out onto your balcony for fresh air. skyline vibes, and maybe a moment of existential reflection. The bedroom is cozy yet functional, with clean lines and modern finishes that keep things effortlessly cool. You're living and dining area, making it ideal forsteps from transit, indie cafés, local shops, parks, and all the neighbourhood gems that make this pocket of the city feel like its own creative ecosystem. Ideally situated, TTC, GO, and UP Express taking you to Union Station in 7 minutes and Pearson Airport in a jiffy - because convenience is the new luxury. A perfect fit for first-time buyers, creatives, professionals, or investors looking for a turnkey spot with personality (id:42506)
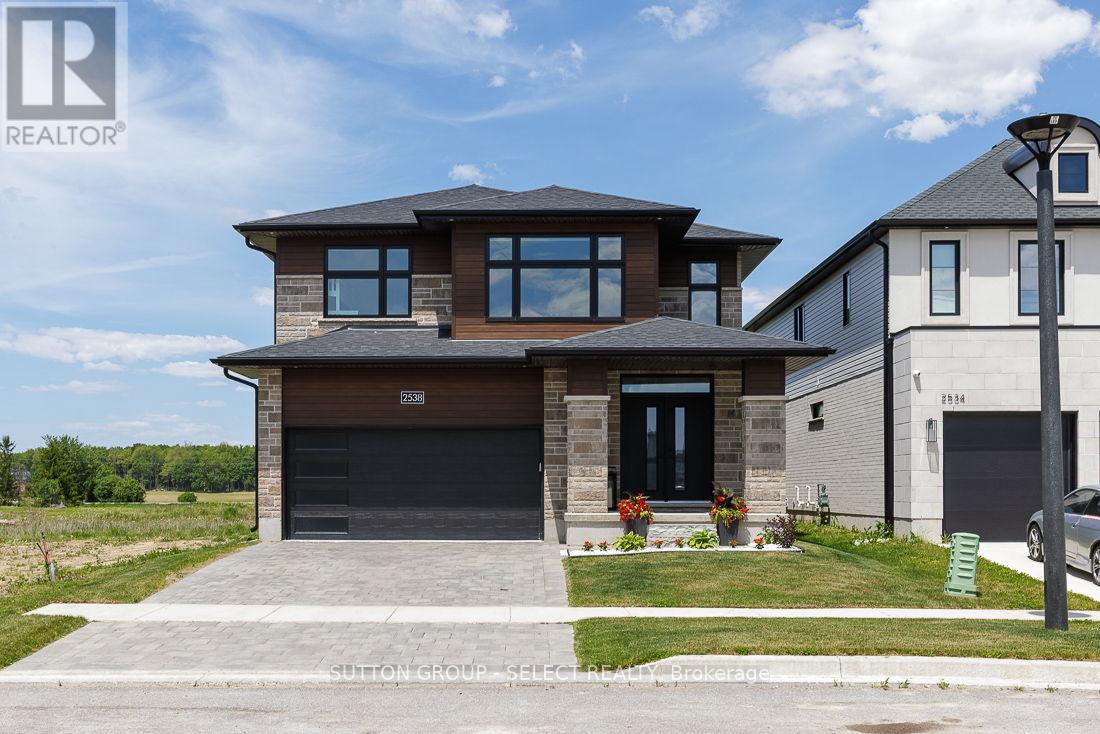
2538 Buroak Drive
London North (North S), Ontario
Welcome to this exceptional move-in-ready home in the highly sought-after Fox Hollow conununity of Hyde Park-one of North London's most desirable family neighborhoods. Situated on a premium lot backing onto the proposed future site of a new high school and featuring beautifully landscaped grounds, this home offers the perfect combination of luxury, convenience, and long-term value.Designed with modern family living in mind, this meticulously maintained home features 9-foot ceilings on the main floor, abundant natural light through oversized windows, hardwood flooring throughout, custom blinds, and premium finishes at every turn. The upgraded kitchen showcases elegant cabinetry, quartz countertops, stainless steel appliances, and ample space for both everyday living and entertaining.Upstairs, you'll find three spacious bedrooms, including an oversized primary retreat complete with a tray ceiling, custom walk-in closet, and luxurious ensuite featuring a soaker tub.Every detail has been thoughtfully upgraded, including custom closet systems and a professionally designed mudroom bench package valued at over $20,000.Step outside to a newly built oversized deck, perfect for hosting family gatherings and summer entertaining. Additional features include quartz surfaces throughout the home, an Energy Star certification, a pre-wired EV charger in the garage, and a professionally finished epoxy garage floor.The location is second to none-just steps from Sir Arthur Currie Public School, Foxfield District Park, and within the boundaries of some of London's most sought-after schools. Enjoy quick access to Sunningdale Golf & Country Club, Western University, University Hospital, Masonville Place, shopping, dining, and all the amenities Hyde Park has to offer.A rare opportunity to own a turnkey home where every upgrade has already been completed and every detail has been perfected. Simply move in and enjoy. (id:42506)
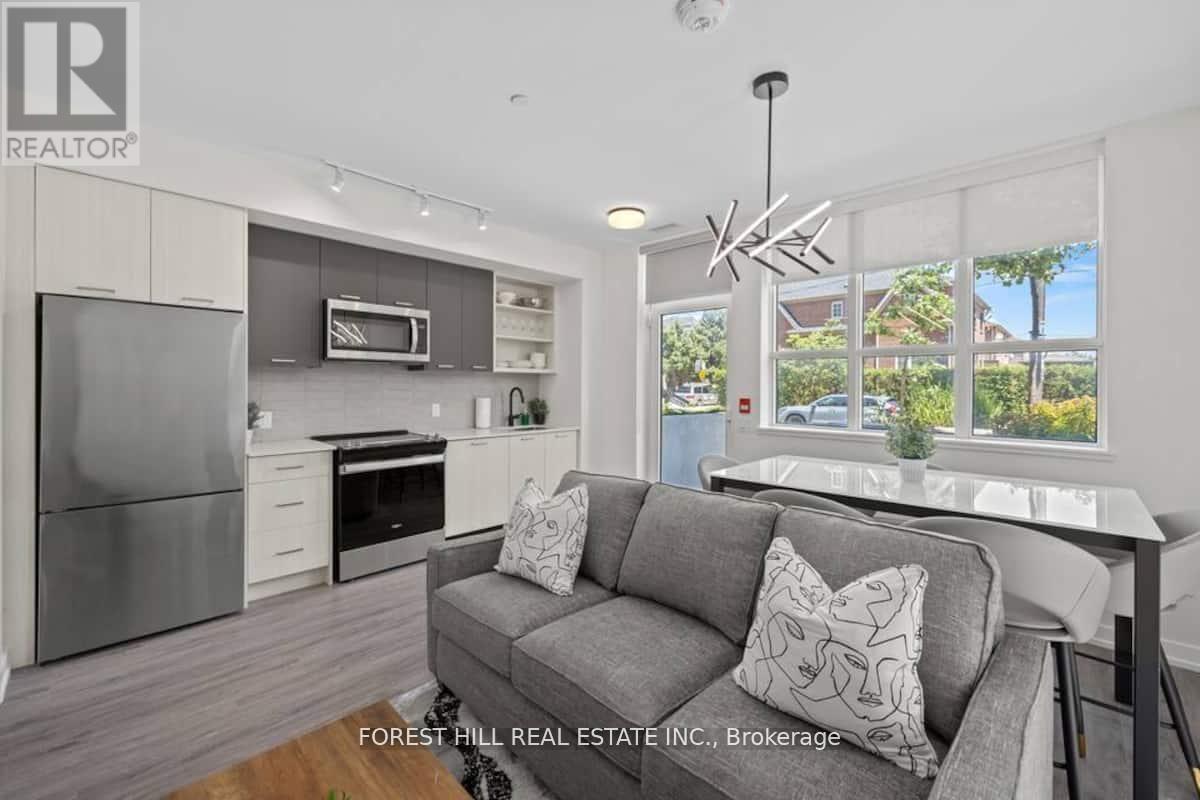
101 - 2300 St Clair Avenue W
Toronto (Junction Area), Ontario
FULLY FURNISHED 3-BEDROOM TOWNHOME | TURNKEY LIVING IN THE STOCKYARDS Rarely offered and fully furnished, this spacious ground-level 2-storey townhome offers approximately 1,130 sq ft of stylish living in one of West Toronto's fastest-growing neighbourhoods. Designed for today's lifestyle, the functional layout features 3 bedrooms, 3 bathrooms, and a versatile upper-level den perfect for a home office, study area or guest space.The contemporary kitchen showcases quartz countertops, stainless steel appliances and modern finishes, while the south-facing exposure fills the home with natural light throughout the day. Complete with underground parking, locker and in-suite laundry, this residence presents a turnkey opportunity for families, professionals or investors seeking immediate rental potential. Enjoy access to concierge services, fitness facilities, rooftop terrace, BBQ, EV charging, Bike Storage and visitor parking. Steps to Stockyards Village, The Junction, TTC transit, cafés, restaurants and everyday conveniences. ***Move-in ready for families, professionals, or investors seeking immediate rental income.*** (id:42506)
2120 4th Avenue W
Owen Sound, Ontario
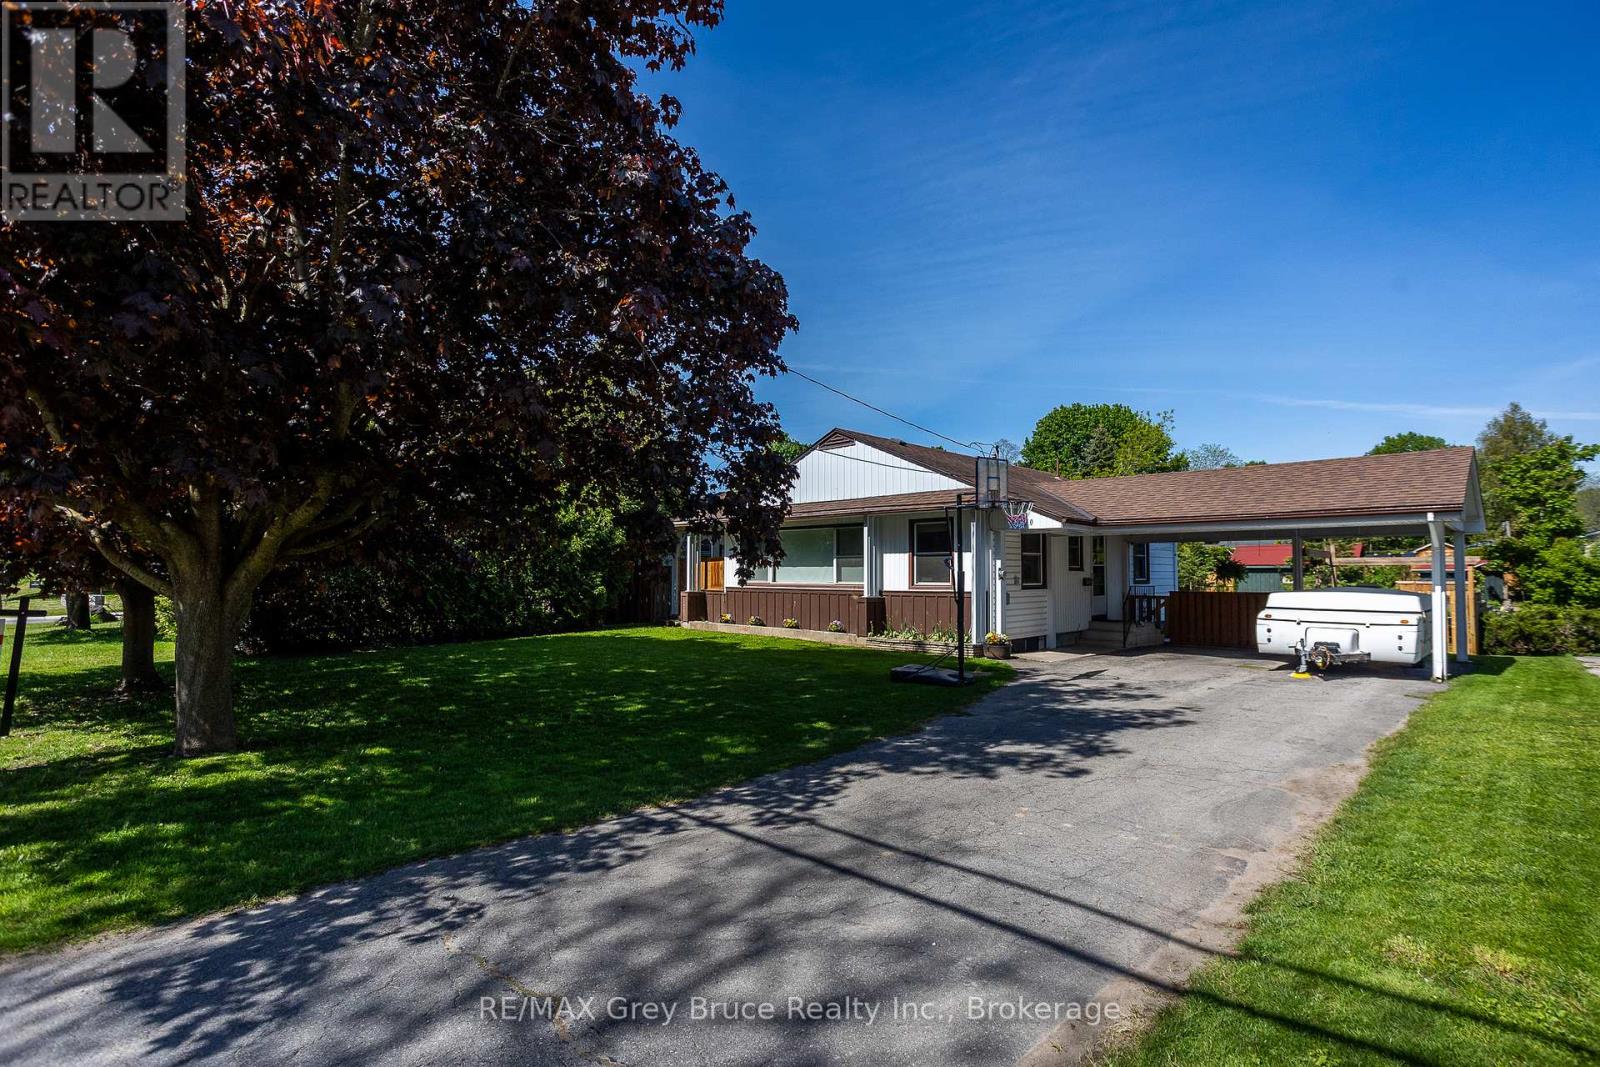
Welcome to this inviting 3-bedroom bungalow, with awesome outdoor space for everyday living and entertaining. The refreshed kitchen features a stylish new coffee bar-perfect for your morning routine-while the bright living room boasts oversized windows that flood the space with natural light, along with a cozy gas fireplace to keep things warm and toasty all winter. Step out from the living room onto a charming covered porch, ideal for relaxing, rain or shine. Outside, you'll find a huge fully fenced yard and an expansive deck-perfect for hosting, kids, or pets. The basement has huge potential and with a bit of finishing adds extra living space, giving you flexibility for a family hangout, home office, or hobby area. Complete with a convenient carport, this home blends comfort and practicality in a great package. All this is just a short walk to Kelso Beach and Nawash Park and close to all the amenities Owen Sound has to offer! (id:42506)
1981 Tiny Beaches Road S
Tiny, Ontario
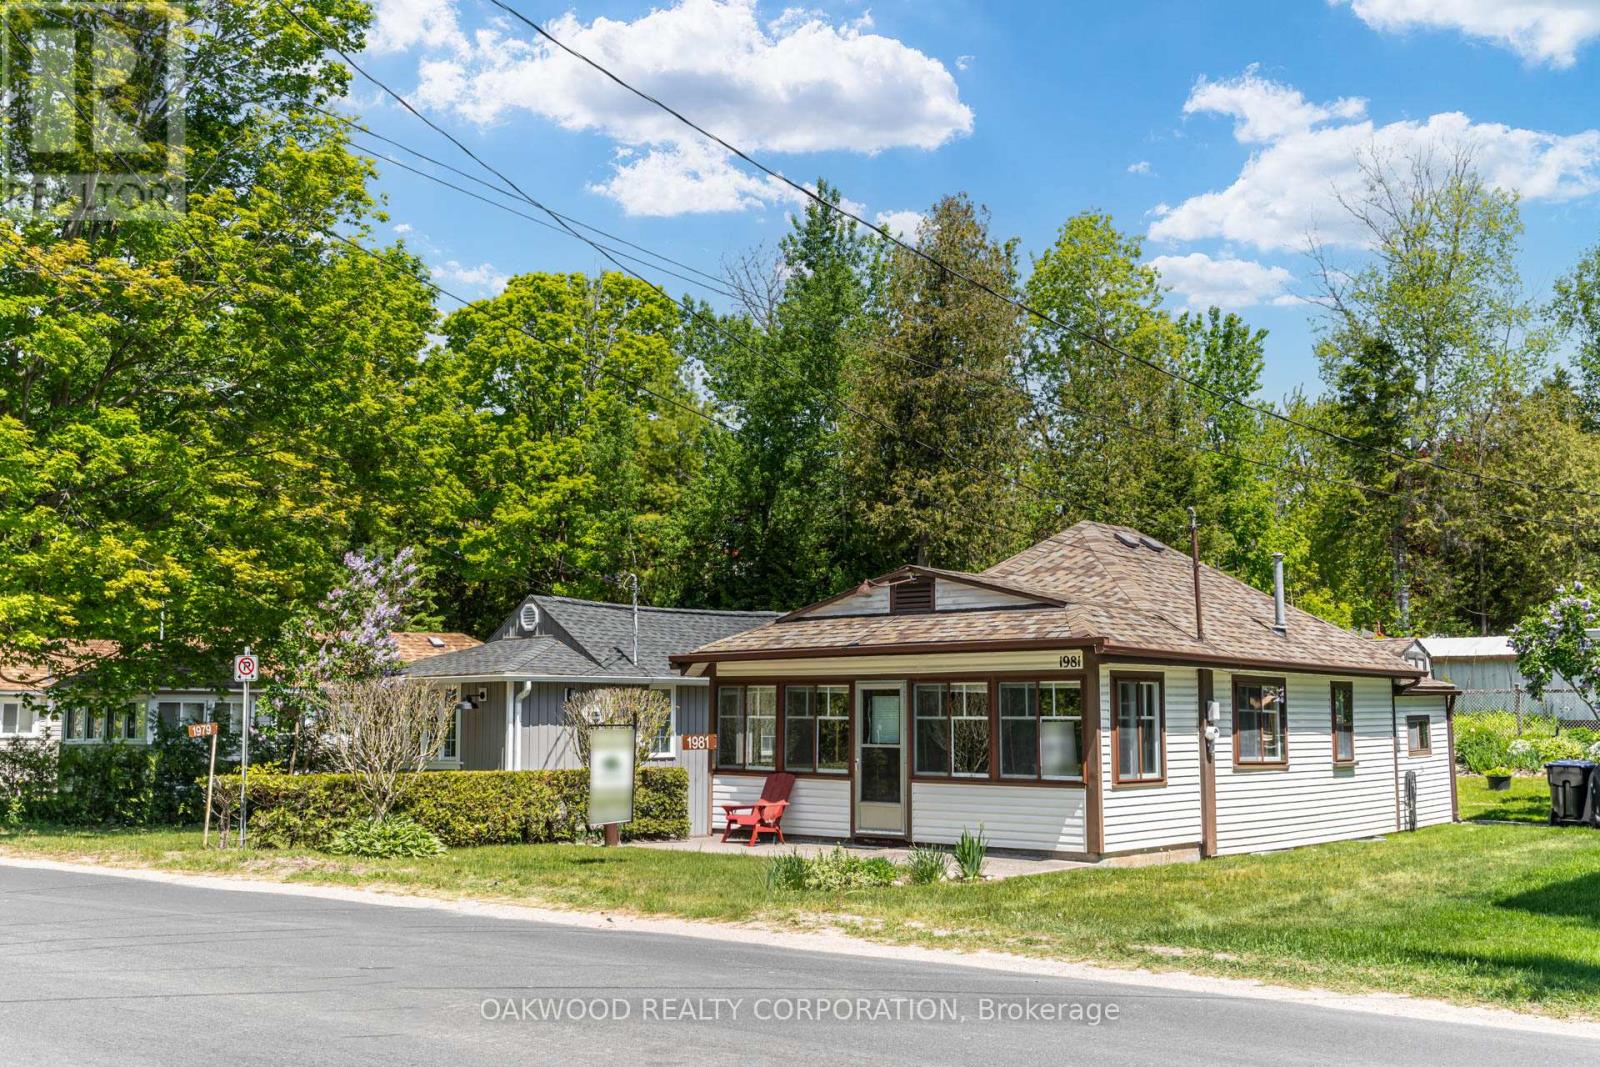
SPOTLESS AND WELL MAINTAINED 3 SEASON COTTAGE IN TINY BEACHES, SHORT DISTANCE TO WOODLAND BEACH AND EASY ACCESS TO CONVENIENCE STORE AND SHORT DISTANCE TO DOWNTOWN WASAGA BEACH. (id:42506)
466 Gourley Avenue
Pembroke, Ontario
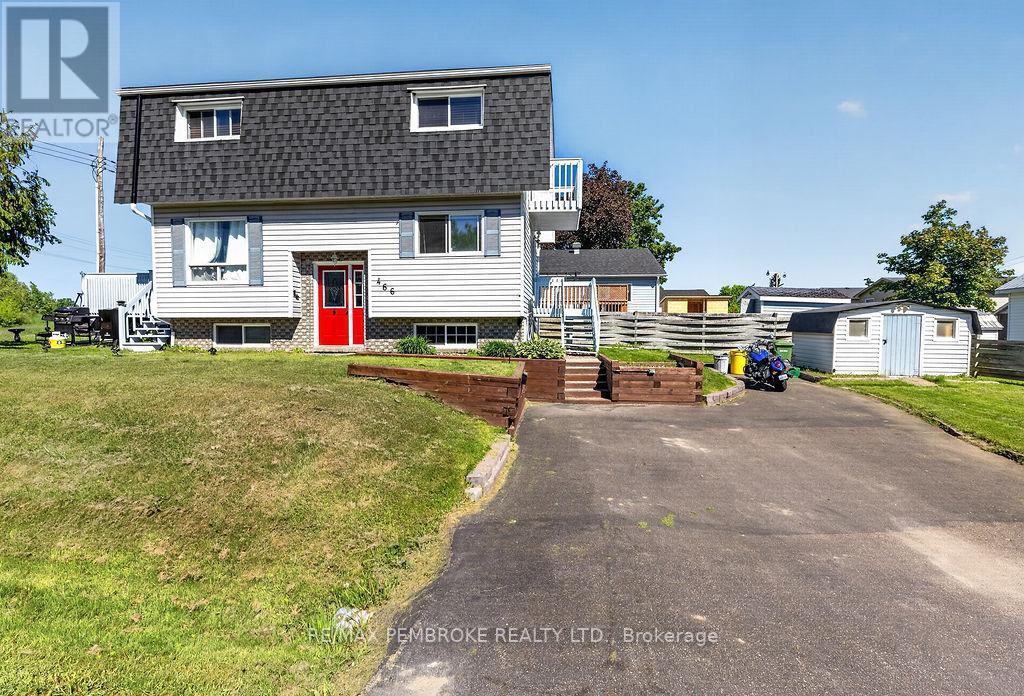
Thoughtfully updated and move-in ready, this 2-bedroom, 1.5-bath home offers a unique layout and plenty of character in a convenient Pembroke location. The bright tiled kitchen features a large window and side entrance, while the spacious living room showcases hardwood flooring and patio doors leading to a private deck. Upstairs, both bedrooms offer access to their own balcony spaces, with the primary bedroom featuring a walk-in closet and the main bathroom boasting a separate jacuzzi tub. Recent updates include new lighting, new carpet, painted decks and new eavestroughs. Additional features include a finished lower level, central air, 200-amp service, paved driveway, and a storage shed, all within walking distance of schools, parks and amenities. (id:42506)
Basement - 26 Aylesworth Avenue
Toronto (Birchcliffe-Cliffside), Ontario
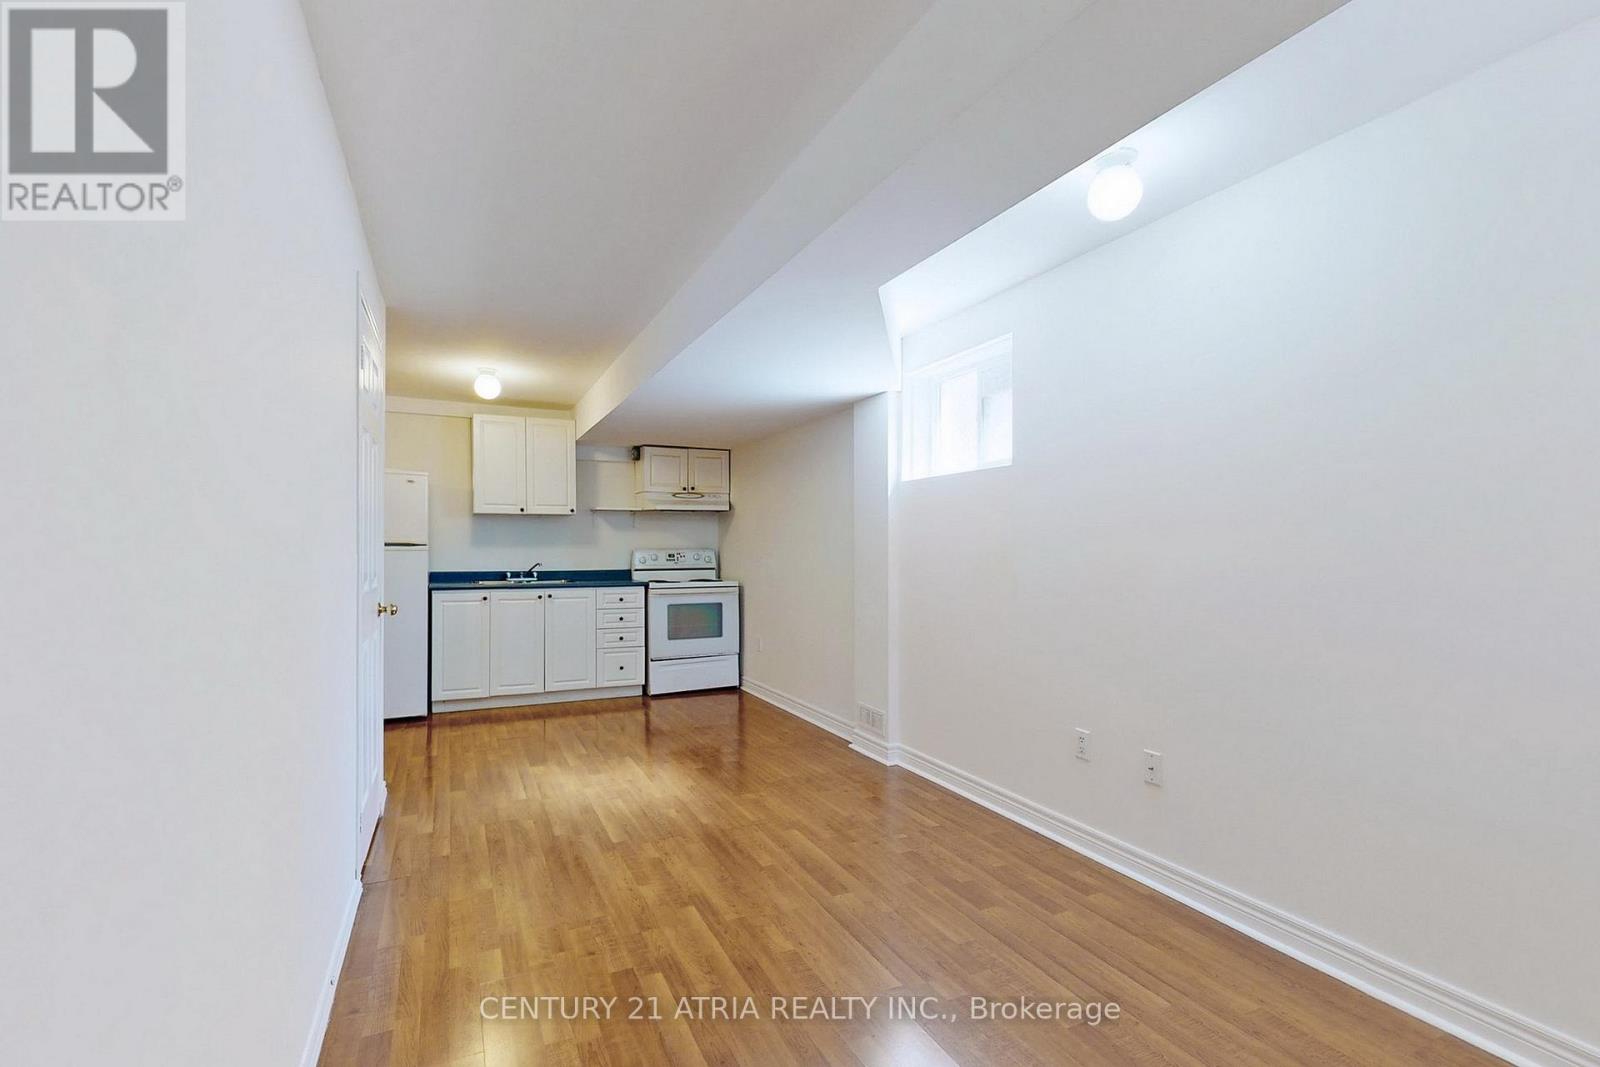
Spacious and bright 1 Bedroom, 1 bathroom, Living+dining walkout basement with ample natural light in excellent condition, in a highly sought after quiet neighbourhood in Scarborough. Large windows with plenty of natural light. Separate walkout entrance. Plenty of storage space. Facing a beautifully landscaped Yard. Laundry on site. Located in a park-rich community within walking distance to Lake Ontario, multiple parks, recreation facilities, schools, and library. Daily conveniences are just minutes away. Excellent transit accessibility - only a 2-minute walk to TTC, with quick access to both Danforth GO Station and Guildwood GO Station (approximately 10-mins drive). Basement Apartment only Tenants responsible for 25% of monthly utilities Currently tenanted (id:42506)

122 - 601 Shoreline Drive
Mississauga (Cooksville), Ontario
Fantastic end unit property strategically located in the covetuous Cooksville area, close to every necessity for your family. All rooms located on the same level, removing the stress of climbing long stairs or having below ground bedrooms. Large windows for sufficient sunlight and fresh air, open concept functional layout, kitchen big enough to cook up a storm, Living and dining rooms very spacious for your sets, and generously sized bedrooms, all beyond your expectations. Ample visitors parking spots for all your guests. What's not to love about this property? Book a showing now and get your money's worth. You will thank me later! (id:42506)
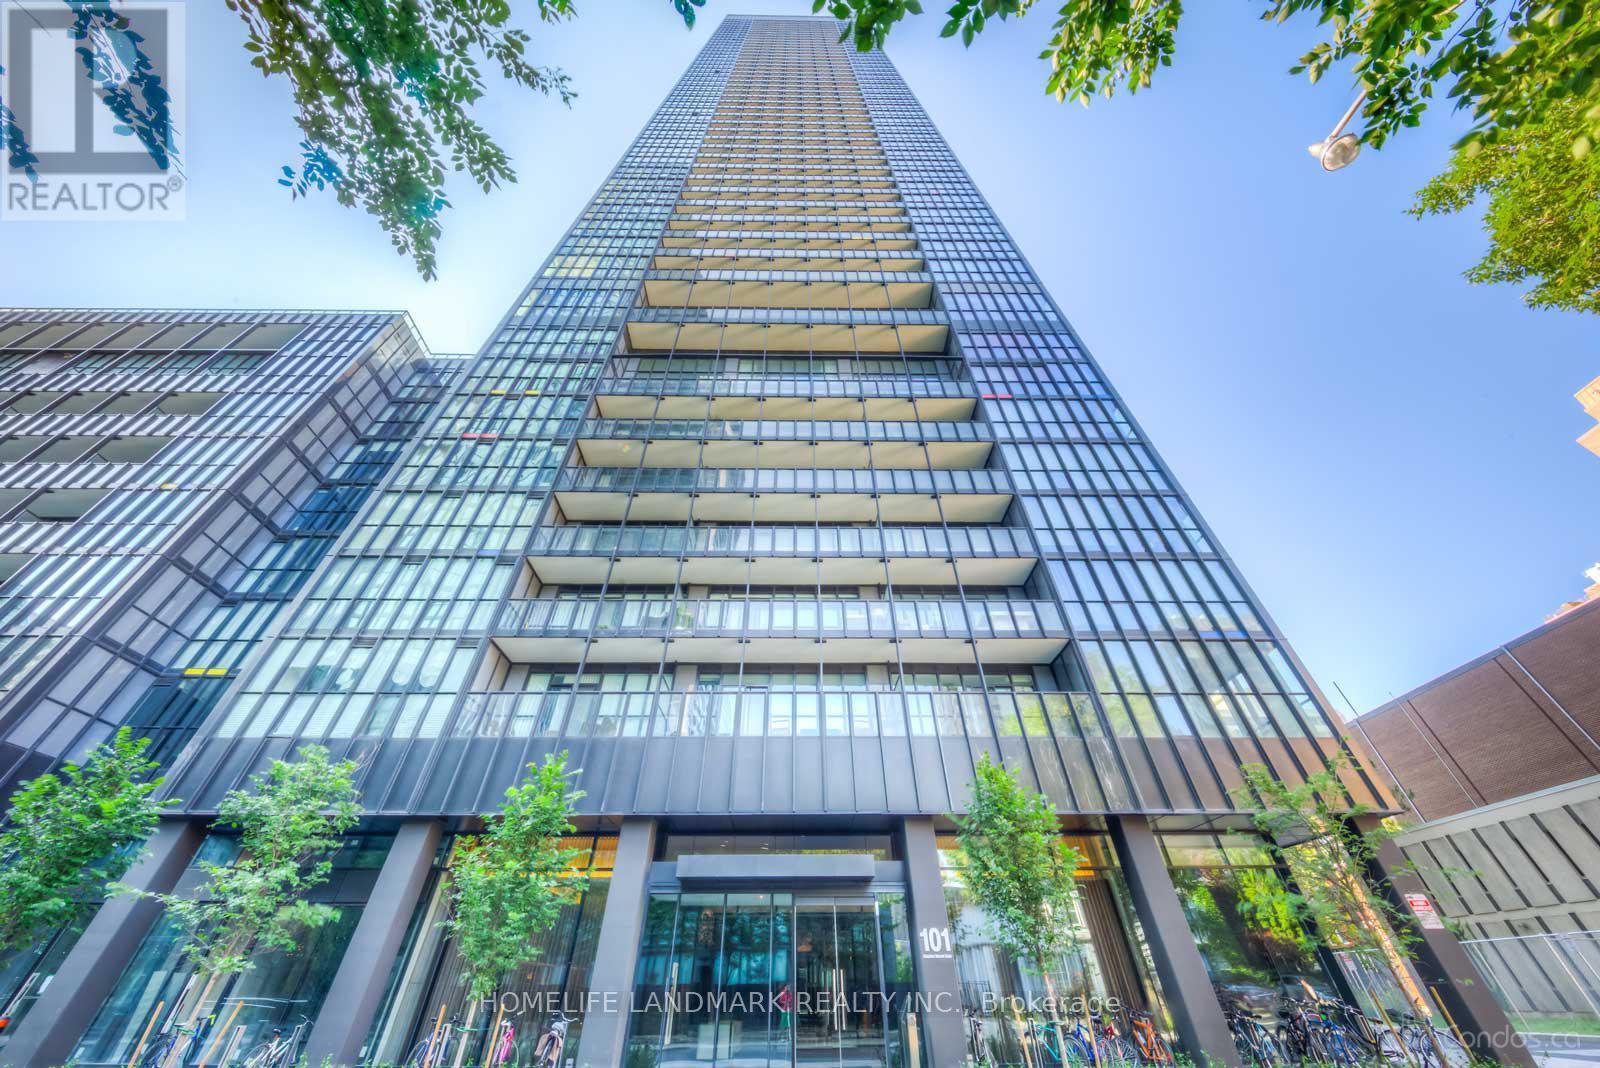
606 - 101 Charles Street E
Toronto (Church-Yonge Corridor), Ontario
Functional Split 2 Bedrooms, 2 Full Bathrooms Corner Unit In Luxury X2 Condos By Great Gulf, Located In The Heart Of Downtown Toronto. Featuring Unobstructed Northwest Views, This Bright And Sun-Filled Suite Offers Over 800 Sq.Ft. Plus A Large Balcony. 9-Ft Ceilings, Open Concept Layout, Hardwood Flooring Throughout. Floor-To-Ceiling Windows Providing Abundant Natural Light. Modern Kitchen Features Designer Cabinetry, Backsplash, Double Granite Countertops, Built-In Stainless Steel Appliances, And A Centre Island With Dining Area. Spacious Living Area, Upgraded Electrical Light Fixtures. Freshly Painted, And Professionally Cleaned.Walk Score 99 - Steps To TTC, Two Subway Stations, Restaurants, University Of Toronto, George Brown College, TMU (Formerly Ryerson), Eaton Centre, Bloor-Yorkville Shopping And More. Enjoy Convenient Downtown Living With Excellent Building Amenities Including Exercise Room, Gym, Games Room, Lap Pool, Rooftop Deck, Visitor Parkings, And 24-Hour Concierge.One Parking Plus Two Large Lockers Included. Exceptional Value With An Affordable Price Point Rarely Offered In The Area. An Excellent Opportunity For End-Users Or Investors - Don't Miss Out! (id:42506)
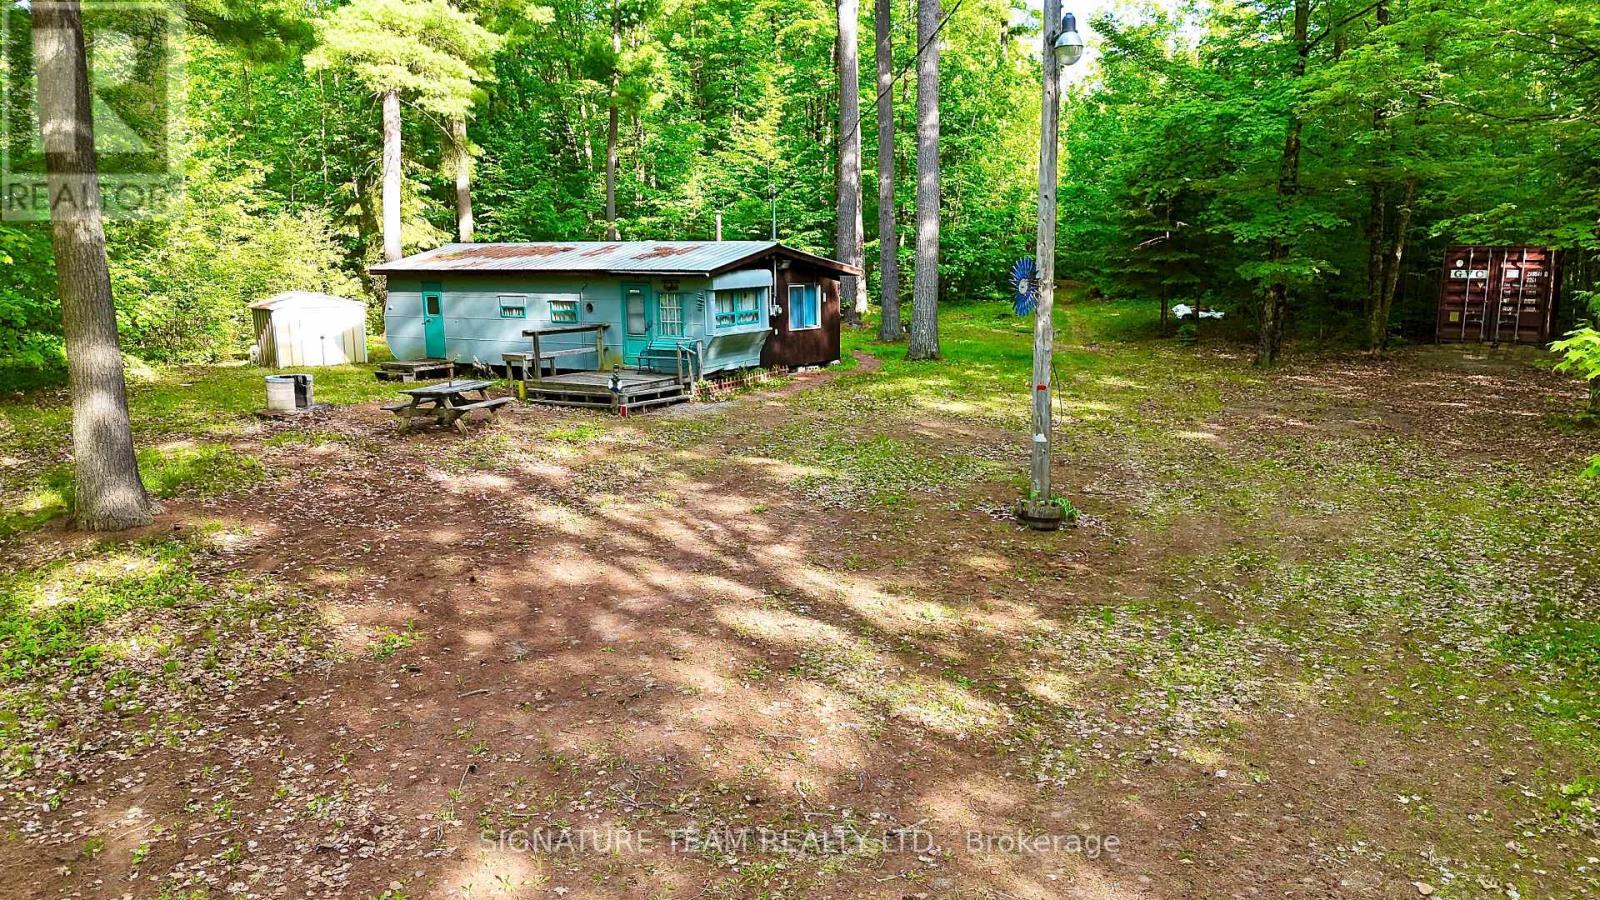
491 Jessup Road
North Algona Wilberforce, Ontario
Want to be close to the water? Step up from camping but a cottage is out of reach? This mobile sits on it own 3/4 acre lot, has its own drilled well and hydro with a wood stove for heat. Only 500 yards from the public boat launch on Mink Lake this is a great spot to drop your canoe after a fantastic day on the lake. Is it rustic? Yes. Can you use it now and develop it later if you want? Absolutely. This property has loads of potential to build your dream retirement property or put in a septic and bring along your own mobile to replace the existing one. (id:42506)
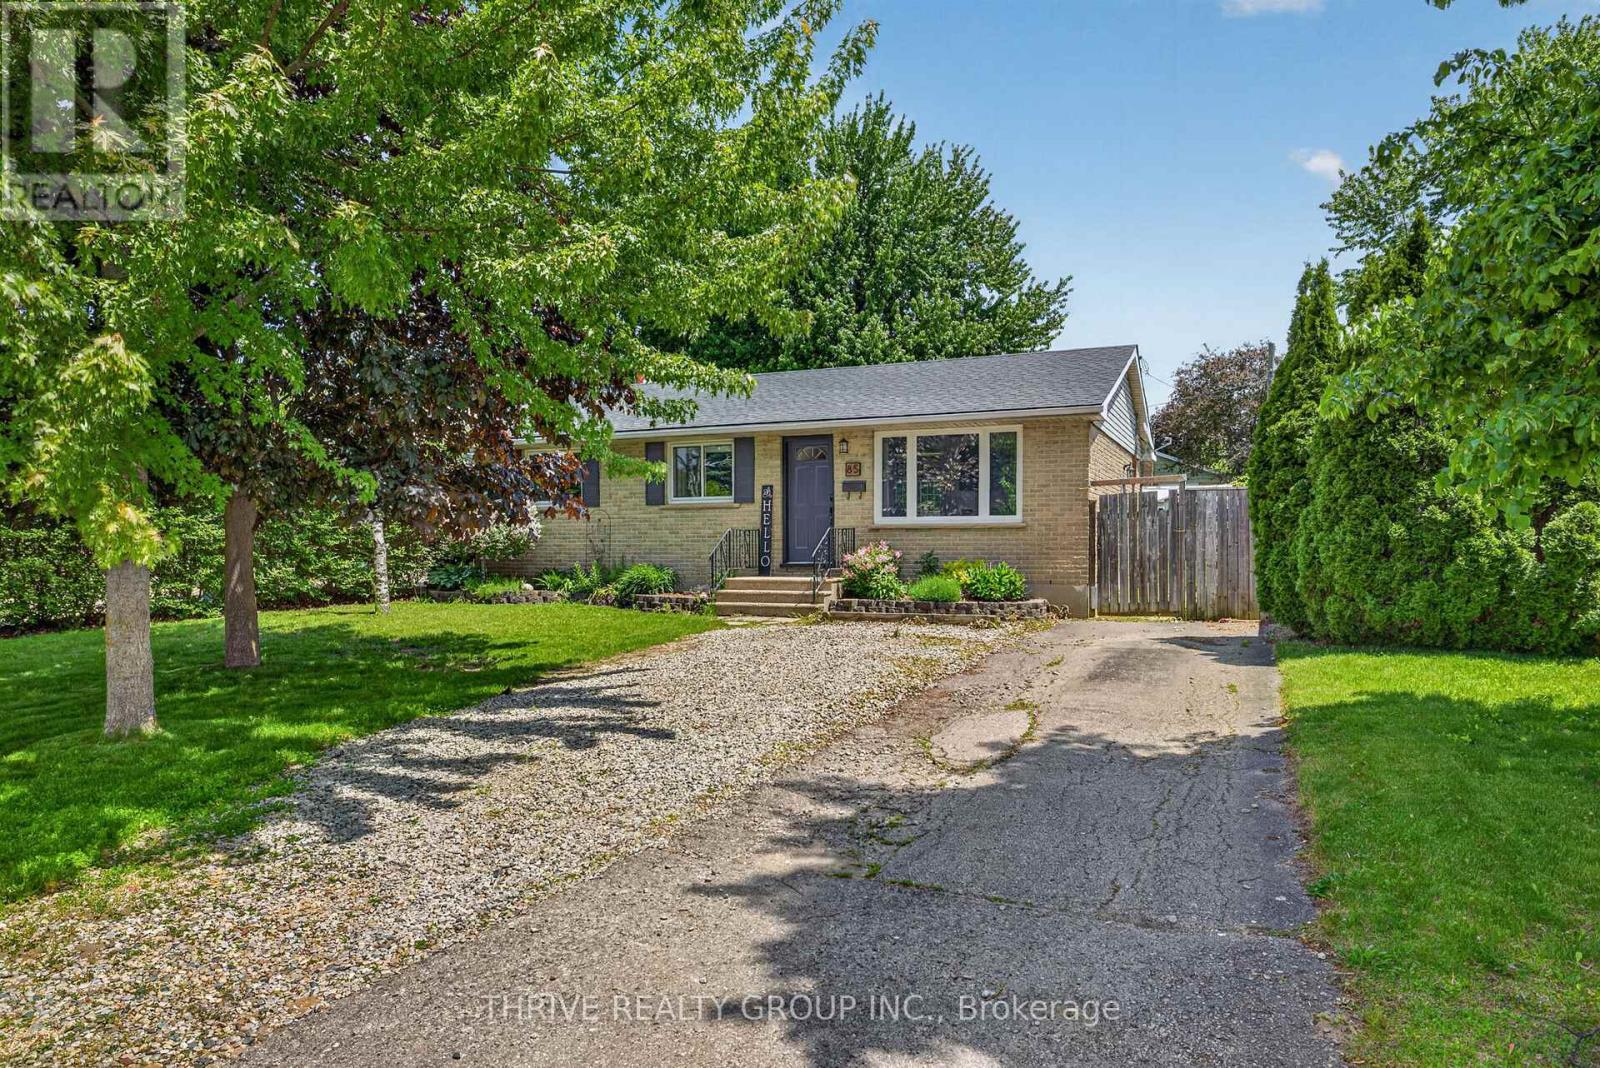
85 Vanbuskirk Drive
St. Thomas, Ontario
Welcome to 85 Vanbuskirk Drive in St. Thomas - a beautifully renovated 3-bedroom bungalow offering stylish updates and move-in-ready living. This bright and inviting home has been thoughtfully refreshed from top to bottom with updated flooring, fresh paint, modern lighting, and a renovated kitchen designed for both function and style.The finished basement adds valuable additional living space perfect for a family room, home office, gym, or play area. Major updates including the roof and windows provide added peace of mind for years to come.Whether you're a first-time buyer, downsizer, or investor, this home offers the perfect blend of comfort, modern updates, and practicality in a great St. Thomas location close to parks, schools, shopping, and amenities. Don't miss your chance to own this turnkey bungalow! (id:42506)