36 Nichols Street Callander, Ontario P0H 1H0



$509,900
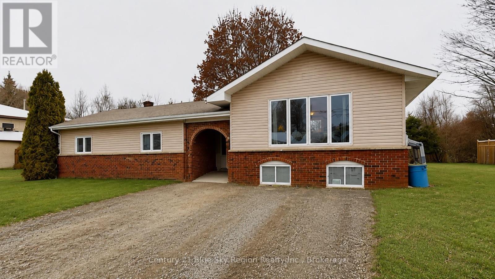
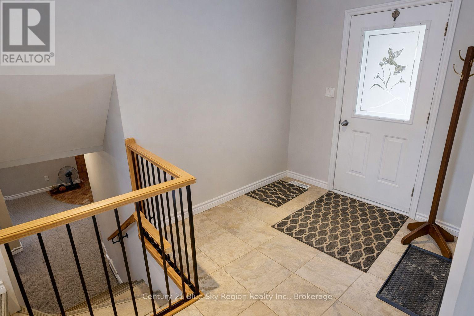
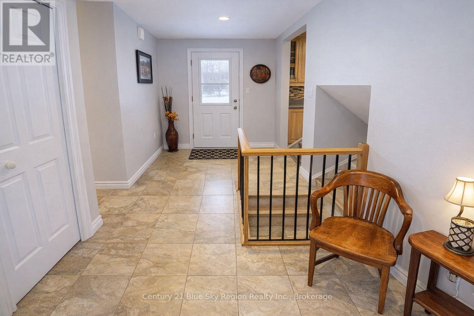
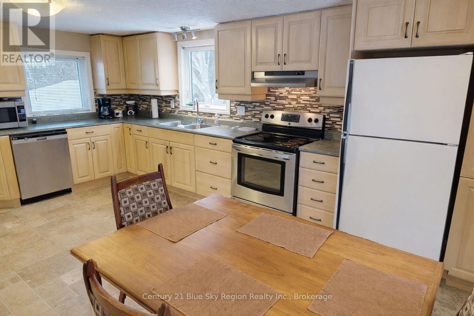
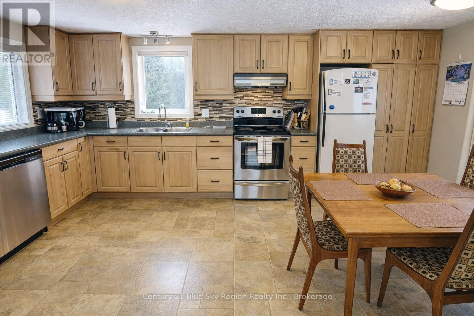
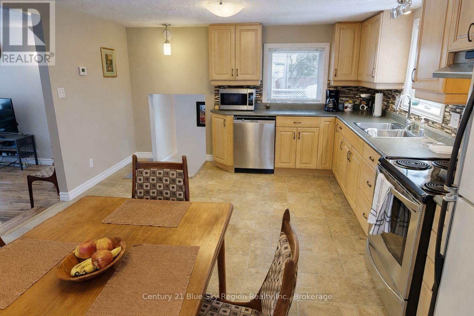
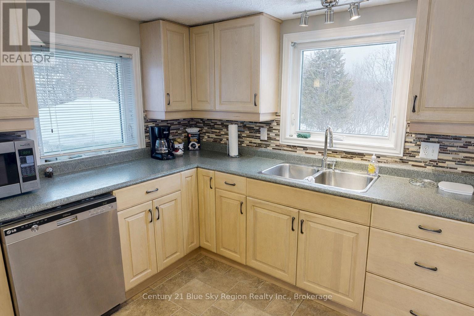
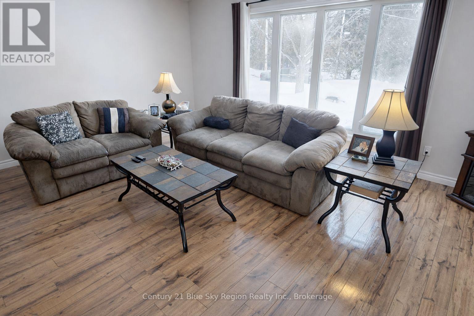
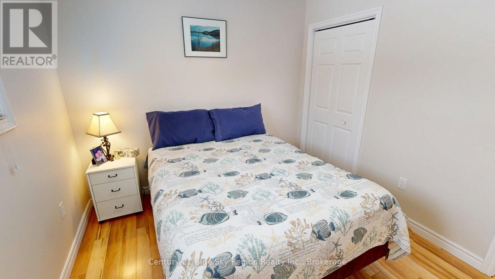
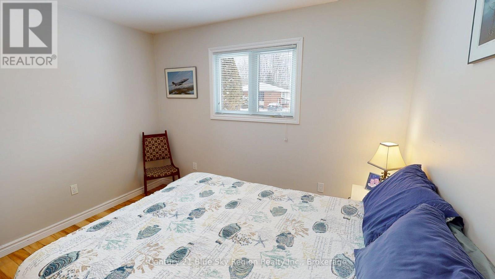
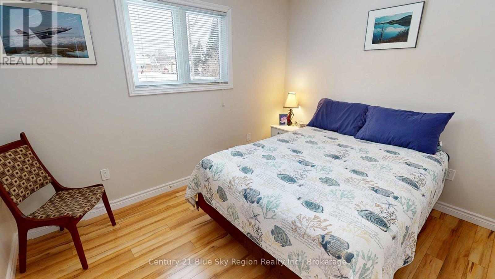
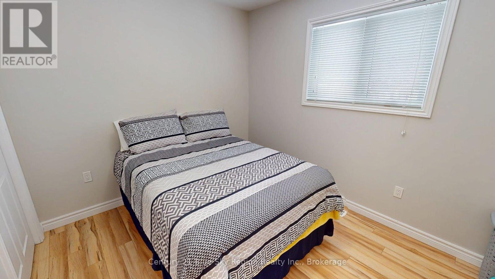
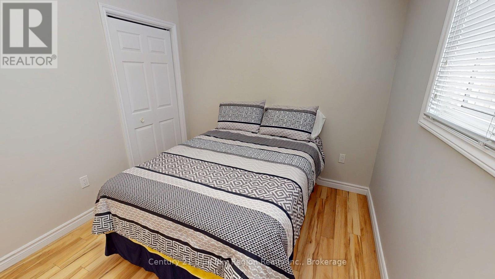
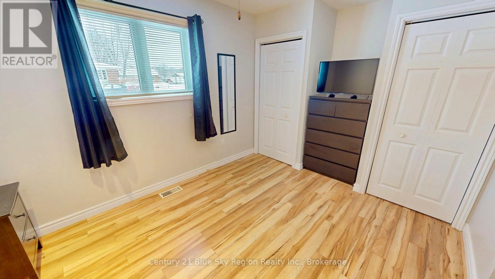
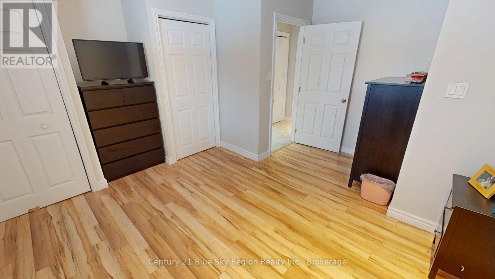
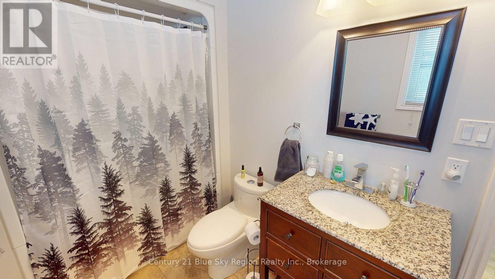
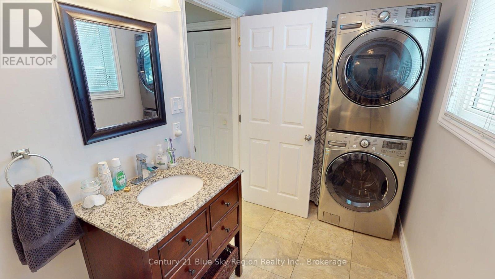
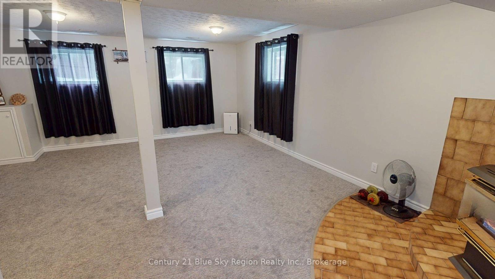
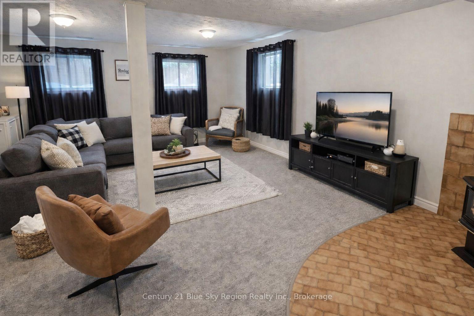
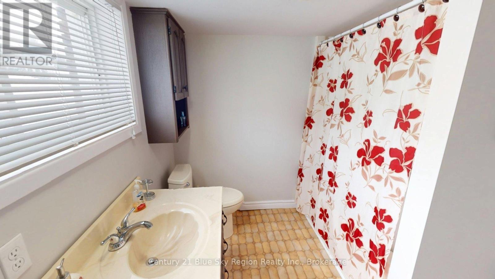
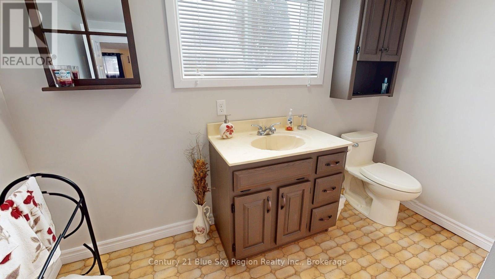
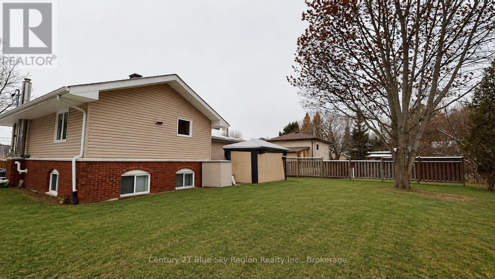
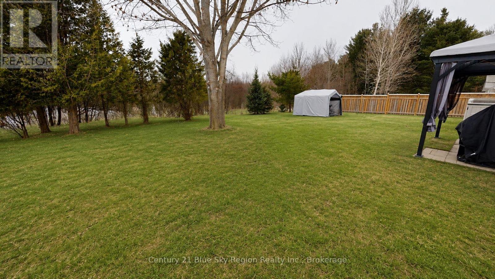
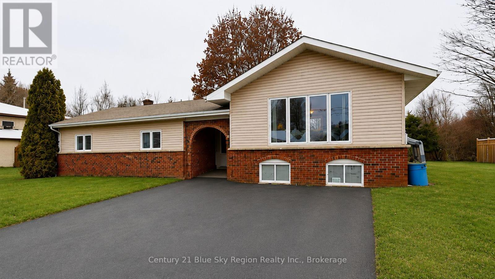
Welcome to a home that perfectly balances comfort, functionality, and timeless style. From the moment you arrive, the inviting curb appeal and beautifully maintained exterior set the tone for what awaits inside. The bright, sun-filled living room offers a warm and welcoming atmosphere, highlighted by expansive windows that flood the space with natural light and create the perfect setting for relaxing evenings or entertaining guests. At the heart of the home, the thoughtfully designed kitchen combines style and practicality with stainless steel appliances, rich cabinetry, generous workspace, and an attractive tile backsplash that ties the room together beautifully. The adjoining dining area creates an ideal gathering space for family meals, celebrations, and everyday living. The upper level features a spacious primary bedroom designed as a peaceful retreat, while additional bedrooms provide flexibility for growing families, guests, or a dedicated home office. Well-appointed bathrooms add a touch of sophistication, including upgraded finishes and elegant details that enhance the overall appeal of the home.Outside, the property continues to impress with a private backyard offering ample space to unwind, entertain, or enjoy quiet mornings surrounded by mature trees and greenery. Whether you're hosting summer barbecues, watching children play, or simply enjoying the tranquility of the setting, this outdoor space delivers endless possibilities. Blending warmth, functionality, and modern comfort, this is more than just a house - it's a place where lasting memories are waiting to be made. (id:42506)
Property Details
| MLS® Number | X13149768 |
| Property Type | Single Family |
| Community Name | Callander |
| Amenities Near By | Schools, Golf Nearby, Marina, Beach |
| Equipment Type | Water Heater |
| Features | Wooded Area, Backs On Greenbelt, Flat Site, Sump Pump |
| Parking Space Total | 4 |
| Rental Equipment Type | Water Heater |
Building
| Bathroom Total | 2 |
| Bedrooms Above Ground | 3 |
| Bedrooms Total | 3 |
| Age | 16 To 30 Years |
| Amenities | Fireplace(s) |
| Appliances | Water Heater, Water Meter, Dishwasher, Dryer, Freezer, Stove, Washer, Refrigerator |
| Basement Development | Finished |
| Basement Type | Crawl Space, Partial, N/a (finished) |
| Construction Style Attachment | Detached |
| Construction Style Split Level | Sidesplit |
| Cooling Type | None |
| Exterior Finish | Brick, Vinyl Siding |
| Fireplace Present | Yes |
| Fireplace Total | 1 |
| Fireplace Type | Free Standing Metal |
| Foundation Type | Block |
| Heating Fuel | Natural Gas |
| Heating Type | Forced Air |
| Size Interior | 1100 - 1500 Sqft |
| Type | House |
| Utility Water | Municipal Water |
Parking
| No Garage |
Land
| Acreage | No |
| Land Amenities | Schools, Golf Nearby, Marina, Beach |
| Sewer | Sanitary Sewer |
| Size Depth | 100 Ft ,3 In |
| Size Frontage | 90 Ft ,3 In |
| Size Irregular | 90.3 X 100.3 Ft |
| Size Total Text | 90.3 X 100.3 Ft |
| Surface Water | Lake/pond |
| Zoning Description | Residential |
Rooms
| Level | Type | Length | Width | Dimensions |
|---|---|---|---|---|
| Lower Level | Family Room | 6.47 m | 5.31 m | 6.47 m x 5.31 m |
| Lower Level | Bathroom | 2.92 m | 2.3 m | 2.92 m x 2.3 m |
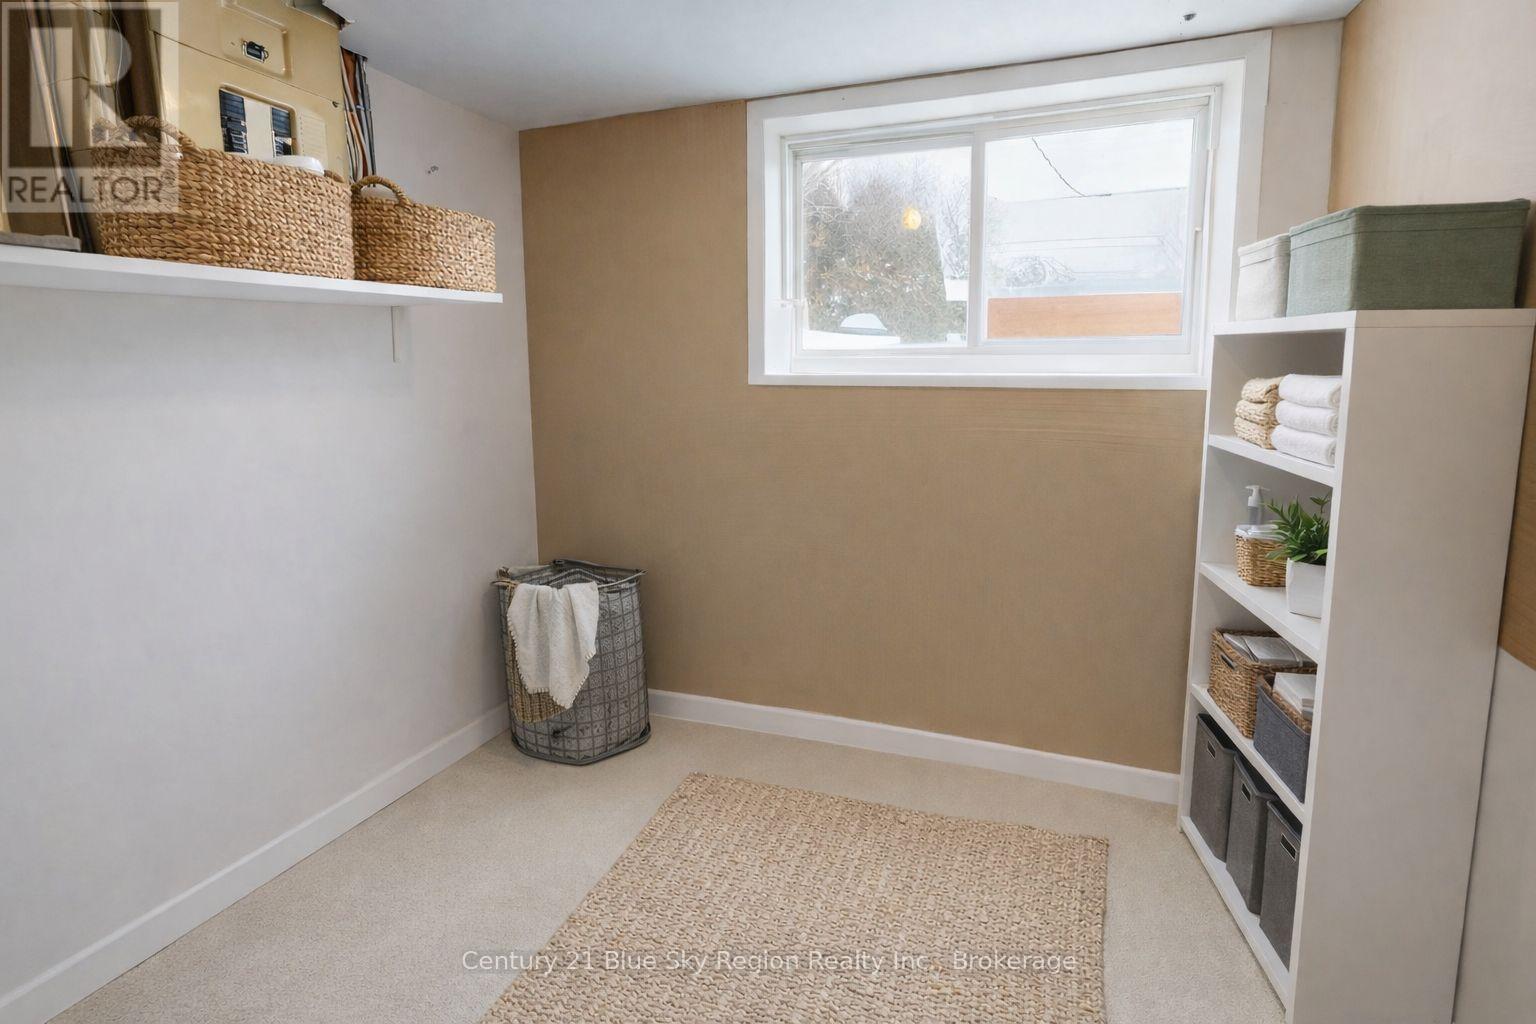
| Lower Level | Utility Room | 2.29 m | 2.3 m | 2.29 m x 2.3 m |
| Main Level | Bedroom | 4.24 m | 3.41 m | 4.24 m x 3.41 m |
| Main Level | Bedroom 2 | 3.37 m | 2.91 m | 3.37 m x 2.91 m |
| Main Level | Bedroom 3 | 3.36 m | 2.72 m | 3.36 m x 2.72 m |
| Main Level | Bathroom | 3.47 m | 1.68 m | 3.47 m x 1.68 m |
| Upper Level | Kitchen | 3.87 m | 3.86 m | 3.87 m x 3.86 m |
| Upper Level | Dining Room | 3.26 m | 1.55 m | 3.26 m x 1.55 m |
| Upper Level | Living Room | 5.53 m | 5.17 m | 5.53 m x 5.17 m |
Utilities
| Cable | Installed |
| Electricity | Installed |
| Sewer | Installed |
https://www.realtor.ca/real-estate/29776783/36-nichols-street-callander-callander
Interested?
Contact us for more information

The trademarks REALTOR®, REALTORS®, and the REALTOR® logo are controlled by The Canadian Real Estate Association (CREA) and identify real estate professionals who are members of CREA. The trademarks MLS®, Multiple Listing Service® and the associated logos are owned by The Canadian Real Estate Association (CREA) and identify the quality of services provided by real estate professionals who are members of CREA. The trademark DDF® is owned by The Canadian Real Estate Association (CREA) and identifies CREA's Data Distribution Facility (DDF®)
North Bay Real Estate Board
Century 21 Blue Sky Region Realty Inc., Brokerage(106)
May 24 2026 11:37:03