12 Conway Place Fort Erie (Crystal Beach), Ontario L0S 1B0
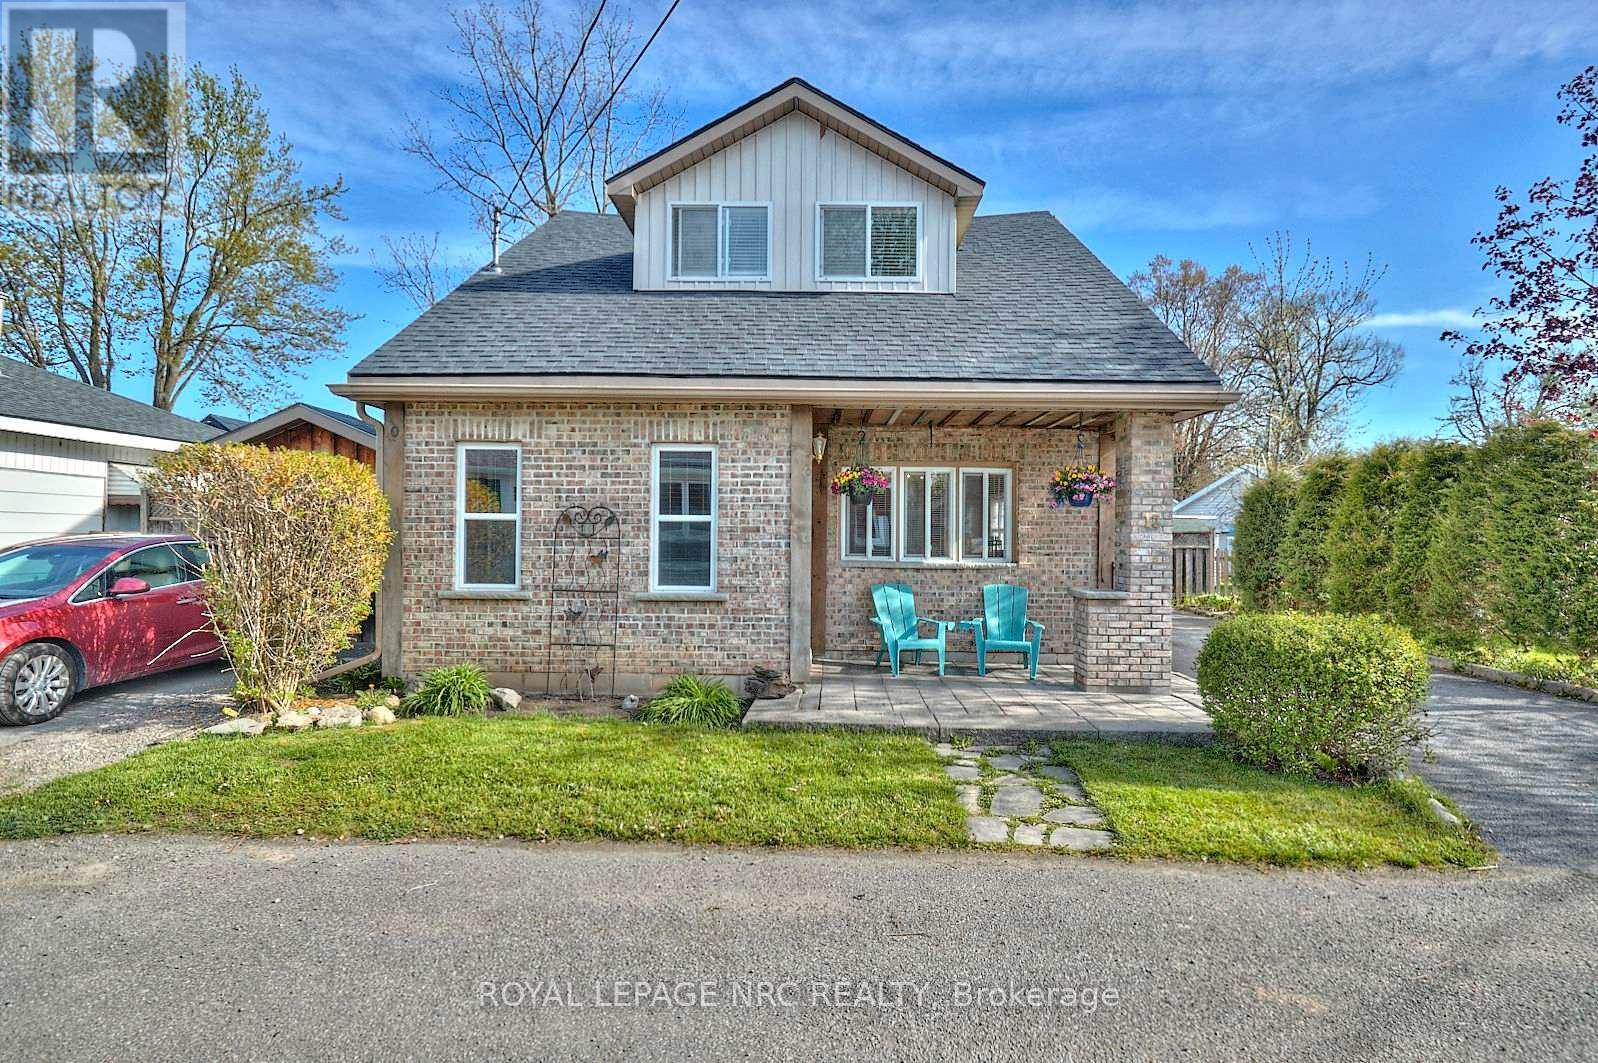

$499,900
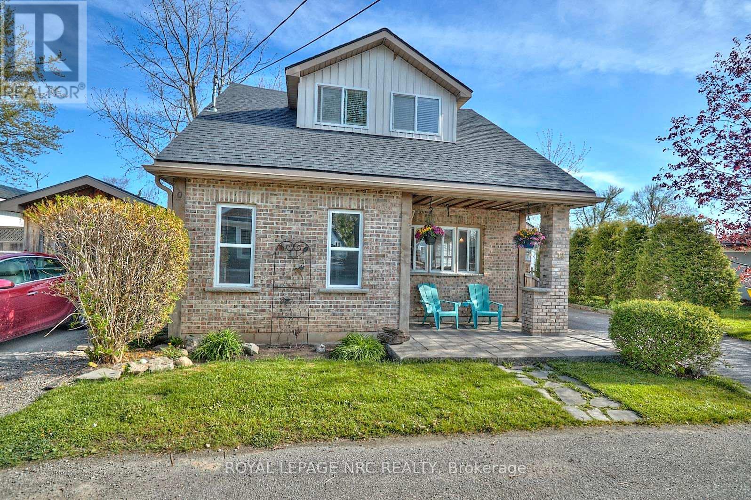
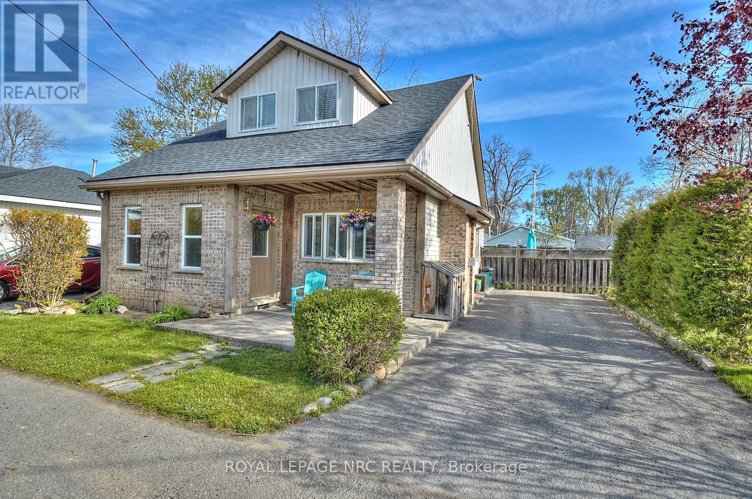
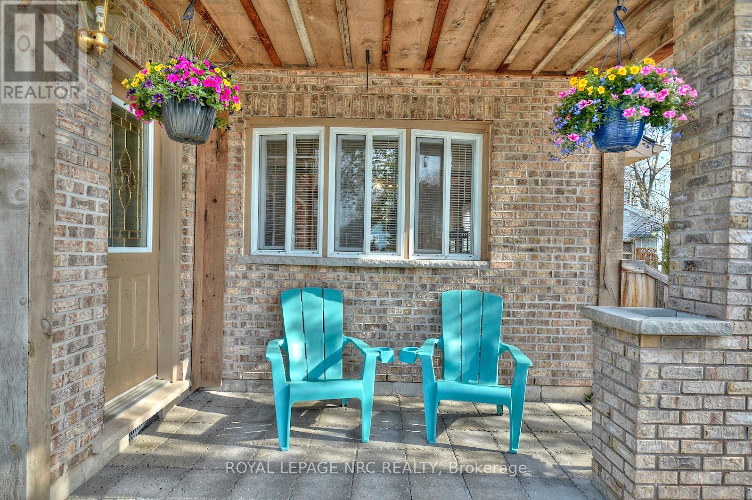
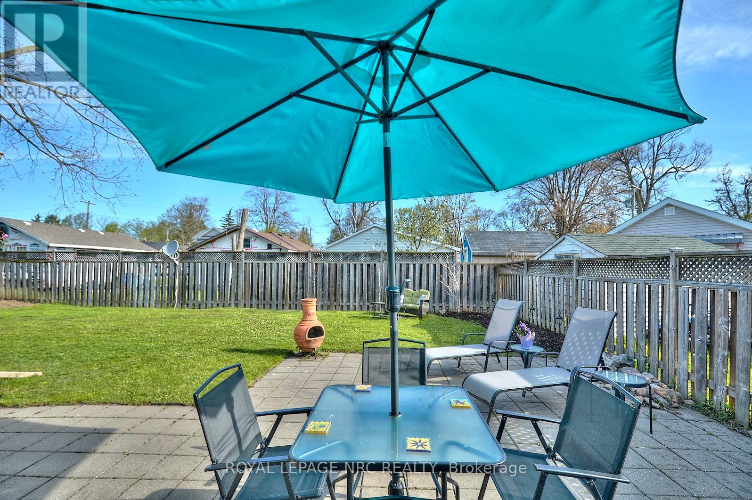
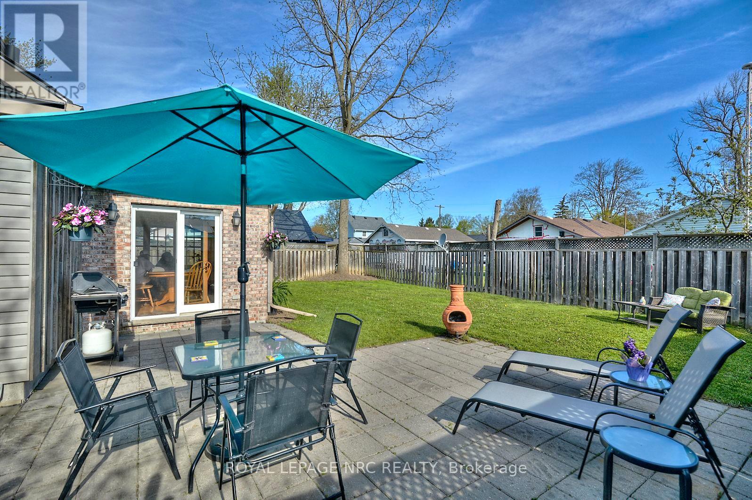
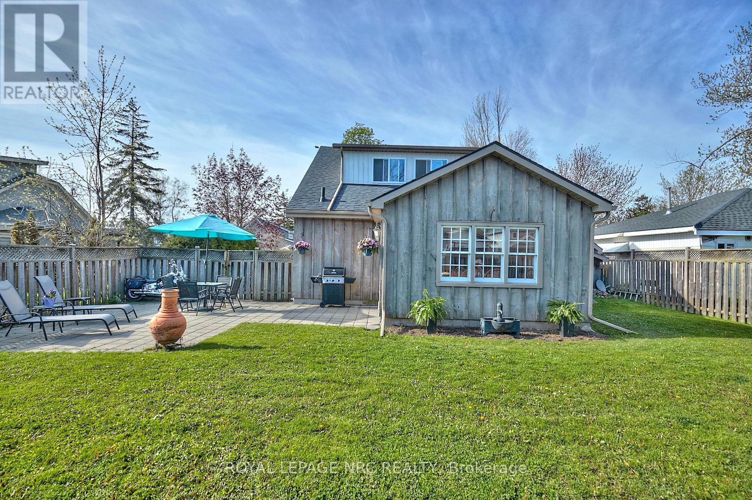
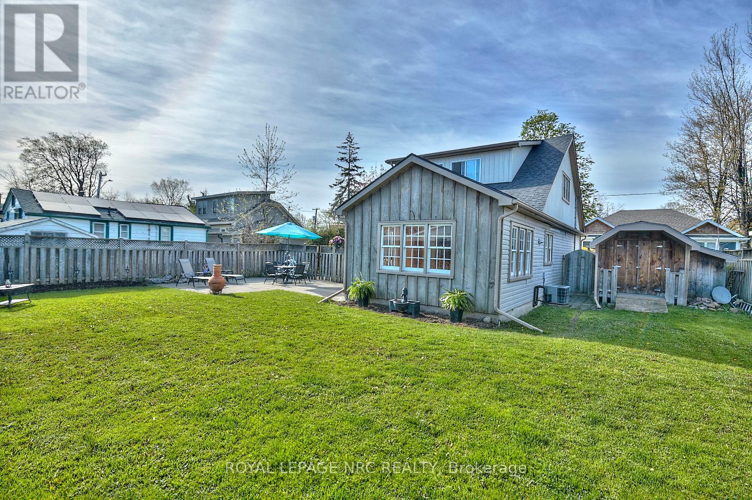
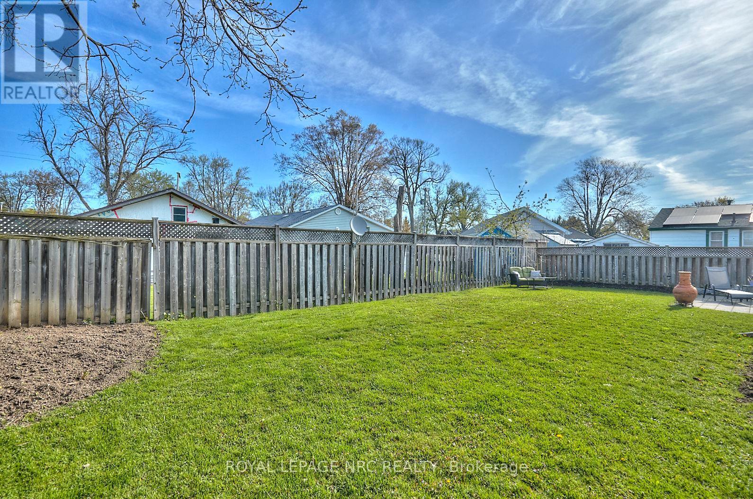
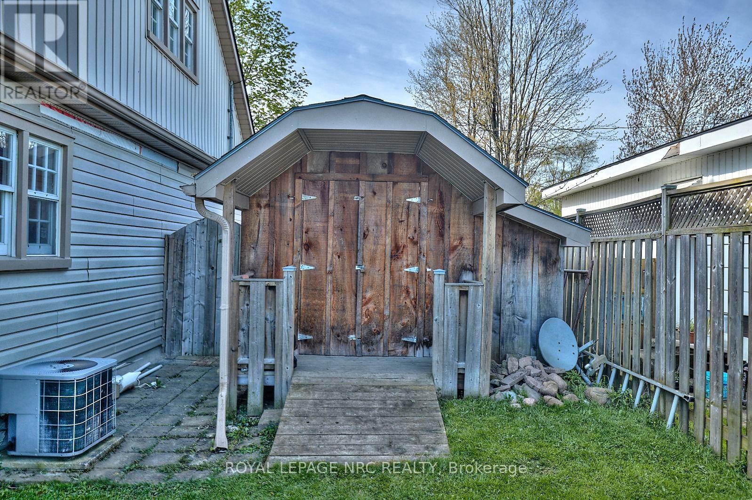
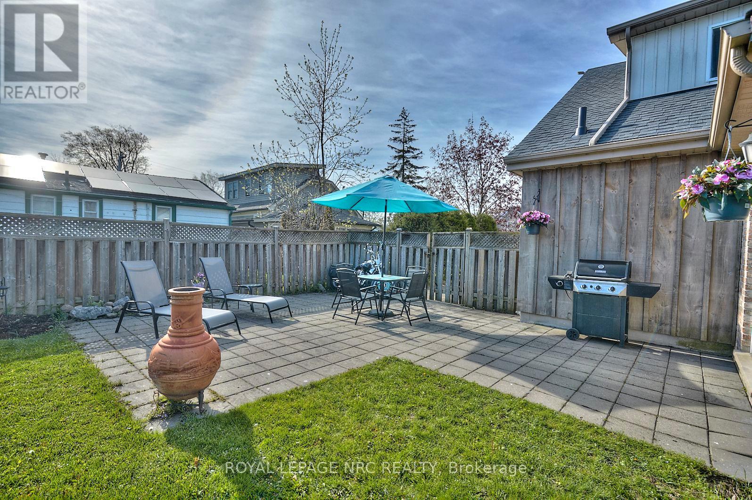
Located just a short walk from a beautiful sand beach, this home is currently configured as two separate units, offering ideal space for extended family Open Concept Main Floor: Features a seamless flow between the living room and a large kitchen, complete with a center island-perfect for entertaining. The main level also includes an oversized primary bedroom and a full 4-piece bathroom. Upper Unit: A private suite complete with a comfortable sitting area, a convenient galley kitchen, a dedicated bedroom, and a 3-piece bathroom. Premium Outdoors: Benefit from two paved driveways and a large shed equipped with hydro, providing excellent storage or workshop space. The fully fenced rear yard ensures maximum privacy. This is a rare chance to own a versatile property in a highly desirable, walk-to-the-beach location. (id:42506)
Property Details
| MLS® Number | X13102788 |
| Property Type | Single Family |
| Community Name | 337 - Crystal Beach |
| Parking Space Total | 2 |
Building
| Bathroom Total | 3 |
| Bedrooms Above Ground | 2 |
| Bedrooms Total | 2 |
| Age | 51 To 99 Years |
| Appliances | Water Meter |
| Basement Type | Crawl Space |
| Construction Style Attachment | Detached |
| Cooling Type | Central Air Conditioning |
| Exterior Finish | Brick, Vinyl Siding |
| Fireplace Present | Yes |
| Fireplace Total | 1 |
| Foundation Type | Concrete |
| Heating Fuel | Natural Gas |
| Heating Type | Forced Air |
| Stories Total | 2 |
| Size Interior | 1100 - 1500 Sqft |
| Type | House |
| Utility Water | Municipal Water |
Parking
| No Garage |
Land
| Acreage | No |
| Sewer | Sanitary Sewer |
| Size Depth | 80 Ft |
| Size Frontage | 64 Ft ,9 In |
| Size Irregular | 64.8 X 80 Ft ; Irregular |
| Size Total Text | 64.8 X 80 Ft ; Irregular |
| Zoning Description | R3 |
Rooms
| Level | Type | Length | Width | Dimensions |
|---|---|---|---|---|
| Second Level | Bedroom 2 | 5.49 m | 3.96 m | 5.49 m x 3.96 m |
| Second Level | Sitting Room | 4.29 m | 4.29 m | 4.29 m x 4.29 m |
| Second Level | Bathroom | 1.22 m | 0.914 m | 1.22 m x 0.914 m |
| Main Level | Kitchen | 4.5 m | 3.4 m | 4.5 m x 3.4 m |
| Main Level | Bedroom | 6.1 m | 3.66 m | 6.1 m x 3.66 m |
| Main Level | Living Room | 4.27 m | 3.05 m | 4.27 m x 3.05 m |
| Main Level | Bathroom | 2.59 m | 2.15 m | 2.59 m x 2.15 m |
Interested?
Contact us for more information

The trademarks REALTOR®, REALTORS®, and the REALTOR® logo are controlled by The Canadian Real Estate Association (CREA) and identify real estate professionals who are members of CREA. The trademarks MLS®, Multiple Listing Service® and the associated logos are owned by The Canadian Real Estate Association (CREA) and identify the quality of services provided by real estate professionals who are members of CREA. The trademark DDF® is owned by The Canadian Real Estate Association (CREA) and identifies CREA's Data Distribution Facility (DDF®)
Niagara Association of REALTORS®
Royal LePage Nrc Realty
May 08 2026 04:36:37